ADU Builders
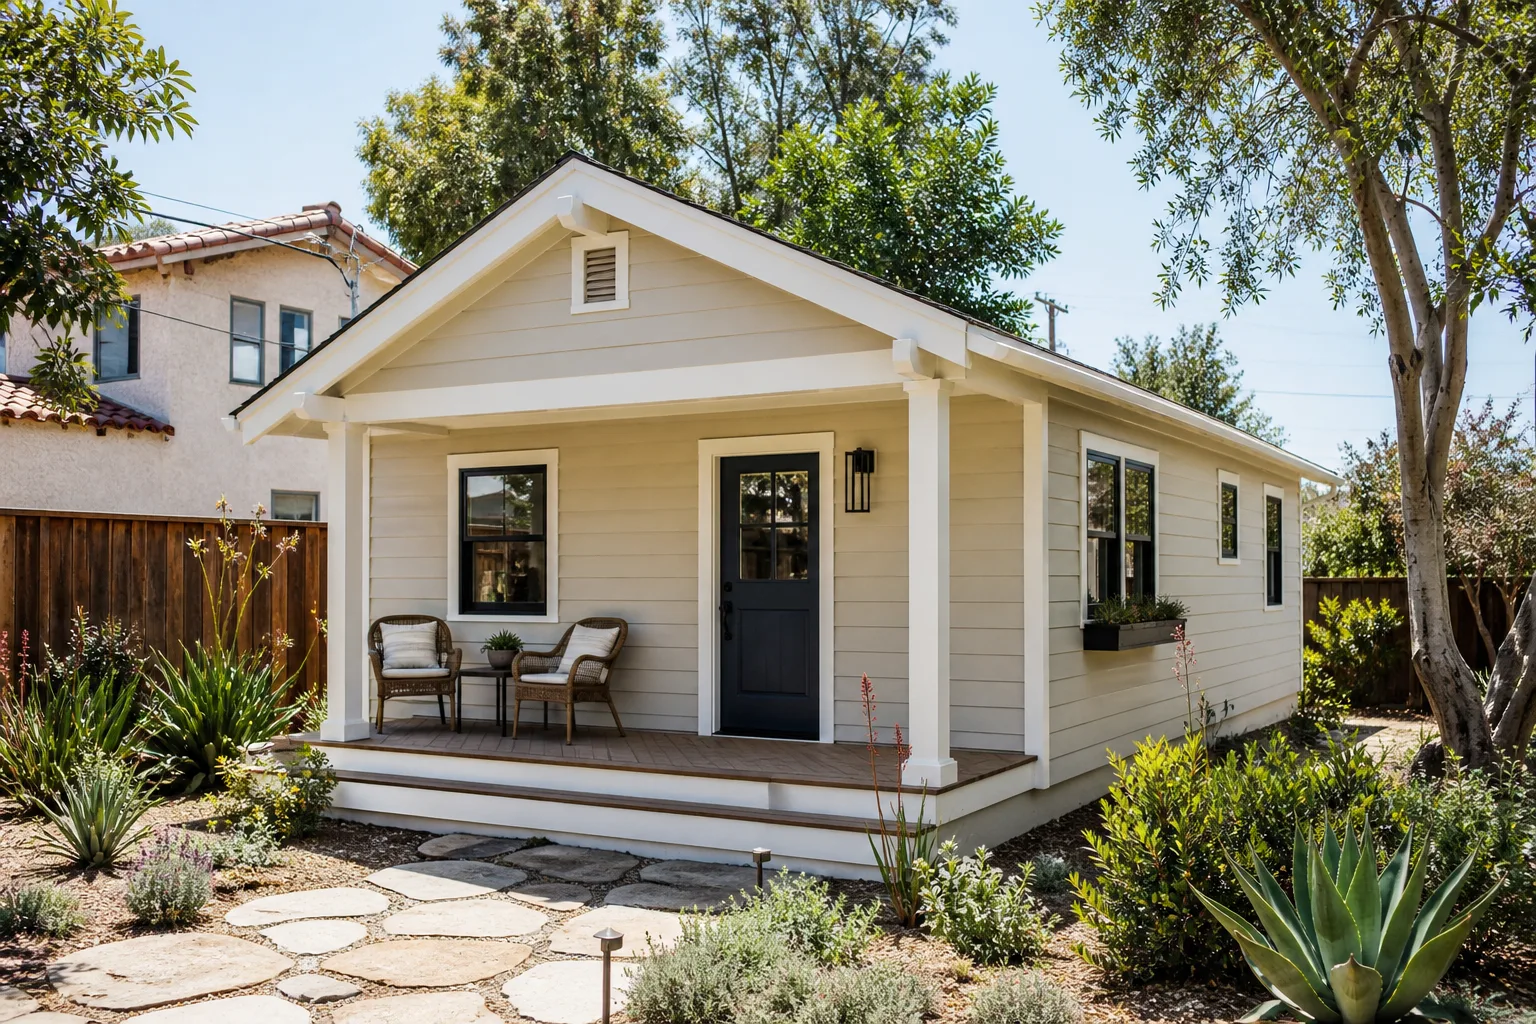
Detached ADUs designed, permitted and built, from the first look at the lot to the final inspection.
Explore adu builders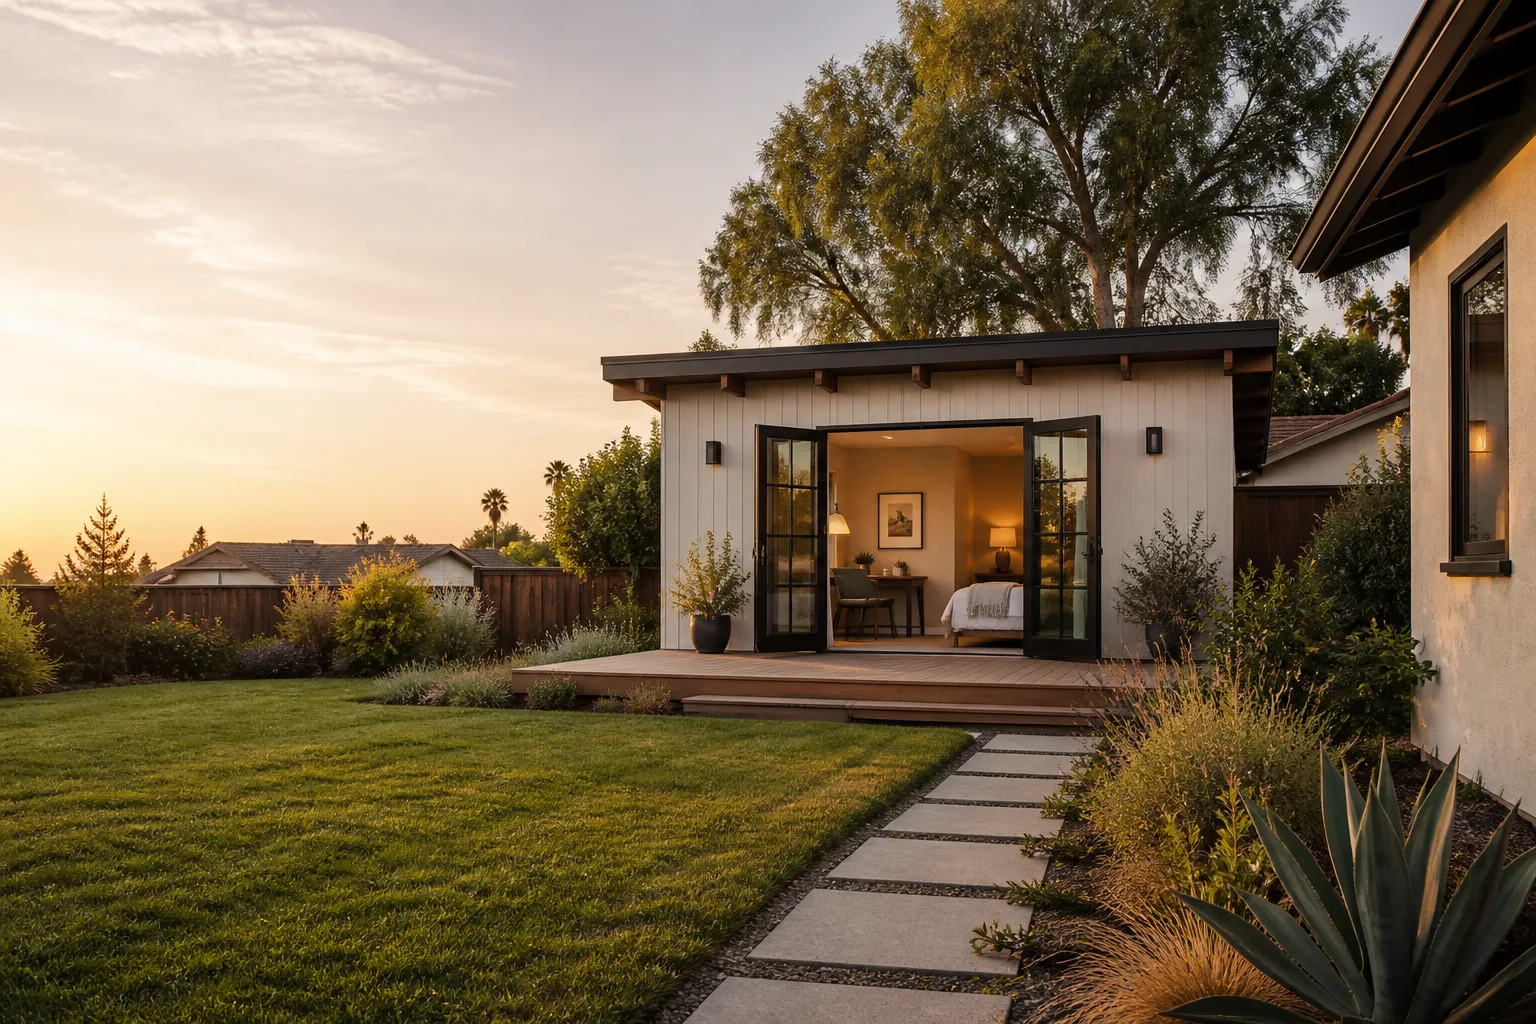
Backyard ADUs, garage conversions and additions for homes in Whitney and the towns around it. A free site visit and one written price.
Work is performed by our local vetted partner.
5.0/5 rating · A local team serving Whitney and nearby
Browse finished ADUs and conversions and see what each kind of build involves.
Browse buildsSee how an ADU is designed, permitted and priced, and the promise behind the work.
How we workDetached ADUs designed, permitted and built, from the first look at the lot to the final inspection.
Explore adu buildersRoom additions built to match the house, from the footings to the roofline.
Explore home addition contractorPick a build or a step to see what it covers, how it starts and one thing worth knowing before you begin.

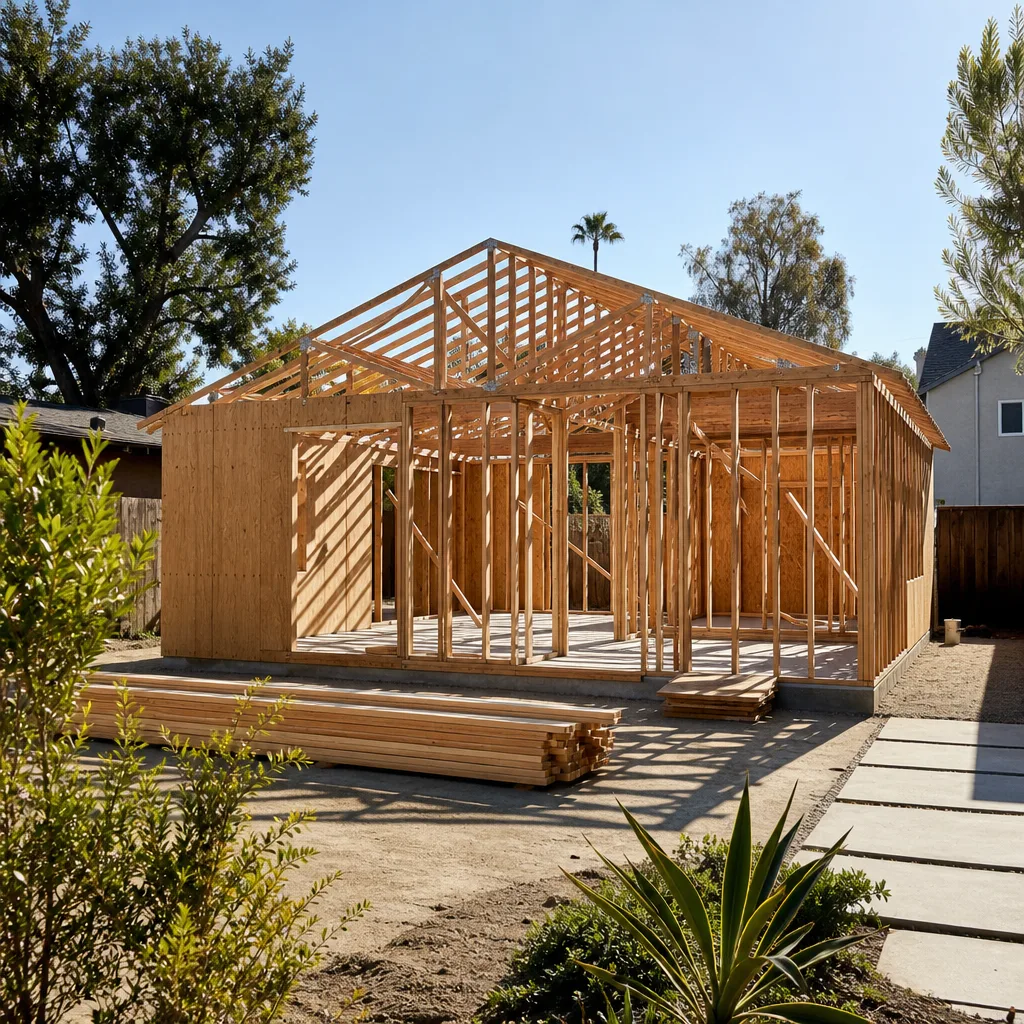
What it covers: A new home of its own in the backyard: foundation, framing, utilities, kitchen, bath and finishes, built to the plans the city approved.
How it starts: With a look at the lot: setbacks, access for equipment and where the utility lines can run.
Good to know: Where the sewer line can reach often decides where the ADU goes, so it is checked before the design.

What it covers: New square footage on the main house: footings, framing, the roof tie-in, windows and finishes matched to the house.
How it starts: With drawings and the permit. Nothing is dug until the plans are approved.
Good to know: Matching the roofline and siding is what makes an addition look like it was always there.
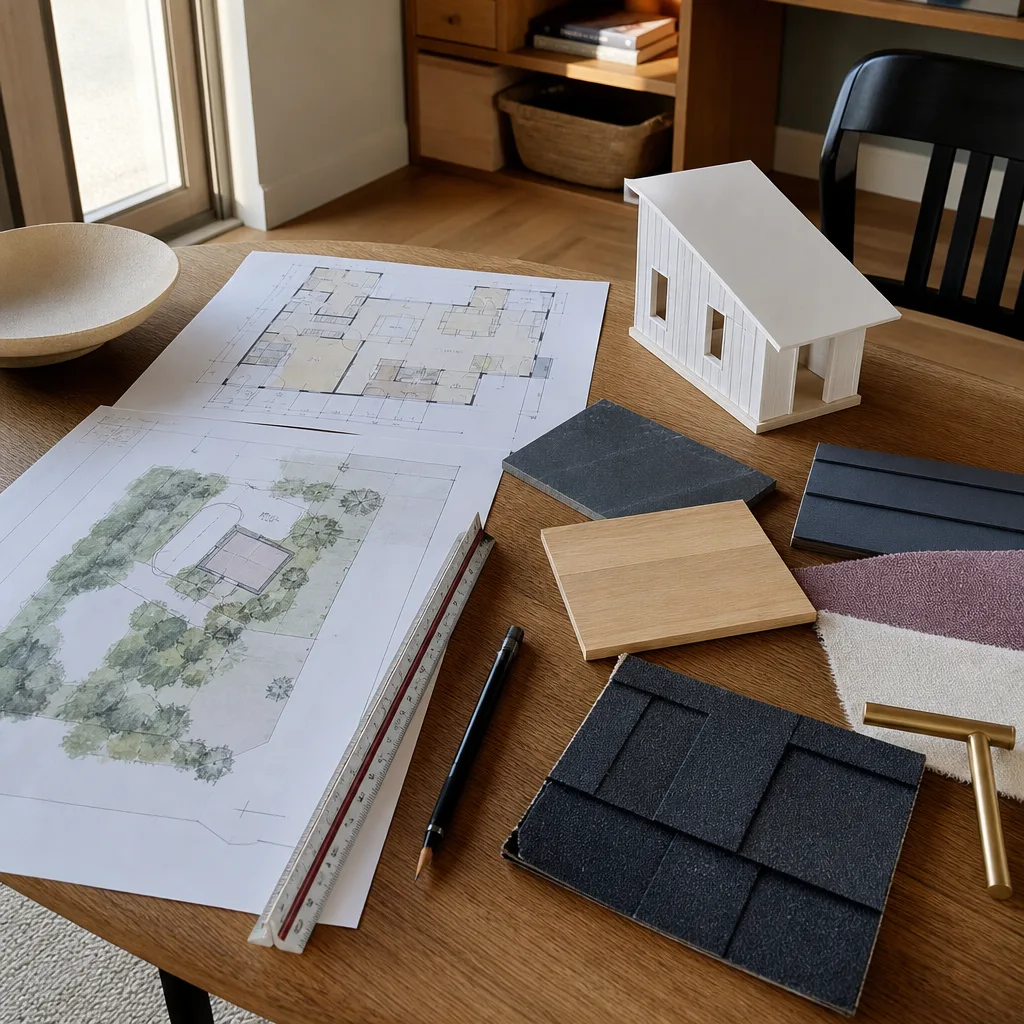
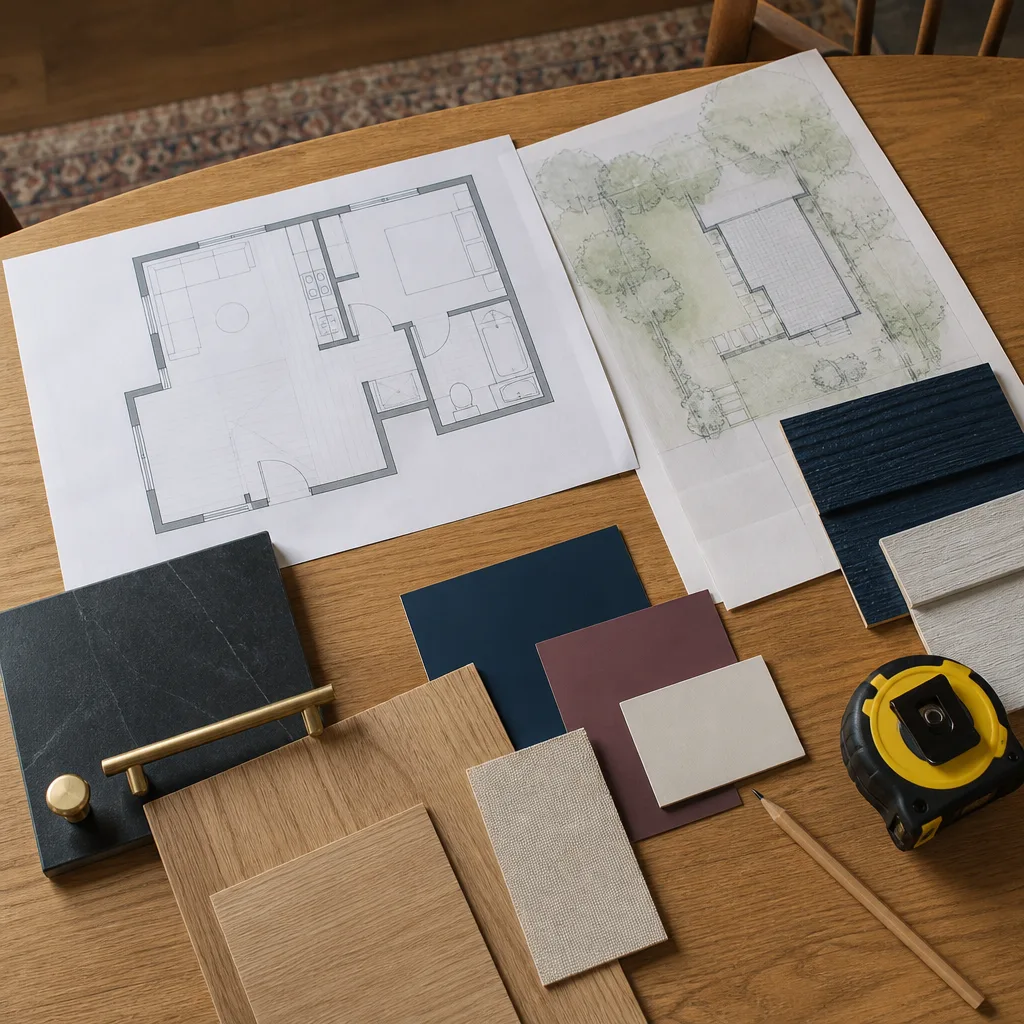
What it covers: A site survey, floor plans, structural and energy calculations, and the permit set the city reviews.
How it starts: With what the household needs: a rental, a home for a parent, an office or a studio.
Good to know: Plan review can take more than one round; drawings that answer the city checklist up front save weeks.
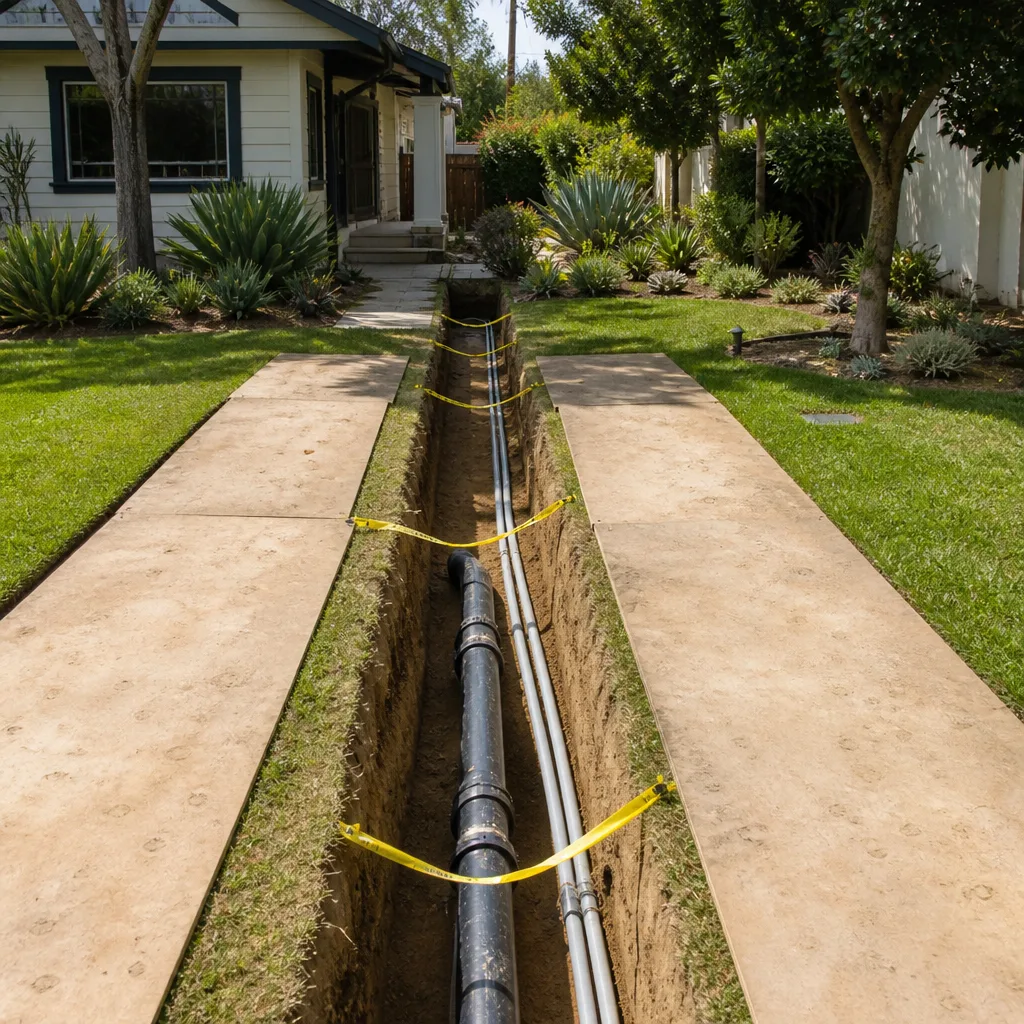
What it covers: Clearing, grading, trenching and new water, sewer and electrical lines run out to the new unit.
How it starts: By locating every existing line in the yard before the first trench is dug.
Good to know: An ADU often needs a larger electrical panel, so it is priced in from the start.
Every project starts with a conversation and a written price. Here is how to take the first step.

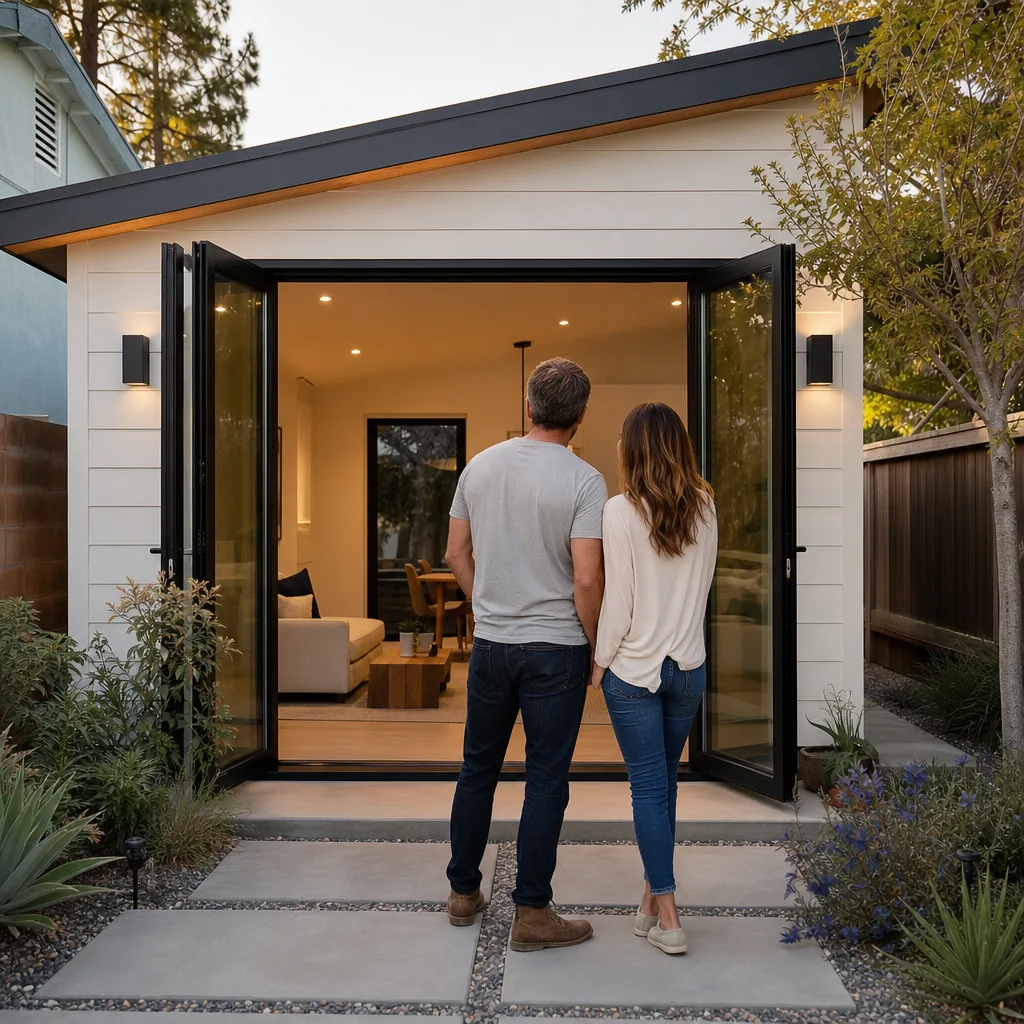
A project lead walks the lot with you, checks what it allows and hands you a written, line-item price. No obligation.
Book a site visit
A local vetted partner works across Whitney and the towns around it, to the same written standard as every Sutton job.
Areas we serve
What we promise on every job, written down, with the terms spelled out before any work starts.
Our promiseVaulted ceilings, compact kitchens, private decks and smart storage: the details that make a small home feel bigger.
Read our ADU guides





Homeowners around Whitney, in their own words.
"Itemized estimate with allowances laid out. Final cost was within a hair of the quote."

"Backyard ADU for my mother. The project manager showed ID and walked me through the permit steps, the foundation plan, and the schedule. Moved her in on time."

"Insulated the walls and ceiling properly. It stays comfortable even in July."

"Detached unit with a small kitchen and bath. Windows and finishes were nicer than I expected for the budget."

"Every crew member was vetted and carried a badge, which matters when they are around your family for months. Tidy site every day."
Straight answers about how we work.
Planning help from people who do this work every day.
Room Addition Contractor Troubleshooting: Common Problems and How to Fix Them A crack running diagonally from the corner of a new door...
Read the guideDIY vs Professional Room Addition Contractor: What's Safe to Do Yourself In Nevada, a homeowner can legally act as their own general...
Read the guideRoom Addition Contractor Maintenance Schedule: What to Do and When The flashing where your new addition roof meets the original roofline needs...
Read the guideSutton ADU Builders is the adu company of the Threshold Group family. Room to grow on your own lot, built by people you can vet. Every job gets a written price before any work starts and is covered by Threshold Verified. Each location is independently owned and operated.
Same training, same parts, same pricing practice, and the same Done Right Promise - delivered by people who live here.
Visit Sutton →Threshold Group is a family of home-service brands held to one written standard, and Sutton is the ADU company in it. One promise stands behind every trade, in every town.
Tell us what you need - Sutton ADU Builders Whitney responds fast. No obligation.