A free site visit, a check of what your lot allows and a written, line-item price.
Get your free estimateTrusted Room Addition Contractor for Whitney Homeowners
Adding livable square footage to a Whitney home is a big decision, and the hardest part is often the part nobody talks about: figuring out who, exactly, is going to be walking through your house for the next several weeks. That’s where we work differently. Every technician on your project is background-checked, identity-verified, uniformed, and photo-badged, and we send you their name and photo before the first visit. Our technicians have up to 20 years of experience in room additions, ADU conversions, and detached structures. You get a written price before any work begins, and our 365-Day Done Right Promise covers defects in workmanship for a full calendar year after completion. Call (844) 797-4814 and a live person answers, day or night.
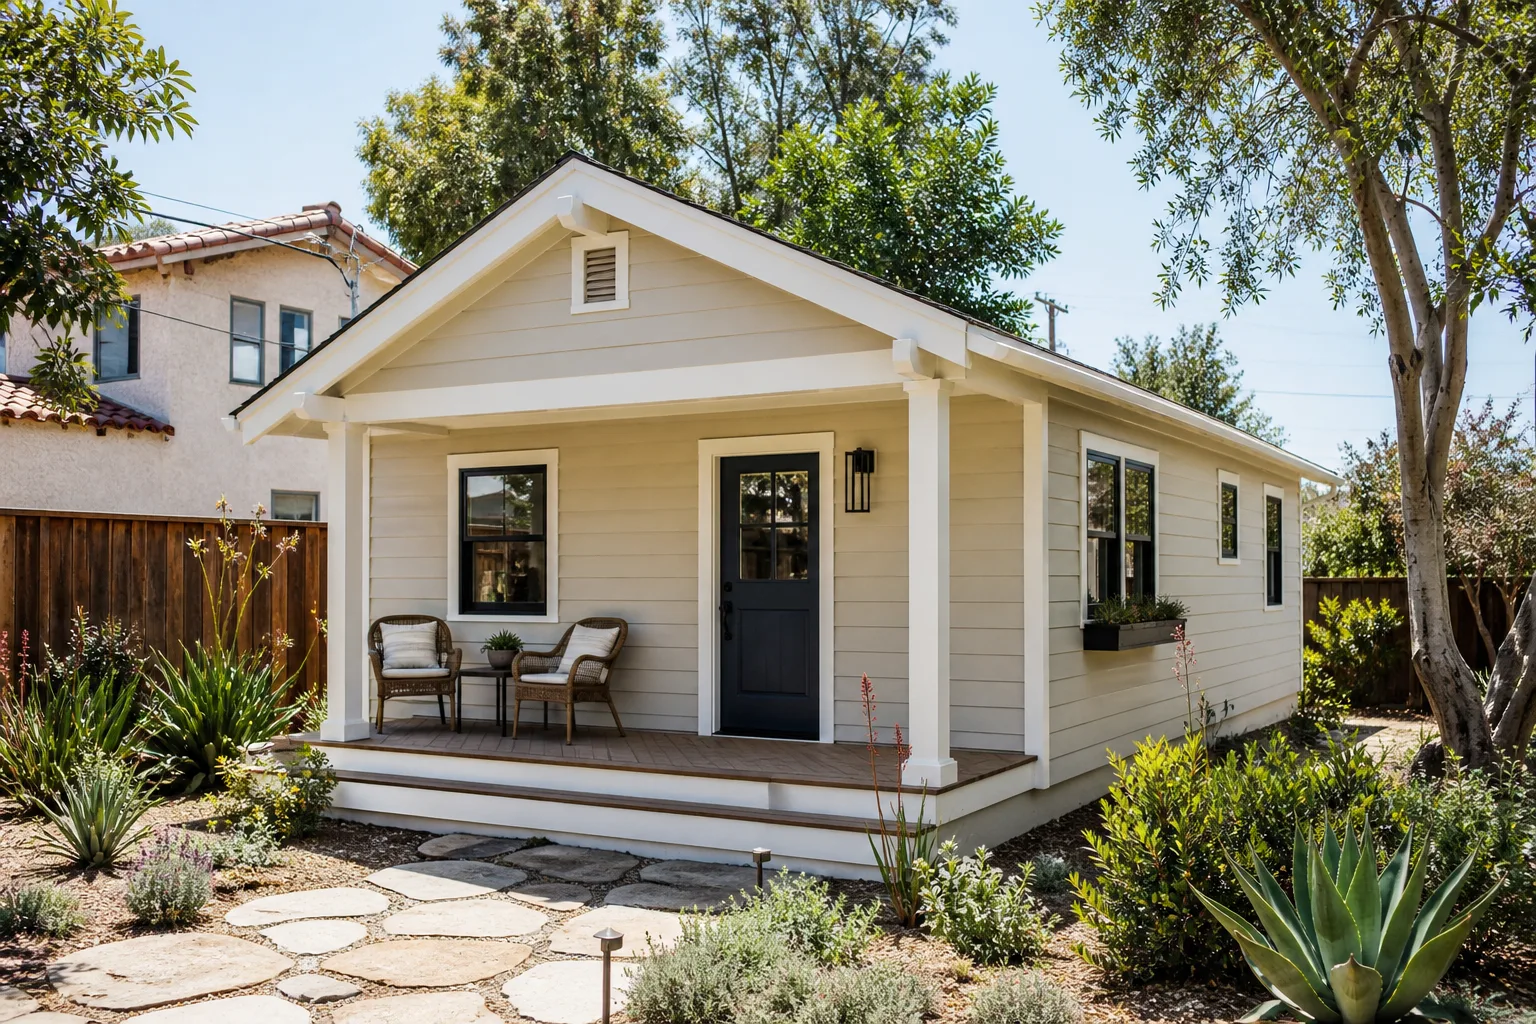
Sunroom Builders

Sunroom Builders are the right call when you want a bright, conditioned space that adds real everyday use without a full structural build. A sunroom (sometimes called a Florida room or four-season room) is a glazed addition tied into your existing roofline and HVAC, so it holds temperature year-round instead of baking in the Las Vegas summer heat. Homeowners in Whitney usually pursue one when a back patio sits unused from May through September, or when they want a reading room, play space, or home office with actual daylight. We handle the full scope: framing, glazing, insulation, electrical, and finish work, with James Hardie exterior systems where the wall finish needs to match the main house. Most sunrooms in this market run $55,000-$110,000 depending on size, glazing package, and how much of the structural tie-in your home already has. That range does not include site work or decorative landscaping.
Glazing and HVAC Tie-In
A sunroom’s comfort comes down to the glass and the HVAC connection. We spec low-E or double-pane glazing suited to Whitney’s summer sun angles, then size the heating and cooling run to the new square footage so the room doesn’t turn into a heat box. If your current system can’t carry the load, we tell you that in the written price, not after the walls are up.
Roof and Wall Integration
How the new roofline meets your existing one is the detail that decides whether the room looks built-in or bolted-on. We tie the framing into the main structure, match pitch where it matters, and flash the transition carefully – the spot where water gets in when it’s done poorly.
Room Additions
Room Additions are the straightforward answer when you love your lot and your neighborhood but the house has run out of space. A bumped-out bedroom, a larger kitchen, a family room off the back – these are conventional stick-built additions tied into the existing structure, fully permitted and fully finished. Whitney homeowners tend to call us when the options are “move to Henderson and start over” or “build the space we already know we want.” We do conventional additions with a written line-item price up front, permits pulled and inspections passed, and a 365-Day Done Right Promise on the workmanship. Budget-wise, a typical room addition in Whitney runs roughly $210-$400 per square foot depending on foundation work, roof complexity, and finish level. A 400-square-foot addition usually lands between $85,000 and $160,000.
Foundation and Soil Conditions
Whitney sits on soils that can shift with our dry-then-flooding moisture pattern, so foundation design isn’t a place to cut corners. We look at soil conditions and existing slab or pier-and-beam construction before quoting, because the foundation is where hidden cost lives. Getting that right up front is cheaper than fixing it later.
Match the Existing House
A room addition should look like it was always there. That means matching stucco, roofline, window height, and trim, not just the wall color. We work with James Hardie systems where specified and pay attention to the small transitions most homeowners notice later if they’re wrong.
Modular Home Addition

Modular Home Addition means the structure is built in sections in a factory, then delivered and assembled on your lot. It’s a real option when speed and consistency matter, and it’s grown a lot in quality thanks to brands like Dvele and Plant Prefab, both of which we work with and understand well. You’d consider modular when you want the addition weather-tight and energy-efficient fast, or when site conditions make a long conventional build disruptive to your household. The factory-built core cuts months of on-site labor while we handle the site work, foundation, utility connections, and finish tie-ins. Modular additions in Whitney generally run $175-$320 per square foot all-in, with the factory module itself accounting for a large share. Size, delivery logistics, and how much custom finish work you want on site move that number most.
Factory Quality You Can Inspect
Modular construction means the walls are built indoors with controlled tolerances, so framing and insulation quality tend to be consistent unit to unit. We walk you through what’s built in the factory versus what happens on your lot so there are no surprises in the schedule.
Delivery and Site Logistics
Getting a module onto a Whitney lot takes real planning: crane access, street permits, overhead lines, and driveway width all matter. We scope that during the estimate rather than discovering it on delivery day, which is where modular projects usually go sideways.
Home Addition Plans
Home Addition Plans are the design and permit drawings that turn an idea into something buildable and approvable. You need them before any addition, and you need them to be right – plans that don’t clear plan check cost you weeks. We coordinate the design work, structural calculations, and permit submissions as part of the project, so you’re not left holding a drafted set of drawings and hunting for a contractor to interpret them. Whitney additions fall under local building department review, and the plans have to show setbacks, structural loads, egress, and energy compliance specific to this area. Planning and design typically run $3,500-$9,000 for a room addition, sometimes higher for complicated sites. Full-project pricing depends on what gets built, and the written price ties the two together so nothing floats.
Plan Check and Permits
Plans get reviewed, and review comments happen. We handle the back-and-forth with the building department so corrections get made and the permit gets issued. You don’t want to be the homeowner playing messenger between an architect and a plan checker.
Designs That Fit Your Lot
Setbacks – the required gap between your new structure and the property line – often decide how big an addition can be on a Whitney lot. We check those early, before you fall in love with a footprint that won’t fit.
In Law Suite Builders
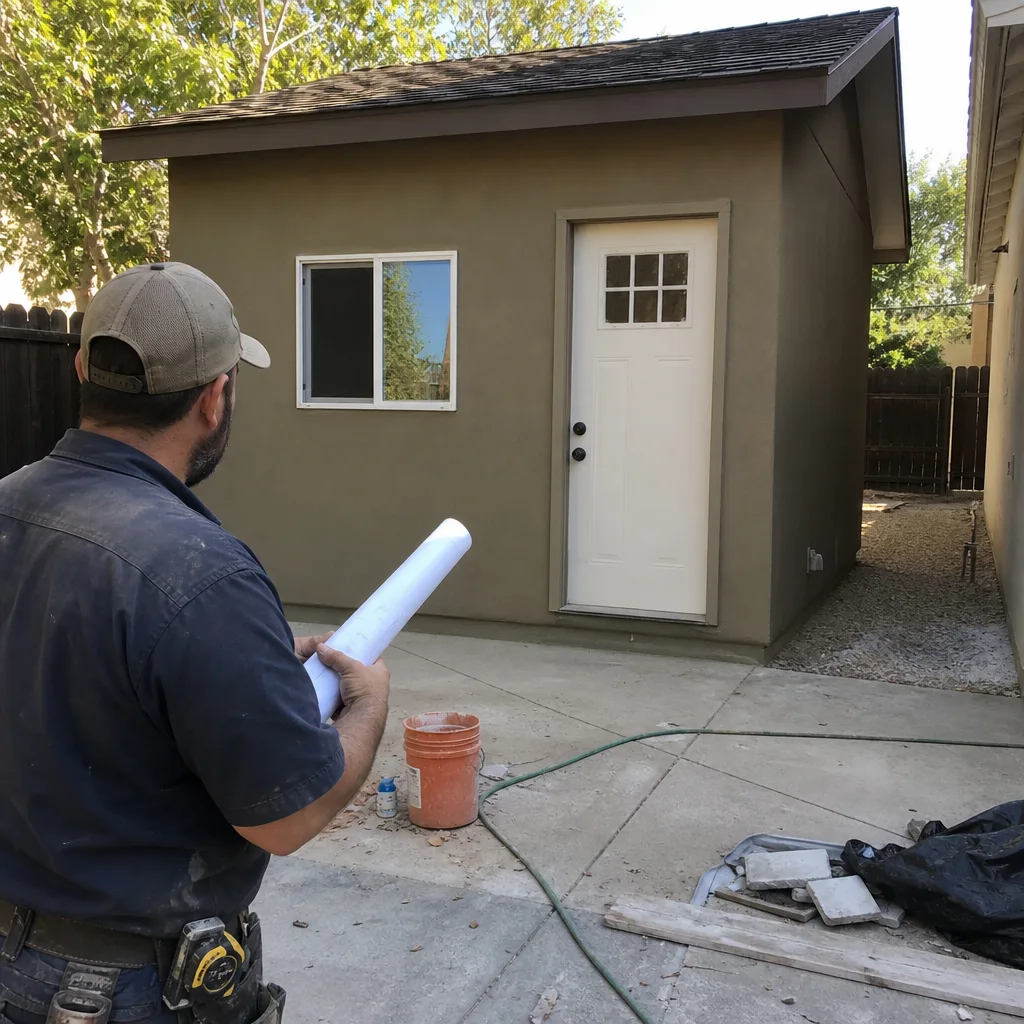
In Law Suite Builders handle the addition that lets family live close but with their own front door, bathroom, kitchenette, and sleeping area. This is a common request in Whitney, where adult children, aging parents, and multigenerational households need privacy on both sides of the wall. What makes an in-law suite different from a plain addition is the plumbing and independence: its own bathroom, its own entrance, its own temperature control, and often its own kitchenette. We build these to code for accessibility too, since a parent who’s fine today may need grab bars and a zero-threshold shower later, and adding those during the build is far cheaper than retrofitting. In-law suites in Whitney typically run $150,000-$280,000 depending on size, plumbing runs, and whether a kitchenette is included.
Independent Entrances and Privacy
A good in-law suite has a separate way in and out, so nobody feels like a houseguest in their own living space. We plan the door placement, path, and lighting so it works as its own entrance.
Accessibility Built In
Wide doorways, a step-free shower, and lever handles aren’t luxuries in an in-law suite; they’re what make the space usable for the long haul. We build those in from the start and explain the choices as they come up.
ADU Conversion
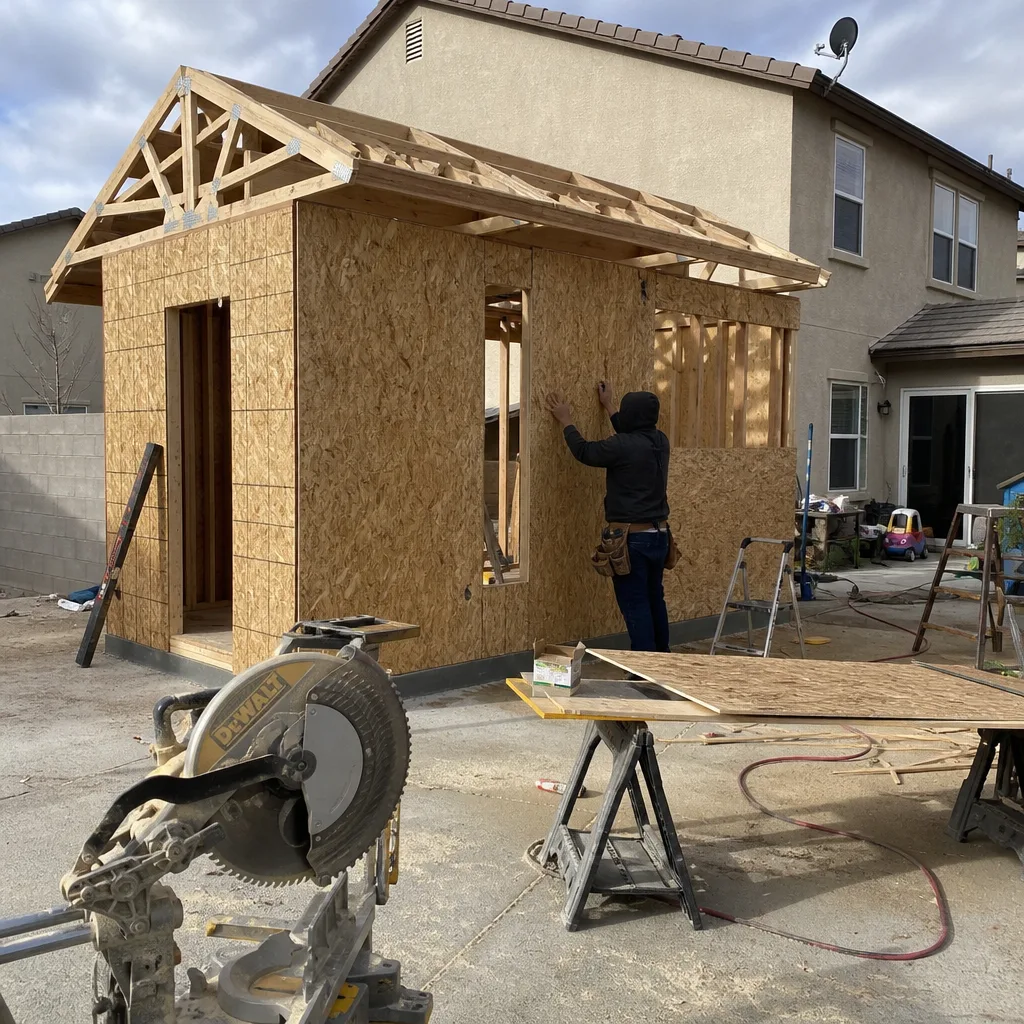
ADU Conversion turns existing space – a garage, a bonus room, a finished basement – into a legal, self-contained accessory dwelling unit. It’s often the fastest path to a rentable or family-occupiable unit because the shell and roof already exist, so you’re converting rather than building from scratch. Whitney homeowners pursue ADU conversions for rental income, for a college-age kid who needs their own kitchen, or for an aging parent moving in. The work involves framing changes, plumbing and electrical upgrades, a full kitchen and bath, and – importantly – the permit path that makes it legal and insurable. ADU conversions in Whitney generally run $95,000-$190,000 depending on the existing structure, how much plumbing and electrical has to move, and whether a garage door gets replaced with a wall and window. Detached ADUs built new in this size range run $180,000-$320,000 before site work.
Garage Conversions
Converting a garage means replacing that big door with a framed, insulated wall, then building out the interior. The upside is four walls and a roof already in place; the work is in the guts – plumbing, electrical, and the insulation that keeps it livable in our climate.
Legal and Insurable Units
An unpermitted conversion can complicate a sale, an insurance claim, or a rental agreement. We build these to clear inspection so the unit counts when it matters, and we pull the permits as part of the scope.
Brands We Service

We work with several prefab and modular brands because different lots and budgets point to different products. Dvele builds high-performance modular homes with a strong emphasis on energy efficiency, and we understand how their modules integrate with site-built additions and utility connections. Plant Prefab offers a customizable approach with strong design flexibility, which suits Whitney homeowners who want the addition to match the main house closely. We also know our way around Boxabl and Mighty Buildings for smaller units and accessory structures, and we’re fluent in Tuff Shed conversions and James Hardie exterior systems when an existing structure gets refinished or re-sided.
Knowing the product line well means we can tell you honestly where it fits your lot, your setback constraints, and your budget – and where a conventional build makes more sense. If your lot can’t take a given module because of crane access or line-of-sight requirements, you’ll hear that during the estimate, not after you’ve signed. Whether you have Dvele, Plant Prefab, Boxabl, Mighty Buildings, or any other make in mind, we can help you sort out which path serves you best.
Signs You Need a Pro Right Now
- You’re planning to move just to get more space. If you’ve toured three houses in Henderson and none beat your current lot, an addition is often cheaper than a move once you count closing costs, moving, and today’s mortgage rate. Worth pricing before you list.
- Your family needs a legal, separate living space. An aging parent moving in, a returning adult child, or a rental unit you want to count as income – all of those need permits. An unpermitted conversion can cause problems at sale or insurance time.
- You’re converting a garage or bonus room yourself in your head. Plumbing, electrical, and egress have code requirements that don’t show up in a weekend-project video. Getting a professional read on the scope early prevents expensive rework.
- You’re adding square footage near a property line. Setback rules decide what you can build and where. Before you sketch a footprint, have someone confirm the allowed envelope for your Whitney lot.
- A previous addition feels cold in winter or hot in summer. That’s usually an HVAC sizing or insulation problem, and it’s fixable – but it needs a professional diagnosis, not another layer of caulk.
Our Process, Step by Step
- 1
Call and talk to a live person. Reach us at (844) 797-4814 any hour, any day. A real person answers, listens to what you’re trying to build, and books a free estimate visit. No voicemail tree, no callback queue.
- 2
Meet a verified technician. Before the visit, we send you the name and photo of the technician coming to your property. They arrive in a clean, marked uniform and show a photo ID badge at the door. That’s the Threshold Standard, every time.
- 3
Walk the site and scope the job. We look at your lot, existing structure, utility runs, and setback lines, and talk through what’s feasible. We measure, check your electrical panel capacity, and note anything that will affect the build.
- 4
Get a written price before any work starts. You receive a line-item written price – not a verbal ballpark. It covers the scope we’ve agreed on, and it doesn’t change without your sign-off. The price you see is the price you pay.
- 5
Build, inspect, and stand behind it. We pull permits, pass inspections, and finish the job. Then the 365-Day Done Right Promise covers defects in workmanship for a full calendar year. If something fails, we come back at no charge.
How Much Does Room Addition Contractor Cost in Whitney?
Room addition costs in Whitney depend heavily on what kind of space you’re adding. A sunroom runs $55,000-$110,000; a conventional room addition runs about $210-$400 per square foot, so a 400-square-foot addition typically lands between $85,000 and $160,000; an in-law suite runs $150,000-$280,000; and an ADU conversion runs $95,000-$190,000. A detached ADU built new in the mid-size range runs $180,000-$320,000 before site work. Modular additions generally run $175-$320 per square foot all-in, and planning and design alone typically run $3,500-$9,000.
What moves the price: foundation and soil conditions, roof complexity, how far plumbing and electrical have to travel, finish level, and whether structural changes are needed to tie the addition into the existing house. What avoids overpaying: getting a written line-item price that separates labor, materials, and permits, and refusing to start without it. Vague estimates are where change orders come from. Our free estimate includes a site walk, scope review, and written price, with permits and inspections included in the scope so nothing shows up on the invoice later.
Our Service Area Near Whitney
We serve Whitney and the surrounding east Las Vegas Valley, including Sunrise Manor, Paradise, Winchester, Henderson, and North Las Vegas. If you’re a little further out – Enterprise, Spring Valley, Summerlin, or Boulder City – call and we’ll confirm scheduling. Homeowners in Sunrise Manor and Paradise often reach out for similar additions on similar lots. Take a look at our room addition work in Sunrise Manor if you want a sense of how we handle nearby neighborhoods.
Serving Whitney, NV – Our Local Coverage Area
We serve Whitney and nearby communities. Use the map below to see the area we cover. If you’re nearby, we can almost certainly help.
Frequently Asked Questions About Room Addition Contractor in Whitney
A room addition contractor designs, permits, and builds new livable square footage attached to your existing home – a bedroom, family room, in-law suite, sunroom, or converted ADU. The contractor manages the whole scope: plans, permits, foundation, framing, roofing, electrical, plumbing, HVAC, and finish work. We handle all of it under one written price, and our technicians have up to 20 years of experience in these builds. Call (844) 797-4814 to talk through your project – estimates are free.
A conventional room addition usually takes four to seven months from signed price to final inspection, with planning and permits accounting for a good share of that. A sunroom or garage conversion often takes three to five months because the shell and roof already exist. Modular additions can move faster on the factory side but still depend on site prep and delivery logistics. Timelines in Whitney can stretch if the building department is backed up on plan review – we build that into the schedule rather than pretending it doesn’t happen. Call for a realistic timeline on your specific project.
Most conventional room additions in Whitney run $210-$400 per square foot, so a 400-square-foot addition typically lands between $85,000 and $160,000. Sunrooms run $55,000-$110,000, in-law suites $150,000-$280,000, and ADU conversions $95,000-$190,000. Detached ADUs built new in the mid-size range run $180,000-$320,000 before site work. Finish level, foundation conditions, and utility distances move the number most. Call (844) 797-4814 for an exact quote – the estimate is free and the written price doesn’t change once work starts.
Yes, we work with Dvele and Plant Prefab, along with Boxabl and Mighty Buildings, for owners looking at modular and prefab options. We know how those products integrate with site-built additions and utility connections, and we can tell you honestly which one fits your lot, budget, and setback constraints. If a module won’t fit your Whitney lot due to crane access or site layout, we’ll say so during the estimate instead of after you’ve committed.
Yes, a live person answers every call 24 hours a day, seven days a week. If you have a time-sensitive question during a build – a callback about a delivery, an inspector’s note, or a concern over the weekend – you reach a person, not a voicemail tree. Call (844) 797-4814 any time.
The 365-Day Done Right Promise covers defects in workmanship for a full calendar year from project completion. If something we built fails within that year, we come back and make it right at no charge, and a free second visit is included for any element that fails. The promise is written and stamped on every project, not a verbal assurance. Call for details on your specific scope.
Start by gathering your property line information and any existing plans, then call us for a free estimate – that’s the only prep you really need. During the site walk, we confirm setbacks, check utility capacity, and review what you want in the space. Clear access to your side yard and back yard helps, and having a rough sense of budget helps us match the scope to it. Call (844) 797-4814 and a live person will answer and set up the visit. You can also start with our home page or reach out about room addition work in Paradise if you’re nearby.
Schedule Your Room Addition Contractor Service in Whitney Today
Ready to add the space your house has been missing? Call Sutton ADU Builders Whitney at (844) 797-4814 for a free, no-obligation estimate. You’ll get a written price before any work begins, a verified technician whose name and photo reach you before the visit, and the 365-Day Done Right Promise on the finished work. A live person answers, 24 hours a day.
Written by the team at Sutton ADU Builders.