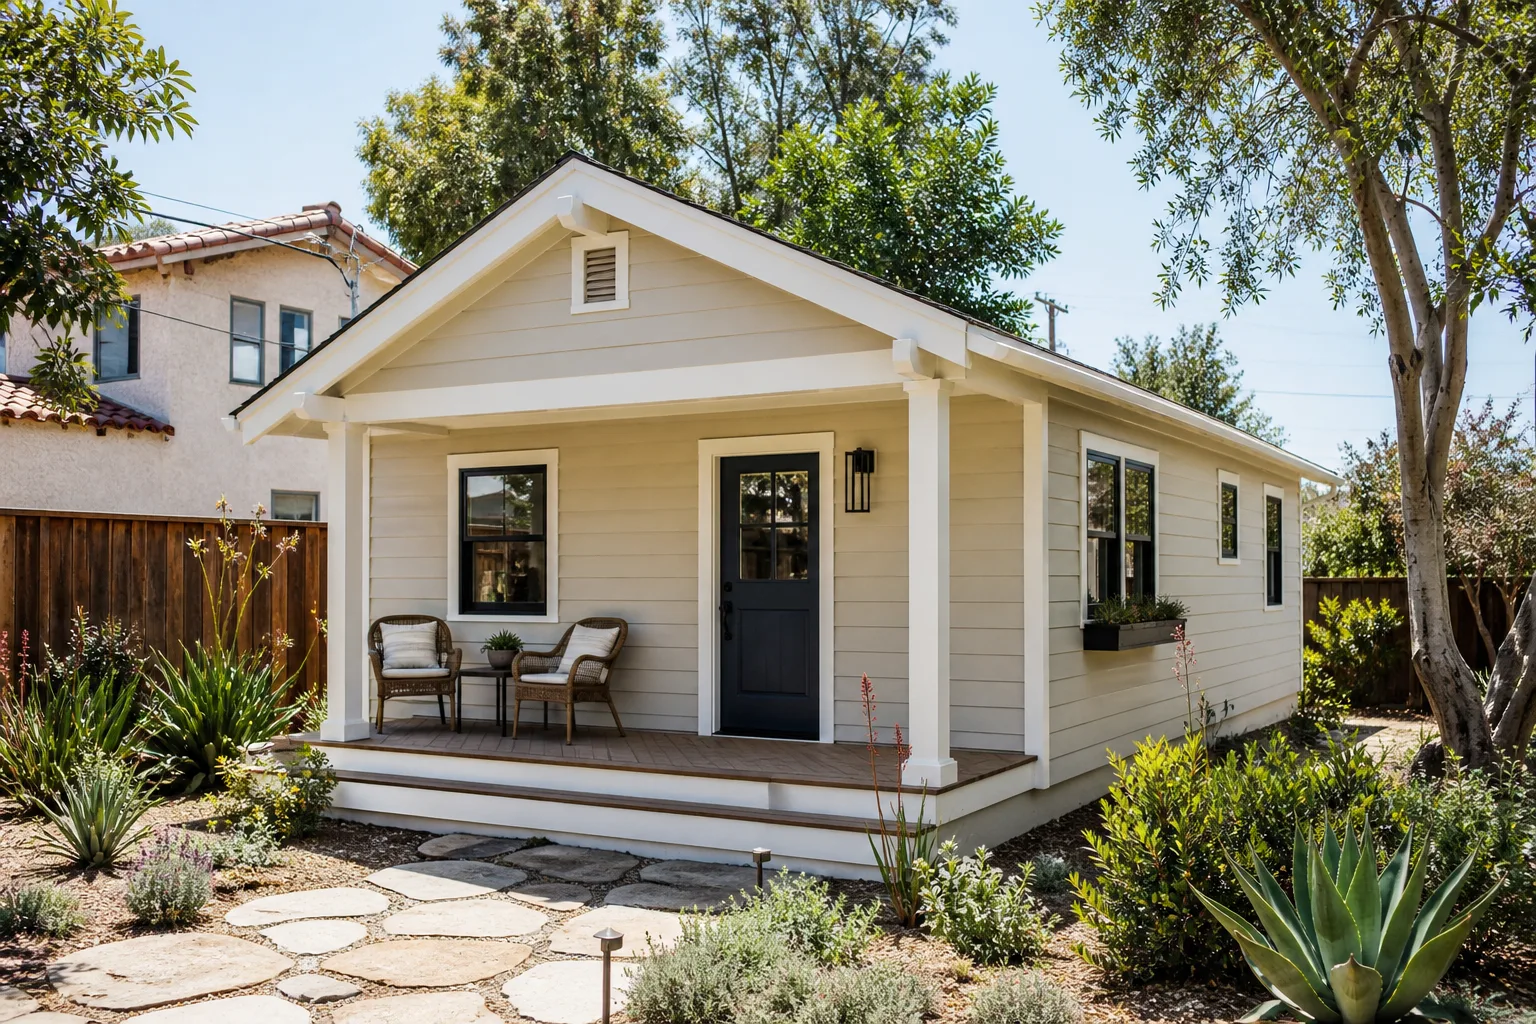
A free site visit, a check of what your lot allows and a written, line-item price.
Get your free estimateFast, Reliable Room Addition Contractor Across Whitney
Adding livable square footage in Whitney means working with Clark County, not a city building desk, and that changes how a project gets approved. We build room additions, attached expansions, and detached casitas for homeowners across Whitney, and we start every one with a written price before a tool comes out. If you’re near Boulder Highway or Sunset Road and you’re short a bedroom, a home office, or a place for aging parents, call (844) 797-4814 and we’ll walk your lot and your options with you.
Why Sutton ADU Builders Whitney Is Whitney’s Preferred Room Addition Contractor Company

Sutton ADU Builders has been building additions since 2006, and this local team knows the Whitney housing stock block by block. Most of what we see here is 1980s and 1990s stucco-on-frame single-family homes with tile roofs and block walls, which means the structure is predictable and the real variables are your lot, your septic, and your HOA.
Whitney homeowners choose us because the price is written before work starts, so there’s no surprise invoice and no scope creep quietly passed to the bill. Our technicians bring up to 20 years of experience to each build, and every one of them is part of The Threshold Standard: background-checked, identity-verified, uniformed, and photo-badged, with their name and photo sent to you before they arrive. When you’re home alone or managing a house full of kids, knowing exactly who’s at the door matters.
Every project carries the 365-Day Done Right Promise, a written guarantee that covers defects in workmanship for a full calendar year from completion. If something isn’t right, we make it right, and a free second visit is included if any element of the build fails. That’s the guarantee we put in writing on every Whitney job.
Modular Home Addition in Whitney
A Modular Home Addition is a sound choice in Whitney when you want square footage fast and predictable, and the components are built off-site then assembled on your lot. For a growing family off Boulder Highway, a modular bump-out can add a bedroom and bath in far less site time than stick-built, which cuts down on dust, driveway damage, and disruption to your neighbors. Most attached modular additions in this size range run $85,000 – $160,000 depending on whether plumbing and electrical need to extend, and detached casita-style modular units can run $140,000 – $260,000 before site work.
Off-Site Build, On-Site Assembly
With a modular approach, the bulk of the framing, wiring, and finishing happens in a controlled shop, so weather and desert dust don’t slow the schedule. Your lot gets a foundation and utility prep first, then the unit arrives and gets set, sealed, and tied in. It’s a cleaner process for occupied homes, and it keeps the mess on your driveway short.
Prefab Lines That Fit Whitney Lots
We work with recognized prefab and modular product lines including Plant Prefab and Boxabl, plus Tuff Shed structures for simpler detached needs. On Whitney’s small-to-mid lots, footprint matters more than brand, so we’ll tell you honestly which line works for your rear yard and your budget rather than pushing the one that’s easiest for us.
Home Addition Plans in Whitney

Home Addition Plans in Whitney start with two questions that have nothing to do with design: is your lot on septic, and what does your HOA allow? Because so many Whitney properties run on septic systems rather than full sewer, Clark County reviews added bedrooms and kitchens for capacity, and that review can happen before zoning is even settled. Good plans account for that early. Full design-and-permit planning for a typical attached addition usually runs $6,000 – $15,000 in this market, separate from construction.
Septic Capacity Comes First
Before we finalize a layout, we verify your septic system can handle the load an added bedroom or kitchen creates. If it can’t, the project gets blocked or the system needs an upgrade, and we’d rather you know that cost on day one than after drawings are done. A qualified local pro checks capacity and county zoning together so the plan you submit is one that can actually pass.
Design Review and HOA Coordination
Many newer Whitney developments enforce architectural review on top of county rules, and unapproved changes can mean fines or forced modifications. We build the HOA submission into the plan timeline so your setbacks, roofline, and materials match what the community expects. It saves a rebuild later.
Trusted Brands We Service in Whitney
We work with the leading prefab and modular lines homeowners ask about, including Plant Prefab, Boxabl, and Tuff Shed, and we’re fluent in James Hardie exterior systems for the cladding and finish work. We don’t stock parts and we’re not a warehouse, so there’s no pitch about what’s “on the truck.” What you get instead is honest guidance on which product line fits your Whitney lot, your budget, and the way your family will use the space, plus a written price and a schedule we’ve thought through for desert conditions.
Common Room Addition Contractor Problems We See in Whitney Homes
- Septic capacity ignored. Homeowners add a bedroom or kitchen without checking septic sizing, and the county rejects the plan or orders a costly system upgrade. This is the single most common surprise on Whitney room additions.
- HOA architectural rules overlooked. Newer Whitney developments enforce design review, and unapproved additions can trigger fines or required modifications. Get approval in writing before framing starts.
- Builder warranties voided. Using non-approved materials or methods during an addition can void an existing home warranty, leaving you unprotected on your original structure. We plan around those conditions instead of through them.
- Builder-grade finishes that don’t survive the heat. Standard carpet, low-grade windows, and thin insulation struggle against 110°F+ summers, so finishes often need upgrading for cooling, shade, and orientation from the start.
Pricing for Room Addition Contractor in Whitney, NV
Here’s honest Whitney pricing. A typical attached room addition runs $180 – $320 per square foot, so a 300-square-foot expansion lands roughly $54,000 – $96,000. Detached casitas in this range run $140,000 – $260,000 before site work, and modular additions run $85,000 – $160,000 attached. Planning and permits add $6,000 – $15,000, and a septic upgrade, if needed, is a separate cost the county review will surface. What moves your number is foundation and drainage work for desert soil, cooling load, whether utilities extend far, and HOA-driven material choices. We give you a written, line-item price before any work starts, and the estimate is always free. Call (844) 797-4814 for your exact figure.
We Also Serve Cities Near Whitney
Whitney sits close to several other communities we build in. If you’re nearby in Whitney or just over the line in Sunrise Manor, Winchester, Paradise, or Las Vegas, our Room Addition Contractor team can help with the same written pricing and Threshold Standard crew vetting. Call and tell us where your lot is, and we’ll confirm coverage and next steps.
Serving Whitney, NV – Our Local Coverage Area
We serve Whitney and nearby communities. Use the map below to see the area we cover. If you’re nearby, we can almost certainly help.
FAQs About Room Addition Contractor in Whitney
Not always, but it’s the first thing to check, because many Whitney lots run on septic and Clark County reviews added bedrooms and kitchens for capacity. If your system is undersized for the added load, you’ll need an upgrade before approval. We verify capacity early so the cost is known before drawings begin. Call (844) 797-4814 and we’ll help you sort it out.
They can shape everything from setbacks to roofline to cladding, and newer Whitney developments enforce design review beyond county rules. Unapproved changes can mean fines or forced modifications. We build the HOA submission into the plan so your addition matches community standards and passes the first time.
It can if non-approved materials or methods are used during the build, and that leaves your original structure unprotected. The fix is planning the addition around your warranty conditions from the start. We review those conditions before work begins so you keep the coverage you already paid for.
Windows, insulation, and roofing are the first upgrades most Whitney homeowners make, because builder-grade versions struggle with 110°F+ heat and intense sun. Better glazing and insulation pay back in cooling costs. Upgraded finishes in a room addition typically add $8,000 – $25,000 on top of base construction, and we’ll itemize each one in your written price.
It drives cooling load, shade, and orientation decisions, plus roof and slab detailing for the Mojave’s freeze-thaw-lite and monsoon flash-flood cycle. Driveways and pads crack under the heat, so concrete mix and drainage get planned in, not added later. Call (844) 797-4814 for a free estimate that accounts for all of it.
Get Your Free Room Addition Estimate in Whitney

Whether you’re expanding a 1990s stucco home off Boulder Highway for a growing family or adding a detached casita on Sunset Road, the next step is a written price and a clear plan. Call (844) 797-4814 to schedule your free estimate. A live person answers every call, 24 hours a day, seven days a week, and every technician who comes to your door is background-checked, identity-verified, and photo-badged, with their name and photo sent to you before they arrive. Estimates are free, the price is locked in writing before work starts, and the 365-Day Done Right Promise backs the finished job.
Written by the team at Sutton ADU Builders.