
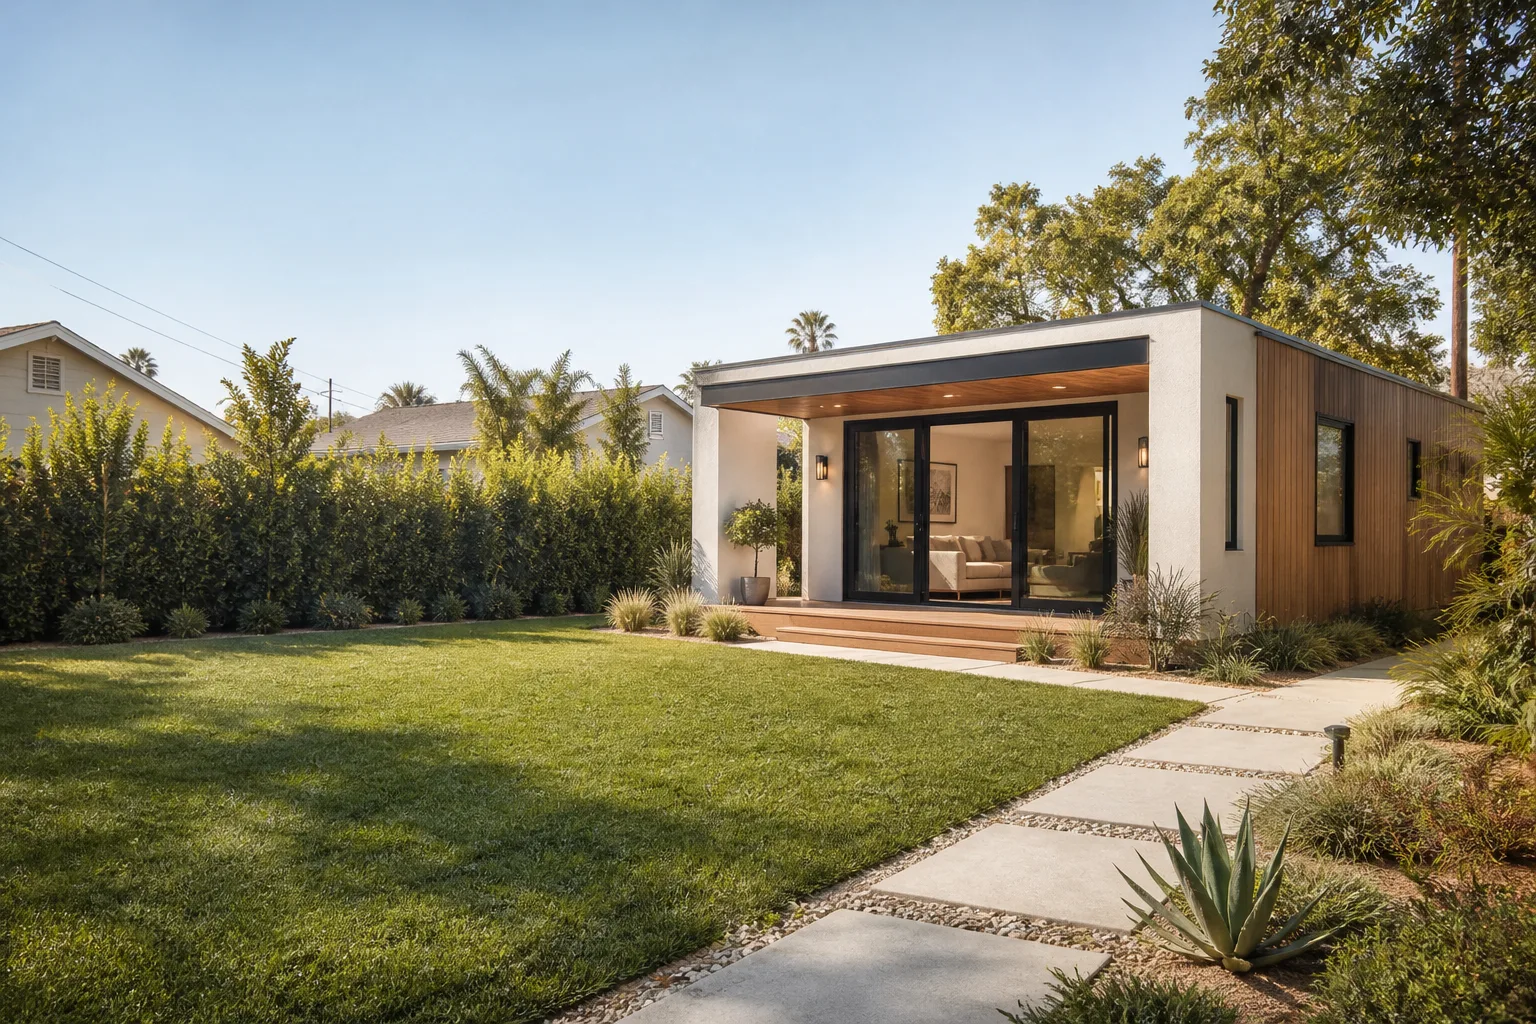
What Is a Junior ADU? A Straight Answer for Whitney Homeowners
A Junior ADU (JADU) is a legal, self-contained dwelling unit built inside your existing single-family house, capped at 500 square feet, with its own exterior entrance and an efficiency kitchen. That’s the short version. In a Whitney subdivision home built in the 1990s – stucco-on-frame, tile roof, block wall, a back bedroom with a sliding glass door to the patio – the JADU is almost always a master suite conversion, a large secondary bedroom, or a room with exterior access refitted into a small apartment. To talk through whether your house qualifies, call (844) 797-4814.
Most JADU explainers stop at the legal definition. What they don’t tell you is what it actually feels like to live in a Whitney home with one: the shared-entry rule, the owner-occupancy deed restriction, and the fact that you’ll be twenty feet from a tenant through a shared wall. That living arrangement, not the paperwork, is what should shape your floor plan before you commit.

Why Whitney’s 1990s Housing Stock Fits the JADU Model So Well
Whitney is an unincorporated Clark County community, so ADU work here runs through county rules rather than a city permitting desk. The neighborhood’s housing stock, mostly post-1980s and 1990s single-family homes off Boulder Highway and Sunset Road, happens to line up with the JADU rules almost by accident. These homes typically have a secondary bedroom with an exterior slider to the patio, which satisfies the private-entry requirement without new framing. Many have a large back bedroom positioned near a bathroom, which keeps plumbing runs short and the conversion cheaper.
There’s a catch most homeowners don’t hear until late: many Whitney lots sit on septic systems rather than full sewer. Clark County scrutinizes added bedrooms and kitchens for septic capacity, so a JADU plan can stall on septic sizing before zoning is even in play. The heat matters too. At 110°F+ in summer, an efficiency unit that shares your HVAC can overload the system and leave both the JADU and your main house unable to hold temperature – something that needs a load calculation, not a guess, before the walls close up.
Where JADU work differs from a detached build: no new utility connections, no foundation, no new roof. That’s a shorter, cheaper project. What you give up is separation.
The JADU vs. Detached Casita Decision
Whitney homeowners are usually choosing between two real options: a JADU inside the existing footprint, or a detached casita in the shrinking rear yard. Here’s how they compare on the things that actually matter.
| Factor | Junior ADU (interior conversion) | Detached casita |
|---|---|---|
| Typical build cost | $60,000-$140,000 for a Whitney interior conversion | $180,000-$320,000 before site work |
| New utility connections | None – ties into existing | Full new water, sewer/septic, electrical |
| Permitting timeline | Usually shorter; interior scope | Longer; discretionary county review |
| Privacy from tenant | Shared wall, shared entry permitted | Separate structure; genuine separation |
| Best for | Aging parent, adult child, modest rental income | Long-term rental, multi-generational privacy |
The trade-off is simple: a JADU is faster and cheaper and requires no new service lines, but you’re living through a shared wall. A detached casita costs more and takes longer, but it creates real separation. Neither is “better” in the abstract – it depends on who’s moving in and how much privacy you need day to day.

What the Rules Actually Require in Whitney (and What They Don’t)
Three rules come up in every JADU conversation, and each has a nuance that changes how you should plan.
- Contained within the original structure, 500 sq ft max. The JADU has to live inside the existing single-family home’s footprint. That cap is hard. It’s why the bedroom-with-a-slider matters: converting an existing room stays under 500 sq ft without new construction.
- Its own exterior entrance. A private door to the outside is required. A 1990s Whitney home usually provides one from a secondary bedroom’s patio slider, which is one of the reasons these homes convert so cleanly.
- An efficiency kitchen. This doesn’t require a full galley. A wet-bar sink and a two-burner cooktop can qualify. That’s a lower bar than most owners expect, and it keeps the conversion cheaper than a full kitchen build-out.
Does a JADU have to share an entrance with the main house?
No – Clark County follows state law that allows a shared entry but doesn’t require one. A lockable interior door between the JADU and the main house is permitted. That single detail matters more than any other, because it decides whether you can keep visual privacy between units and what kind of tenant relationship actually works. A shared lockable door lets you run the unit as an attached in-law suite you control; a fully separate exterior entry with no interior pass-through makes it feel closer to an independent apartment. Plan the door before you plan the furniture.
Do I have to live on the property if I have a JADU?
Yes. Nevada law requires the owner to live in either the main house or the JADU, and this is not a suggestion – it’s a recorded deed restriction. That limits a JADU’s use as a pure investment property. If your reason for building is off-site rental income from a unit you’ll never occupy, a JADU is the wrong tool; a detached casita doesn’t carry the same owner-occupancy recording. If your reason is an aging parent, an adult child, or a tenant you’ll actually live alongside, the restriction is a non-issue.
Here’s where a contractor who knows the Whitney code picture saves you real money: egress windows, smoke and CO detection, and kitchen ventilation are the JADU conditions inspectors love to flag, and they’re also the kind of defects a tenant discovers three months after move-in, not at final inspection. That’s the specific reason our Junior ADU & Interior Conversion in Whitney work is covered by the 365-Day Done Right Promise: defects in workmanship are covered for one full calendar year from completion. If something isn’t right within that year, we make it right. If any element fails, a free second visit is included – no haggling, no fee. Every project also comes with a written price before any work begins, so there are no surprise invoices when the punch list gets long.
How Sutton ADU Builders Whitney Handles a JADU
JADU work happens inside your home, which means a crew is in your living space for weeks. For homeowners who are often home alone, or managing young kids, or older and understandably cautious about who’s walking through the door, that’s the real decision – not the square footage. Every Sutton technician is background-checked and identity-verified under The Threshold Standard, their name and photo are sent to you before the visit, and they arrive in a clean, marked uniform and show a photo ID badge at the door. You’ll know exactly who’s coming before they arrive.
We work with prefab and modular product lines and leading brands such as Cover and Dvele where prefab elements make sense, along with James Hardie exterior systems for any exterior finish work a conversion needs. Our technicians have up to 20 years of experience, and a live person answers every call, 24 hours a day, 7 days a week, so a time-sensitive question about your build doesn’t sit in a callback queue. For homeowners weighing an interior JADU against a larger addition, start with our home page to see the full scope of what we build.
Frequently Asked Questions
A junior ADU is a smaller dwelling unit built inside your existing house, capped at 500 square feet, while a standard ADU is typically a detached structure or larger attached unit. The JADU’s defining traits are that it must sit within the original footprint, have its own exterior entrance, and include an efficiency kitchen. In Whitney, that usually means converting an existing bedroom rather than building anything new.
Most JADU interior conversions in Whitney run $60,000-$140,000, depending on whether you’re adding a bathroom, upgrading HVAC, or reworking the kitchenette – well below the $180,000-$320,000 a detached casita typically costs before site work. Septic capacity checks and county review can add to the timeline, not usually the price. Call (844) 797-4814 for an exact written quote – estimates are free.
You can rent it, but you must live on the property – owner-occupancy is a recorded deed restriction for JADUs under Nevada law. You must occupy either the main house or the JADU itself. That makes a JADU a fit for house-hacking or housing a family member, but not a pure off-site investment play. If you want a rental unit you don’t have to live beside, a detached casita is the alternative to weigh.
In most Whitney 1990s homes, an existing bedroom with an exterior slider and a nearby bathroom is the ideal JADU candidate – no new foundation, roof, or utility connections required. The private exterior entrance comes from the slider, and the efficiency kitchen (wet-bar sink plus two-burner cooktop) drops into a corner. Septic capacity is the one check to run early, since many Whitney lots are on septic rather than sewer.
Ready to Find Out If Your Whitney Home Works?
If you’d rather have it looked at, Sutton ADU Builders Whitney offers a no-pressure assessment in Whitney – we’ll check your bedroom layout, entry, septic status, and HVAC load before anyone talks about a price. Call (844) 797-4814 for a free estimate.
Written by the team at Sutton ADU Builders Whitney, serving Whitney, NV.


