
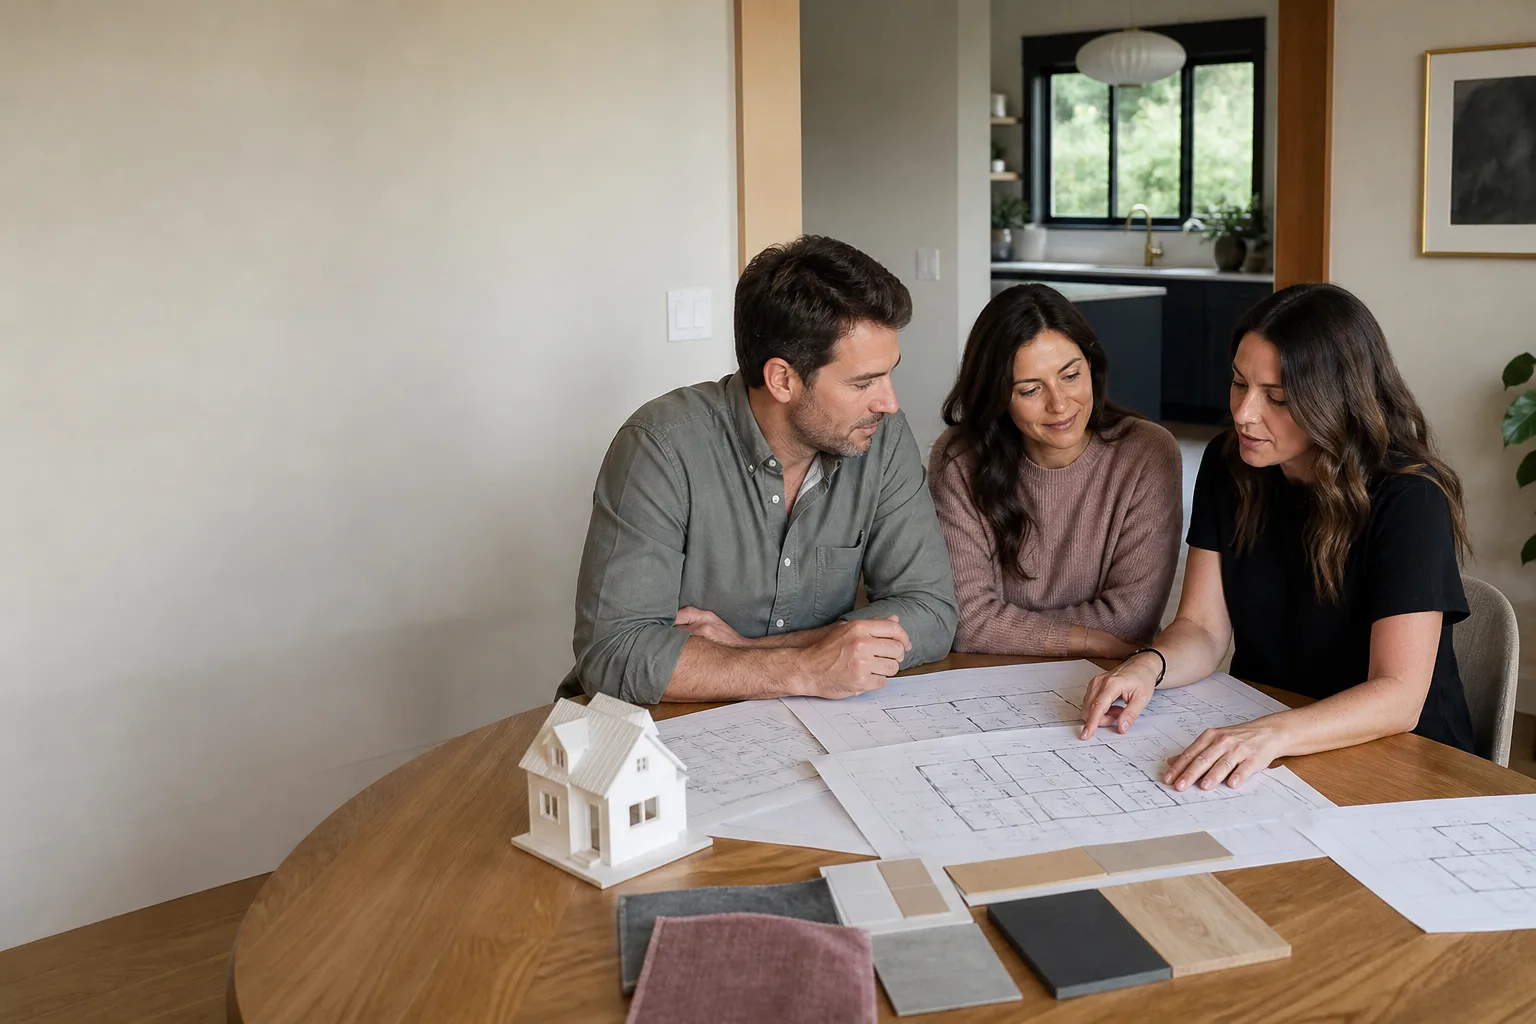

Abodu ADU Design & Permitting: The Whitney Owner’s Guide
Design and permitting for an Abodu in Whitney isn’t a single purchase, it’s a process: site survey and foundation plan, structural and Title 24 energy documents, then the city submittal package that gets you a building permit. Homeowners in Whitney who hire this work done as a package usually pay $8,500 – $18,000 depending on lot conditions and how much site work the design has to account for – and permits themselves run separate, roughly $3,000 – $9,000 in municipal fees for a detached unit this size. Design and permit work is planned work, not same-day work; a realistic timeline from signed contract to permit in hand is 10 – 20 weeks in Whitney, and we’ll tell you the moment we think your lot will push that number.
You usually find out something has gone sideways without warning. A correction notice lands from the city months after submittal. Or the plans your designer drew don’t match the setbacks the county actually enforces, and the whole package stalls. We pick up stuck Abodu permitting files in Whitney regularly, and the failure is almost never the product – it’s paperwork that never accounted for the lot.
Which Abodu Models This Applies To
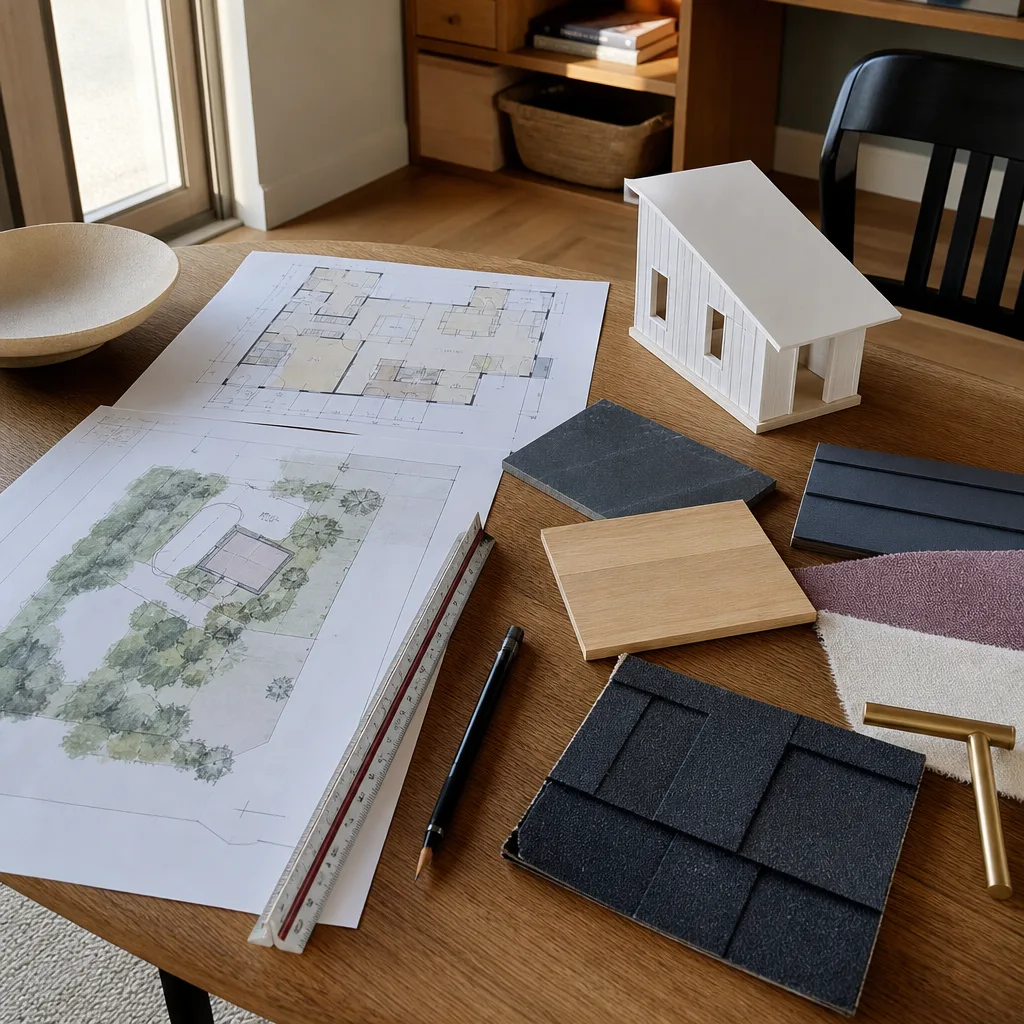
Abodu’s single-bedroom and two-bedroom lines are the models we see most in Whitney backyards, and each draws a different permit package. The single-bedroom unit’s smaller footprint clears most residential side-yard setbacks more easily; the two-bedroom’s longer wall dimension is what typically forces a setback variance on a standard Whitney lot. That’s the compatibility gotcha most owners miss: the unit hasn’t changed, the lot has, and the plan set has to reflect it.
How to identify what you’re working with: every Abodu model ships with a specification sheet and serial label that ties the home to its approved structural drawings. Find that label – on the unit’s data plate or in your project binder – before you call anyone, including us. The model number drives which standard plan set applies, and a designer working from a guess will cost you a correction cycle.
On OEM versus independent design: Abodu’s own approved plan sets are the cleanest path through permitting, and we’ll tell you when to use them. When your lot needs something the standard set can’t cover – a slope, an easement, an odd-shaped parcel – independent design work is what unsticks it. We’re an independent service provider, not affiliated with Abodu, and that independence is exactly what lets us adapt a package to a lot Abodu’s standard set wasn’t drawn for.
Signs Your Abodu ADU Design & Permitting Is Failing
These are the symptoms Whitney owners describe when they call us about a stalled Abodu file.
- A correction notice from the city. Usually a code or setback conflict the plan set should have caught at drafting. One correction round is normal; three means the drawings were never matched to your parcel.
- Setback measurements in the plan don’t match the property. The designer used an online parcel map instead of a site survey. In Whitney’s older lots, plat lines and fences rarely agree, and the survey is the only source of truth.
- The plan set is missing Title 24 energy documentation. Nevada requires energy compliance for a new conditioned dwelling, and a package without it stops at intake. Sometimes it’s simply absent from what your designer submitted.
- Months of waiting with no submittal date. Quiet isn’t progress. A package that hasn’t gone to the city after weeks of back-and-forth is usually a designer who’s out of their depth on accessory dwelling rules.
- HOA approval was never handled. Whitney has subdivisions with architectural review requirements, and city approval without HOA sign-off leaves you holding a permit you can’t act on. The two run on separate tracks.
Replacement Cost & What’s Included
In Whitney, a full Abodu design and permit package runs $8,500 – $18,000, and we deliver a written price before any work starts – always, not on request. The lower end covers a clean, flat lot with standard setbacks and an uncomplicated utility layout. The upper end is a lot that needs a site survey, a variance, soil or grading documentation, or a custom structural package for slope or easements. None of those costs appear out of nowhere later; they’re itemized or they don’t exist.
What sits outside both ranges: municipal permit fees, which you pay directly to the city, and any engineering stamped by a third-party structural engineer if your lot requires it. We name those before we start. The work itself is covered by our 365-Day Done Right Promise – defects in workmanship for one full calendar year from project completion.
| Line item | Typical Whitney range |
|---|---|
| Site survey & foundation plan | $1,800 – $4,000 |
| Structural & Title 24 documents | $3,000 – $7,000 |
| Permit submittal package & processing | $2,500 – $5,500 |
| Variance or site-specific engineering (if needed) | $1,200 – $4,500 |
| City permit fees (paid separately) | $3,000 – $9,000 |
DIY or Call Us?
Some of this you can safely check yourself. Pull your property’s plat map and measure the distance from fence to unit to see whether you’re inside the setback. Find the Abodu serial label and photograph it. Call your HOA and ask what architectural review requires. None of that carries risk.
Where DIY goes wrong: drafting the plan set itself, and energy compliance. A self-drawn package that misses Title 24 or a slope condition costs more in correction cycles and re-submittal fees than the design work would have. There’s no injury risk here – the danger is a stalled file and money spent twice. If your Abodu package is sitting in limbo in Whitney, call (844) 797-4814 and we’ll tell you what’s actually blocking it. Estimates are free.
FAQs

Most Whitney Abodu packages run 10 – 20 weeks from signed contract to permit in hand. The city’s plan review plus any survey or variance work drives the range. Call (844) 797-4814 and we can give you a written timeline for your parcel.
Often yes. If your plan set is sound but missing energy documentation or a setback correction, we fix the gap and re-submit. If the drawings were never matched to your lot, we redraw. We’ll review the file and tell you which one you have before you spend anything.
No. You get a written price before any work begins, and corrections or additions get your sign-off in writing; nothing moves silently onto the invoice. That’s The Threshold Standard on every project.
Through vetted local designers and engineers who know Whitney’s accessory dwelling requirements, with every plan set reviewed before submittal. We work alongside Abodu’s own approved plan sets, and we’re fluent in Cover and Dvele packages too, so we know where each product’s standard drawings end and site-specific work begins.
If your Abodu file needs a fresh set of eyes, call Sutton ADU Builders Whitney at (844) 797-4814 for a free estimate. Every technician who comes to your property is background-checked, identity-verified, and photo-badged – name and photo in your hands before the visit – and our team has up to 20 years of experience on accessory dwelling work.
Written by the team at Sutton ADU Builders Whitney, serving Whitney and nearby areas.











