
Mighty Buildings Site Prep & Utilities: The Whitney Owner’s Guide
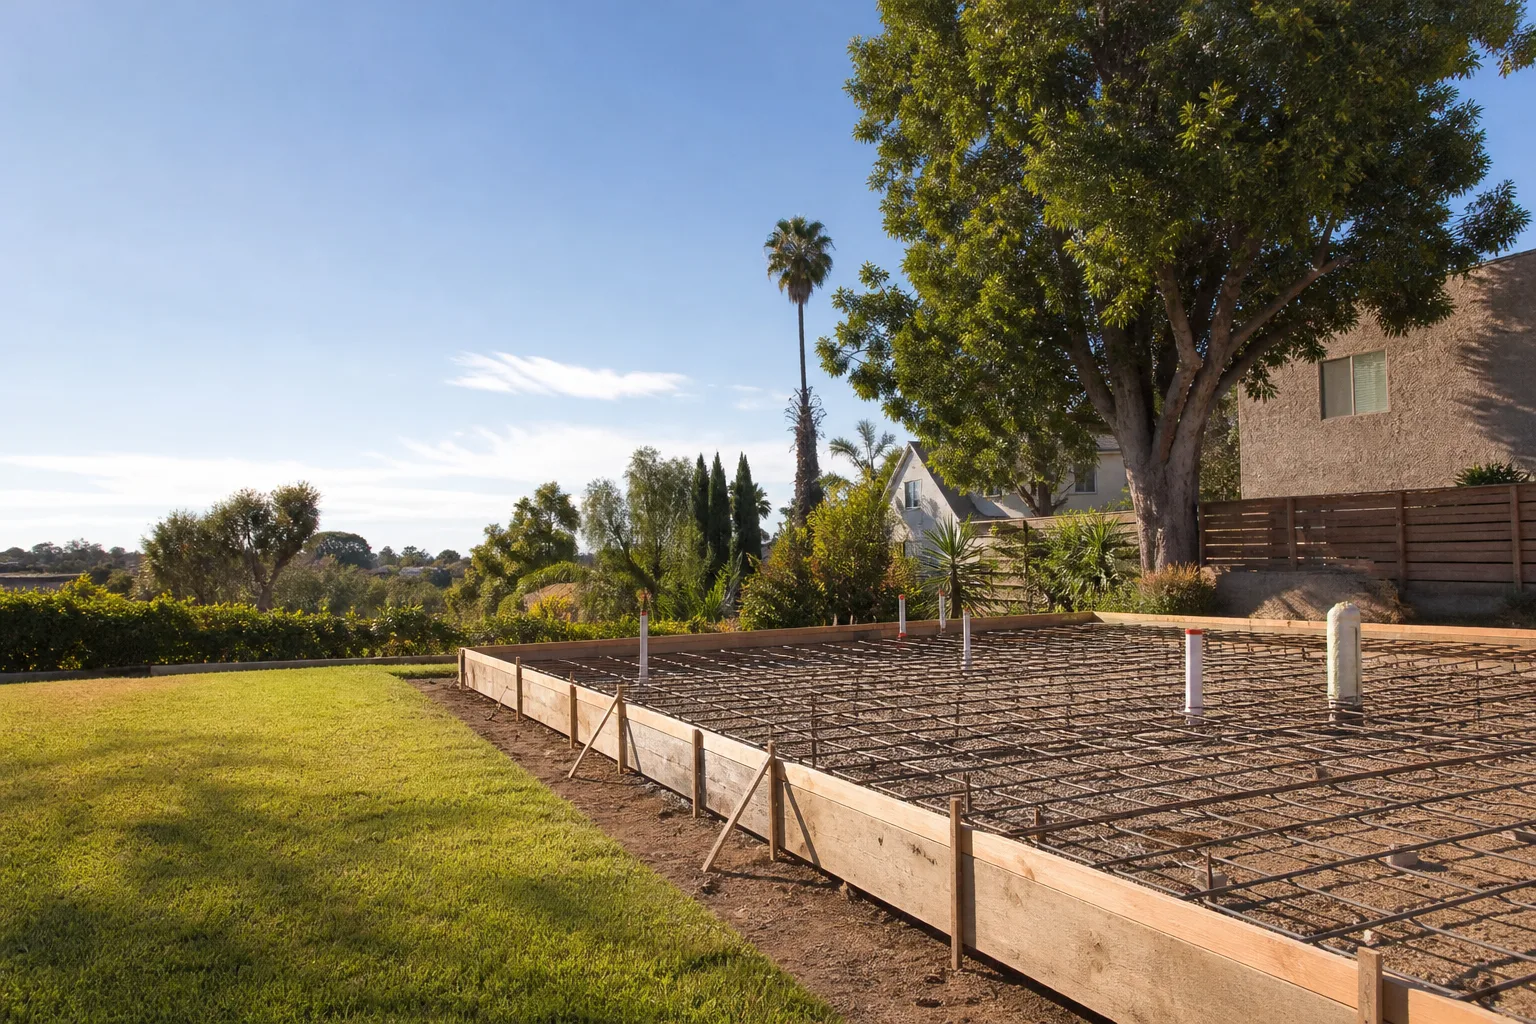
Site prep and utility work for a Mighty Buildings unit in Whitney typically runs $18,000 – $45,000 installed, covering grading and slab or pier foundation work, trenching, and the electrical, water, and sewer connections your unit needs to pass inspection. Most Whitney projects are quoted within a week of a site visit, and we schedule the work in phases so your panel, trench, and foundation all line up with your Mighty Buildings delivery date. We’re an independent contractor and not affiliated with Mighty Buildings.
Owners usually find out something’s wrong in one of two ways: the unit arrives and the foundation the previous crew poured doesn’t match the manufacturer’s load spec, or a utility trench fails inspection because it was dug before the grading was finalized. Both are the kind of problem that shows up as a red tag or a delayed crane date, not a slow leak you can ignore.
Key Takeaways
- Installed site prep and utilities for a Mighty Buildings unit in Whitney: roughly $18,000 – $45,000, depending on distance to the main panel, soil conditions, and how much trenching is needed.
- The load spec on your Mighty Buildings foundation plan is model-specific. You can’t substitute a generic slab or pier layout.
- Caliche and desert hardpan in the Whitney area change excavation costs more than anything else on this list.
- We don’t stock parts and we don’t carry inventory on a truck. Every component is sourced to your model before we schedule.
Which Mighty Buildings Models This Applies To
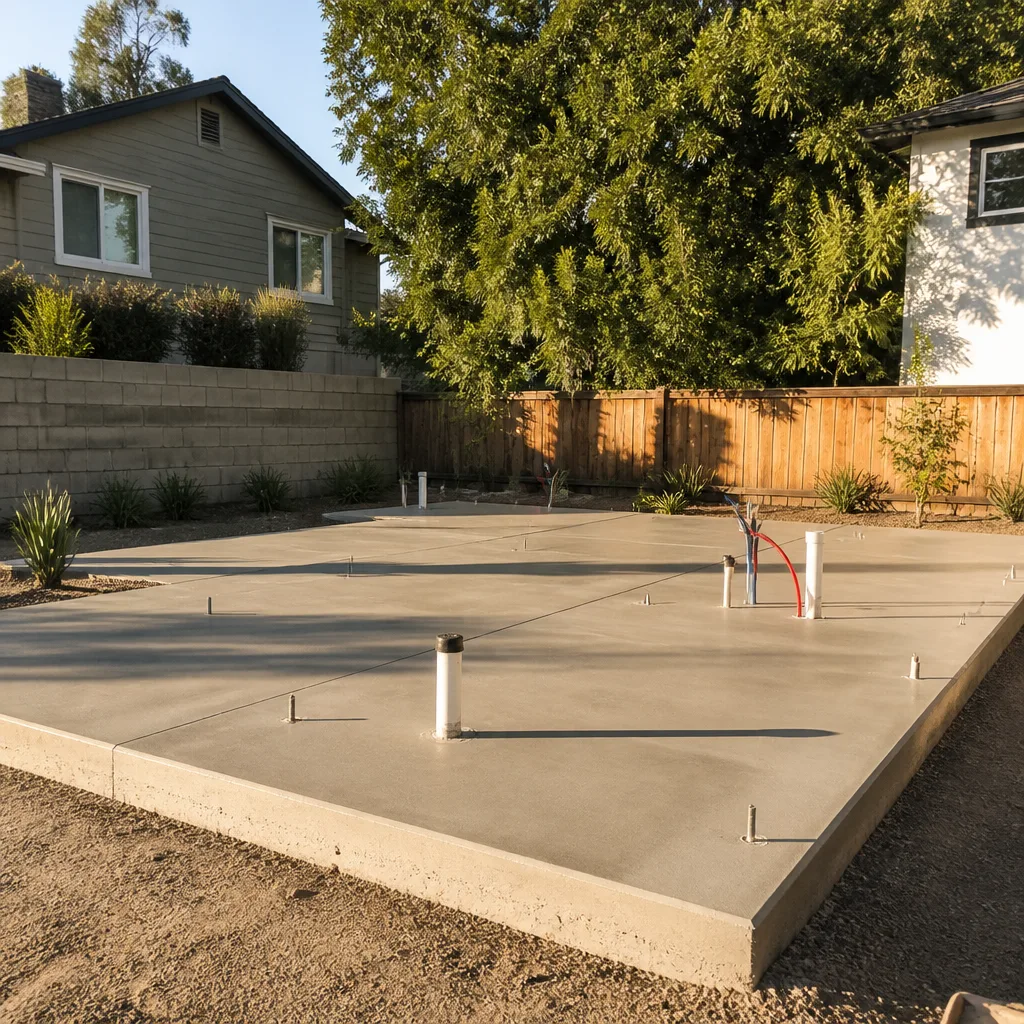
Mighty Buildings has built its residential units around its own panelized system, and the site prep requirements follow the model, not a generic template. If you own a studio or one-bedroom Mighty Buildings unit, the foundation plan will specify a pier-and-beam or a shallow slab configuration, and the utility stub locations are fixed relative to the unit footprint. Step up to a two-bedroom model and you’re looking at a different load spec, a different anchor layout, and usually a deeper footing because the panel weight per linear foot changes.
How to identify the right spec: find the foundation and utility connection drawings that came with your Mighty Buildings order. Those are the only drawings that matter. The model designation and serial are printed on the unit’s data plate and repeated on your order paperwork. Bring both to the site visit. If the drawings are missing, we can request them, but we won’t guess at a load spec from a model name alone.
On the OEM-versus-aftermarket question: foundation and utility components are not brand-locked the way a proprietary panel or window might be. A quality aftermarket anchor system that meets the engineering spec is a legitimate substitute. What is not a substitute is skipping the engineering review. The decision that matters isn’t OEM versus aftermarket. It’s whether the component was engineered to your specific Mighty Buildings model and signed off. For a second opinion on how a competing product line handles this, we also work with Abodu, Cover, and Dvele units, and the same rule holds across all of them.
Signs Your Mighty Buildings Site Prep & Utilities Is Failing
Site prep doesn’t fail the way a door hinge fails. It fails as a discrepancy that surfaces at inspection, at delivery, or months later as a settlement problem. Here’s what to watch for in Whitney.
- Cracks radiating from a corner of the slab or pier cap. In Whitney’s desert soil, that’s usually differential settlement from a footing that wasn’t dug to the required depth, or compaction that was skipped before the pour. Hairline shrinkage cracks are normal in the first year. Cracks that widen are not.
- The unit sits out of level by more than a quarter inch across its length. This points to a foundation that wasn’t built to the Mighty Buildings load spec, or to soil that was never properly graded before the foundation went down. Level problems get more expensive every month you wait.
- A failed electrical inspection on the feeder or panel connection. Almost always a wire gauge that’s undersized for the run distance, or a disconnect that isn’t rated for the unit’s service load. This is a code issue, not a wear issue.
- Standing water near the utility trench after a monsoon. The trench wasn’t backfilled and graded to shed water away from the foundation. Whitney gets intense, short rain events, and a trench that collects water will undermine your footing over a couple of seasons.
- Sewer or water line that drains slow or smells. A slope that’s slightly off, or a connection that wasn’t bedded correctly in rocky soil. Repairable, but only if you catch it before the landscaping goes back in.
Replacement Cost & What’s Included
For a Whitney Mighty Buildings unit, here’s what the money actually buys:
- Site grading and compaction: $3,000 – $8,000. Driven by how much cut and fill the lot needs.
- Foundation (slab or pier-and-beam per your model spec): $6,000 – $16,000. Caliche and hardpan in Whitney push this toward the top of the range because excavation takes longer.
- Electrical service and feeder: $2,500 – $7,000. The big variable is distance from the main panel to the unit.
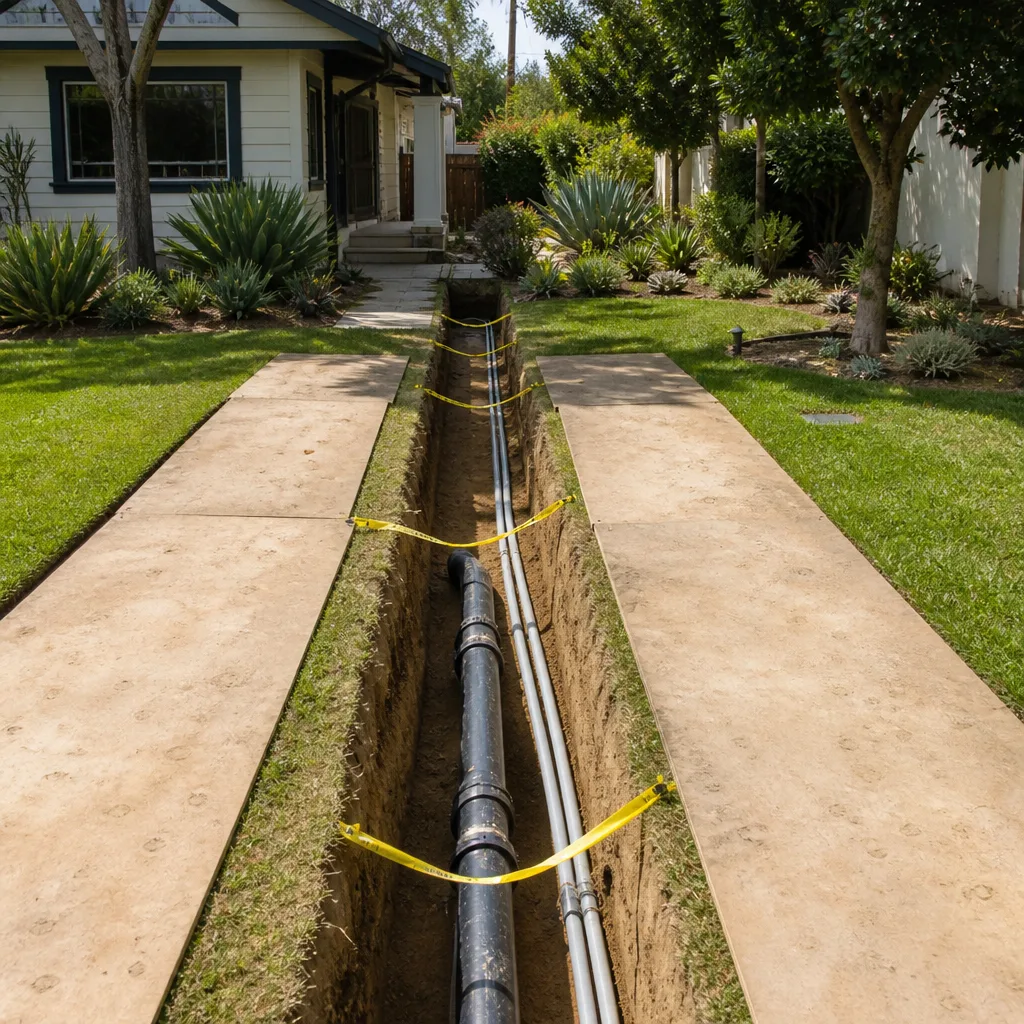
- Water and sewer connection and trenching: $3,500 – $9,000. Depth, distance, and what’s already in the ground.
- Inspection coordination and corrections: $1,500 – $4,000. Always a line item, never a surprise.
Every price we quote is written before work begins, with each of those lines spelled out, so there’s no scope creep passed silently to the bill. The work is covered by the 365-Day Done Right Promise: if any element of the site prep or utility install isn’t right within a full calendar year of completion, we make it right. If a repair fails, the second visit is free. Call (844) 797-4814 for a written quote on your specific model.
DIY or Call Us?
Here’s the honest split. You can safely check your own paperwork: confirm you have the foundation and utility drawings that match your Mighty Buildings model, walk the lot and note where water pools, and photograph any cracks with a tape measure laid alongside so you have a record of width. That’s useful and it costs nothing.
What you shouldn’t touch is the electrical service connection, the trenching and bedding of water and sewer lines, or anything involving the foundation. The electrical work involves a live panel and a feeder sized to your unit’s service load, and getting it wrong is a fire and shock hazard. Foundation and grading errors don’t show up as a shock. They show up as a unit that settles, a door that won’t close, and a repair bill that dwarfs what the proper foundation would have cost. Those are licensed-trade jobs with inspection attached. If the work fails inspection, it isn’t done, and we don’t call it done. Call (844) 797-4814 and we’ll tell you what your situation actually needs.
FAQs

A properly built foundation and utility connection should last the life of the unit, 40 years or more in Whitney’s dry climate, where there’s no freeze-thaw cycle working against the concrete. The parts that wear out are the connections, not the concrete: fittings, seals, and the electrical terminations. Those are inspection and maintenance items, and a failed inspection at year 12 is usually a fitting, not a foundation.
Sometimes, yes. Hairline cracks can be sealed and monitored. An undersized feeder can be upsized without tearing out the trench in many cases. A footing that wasn’t dug deep enough generally can’t be repaired in place, it has to be re-supported or rebuilt. We’ll tell you which category you’re in before you spend anything. Call (844) 797-4814 for an honest assessment, and the estimate is free.
For a typical Whitney Mighty Buildings project, plan on two to four weeks from groundbreaking to passed inspection, with the foundation work taking the first week to ten days, trenching and connections the next stretch, and inspection scheduling in between. If the lot needs significant grading or hits hardpan, add a week. Weather delays happen in monsoon season. We build the schedule around your delivery date, not the other way around.
We source every component to your specific model’s engineering spec before we schedule the work, and we don’t carry parts on a truck or keep inventory in stock. That means the anchor system, the feeder gauge, and the connection fittings are matched to your unit’s drawings, not pulled from a generic pile. It takes a few extra days to line up, and it’s why the install passes inspection the first time.
If you own a Mighty Buildings unit in Whitney and you’re not sure whether your site prep and utility work was done to spec, call us at (844) 797-4814 for a free estimate. We’ll walk your lot, review your model’s drawings, and give you a written price before anything is scheduled. Every technician who comes to your property is background-checked, identity-verified, and photo-badged, and you’ll get their name and photo before they arrive. That’s the Threshold Standard, and it applies to every Whitney project we take on.
Written by the team at Sutton ADU Builders Whitney, serving Whitney and nearby areas.











