
Boxabl ADU Design & Permitting: The Whitney Owner’s Guide
If you own a Boxabl Casita in Whitney and you’re planning to place, site, or permit it, the design and permitting package is what stands between a delivered unit and a legal, occupiable second home on your lot. Most Whitney owners we talk to start at the same place: the unit is ordered or already sitting in the yard, and the county paperwork hasn’t moved. That’s the moment the permitting piece becomes the whole project. A full design-and-permitting package for a Boxabl in Whitney typically runs $8,500 – $22,000 installed, depending on lot conditions, utility runs, and how much of the civil work your parcel needs. Call (844) 797-4814 for a written price before anything starts.
Key Takeaways
- Boxabl’s factory approval is not the same as a Clark County building permit. You need both.
- Most of the cost variance in Whitney comes from site work and utility trenching, not the Boxabl itself.
- Plan on 8 – 16 weeks from design kickoff to permit issuance for a typical Whitney parcel.
- We’re an independent ADU contractor, not affiliated with Boxabl, and we work from their published specs.
Which Boxabl Models This Applies To
The design and permitting package applies to the Boxabl Casita line as delivered to Whitney parcels, including units configured as a single Casita ADU and stacked or paired configurations on larger lots. The relevant differences aren’t cosmetic; they’re in the foundation interface, the utility stub locations, and the structural tie-down set the factory ships. Before we draw anything, we pull the unit’s serial plate and the delivery documentation, because the foundation plan and the anchor schedule have to match the exact revision that shipped.
How to identify what you have: look for the data plate inside the unit (usually near the entry or in the utility closet) and the shipping manifest that came with delivery. The manifest lists the model revision and the utility connection points. If you don’t have the paperwork, the measurements tell the story: unit footprint, door and window openings, and the stub-out locations on the service wall.
On the OEM-versus-aftermarket question, there’s less room to maneuver than with a furnace or a garage door. Design and permitting isn’t a part you swap; it’s engineering that has to reference the manufacturer’s published structural and utility data. We use Boxabl’s own documentation for the unit itself and local engineering for the site, foundation, and utility connections. Where a parcel needs something the factory documents don’t cover, we bring in a Nevada-licensed engineer rather than improvise. That’s the honest answer: there’s no cheaper aftermarket version of a stamped foundation plan, and anyone who tells you otherwise is cutting a corner you’ll pay for at inspection.
Signs Your Boxabl ADU Design & Permitting Is Failing
Most Whitney owners don’t discover a permitting problem all at once. It shows up in pieces. Here’s what a stalling or failing package actually looks like:
- Permit application returned or “on hold” at the counter. Usually a missing site plan, an unresolved setback, or a zoning classification the reviewer flagged. In Whitney and the surrounding unincorporated Clark County pockets, lot sizes and setbacks vary block to block, so a plan that sailed through on one parcel can fail on the next.
- Utility connection points that don’t line up with the site plan. The Boxabl ships with specific stub locations. If the design didn’t account for where your sewer lateral and electrical actually run, you get a redesign mid-permit. This is the single most common cause of a two-month delay we see in Whitney.
- Foundation drawings that don’t match the unit revision. A foundation built to the wrong anchor schedule fails inspection, and the fix is demolition-and-repour, not a paperwork correction.
- HOA or CC&R rejection that arrives after the county approves. Whitney parcels in planned communities often carry architectural review requirements that run on their own timeline and don’t care that the county said yes.
- Inspection scheduling that keeps slipping. Sometimes the work is done but the documentation package is incomplete, so the inspector can’t sign off. Paperwork gaps, not construction defects, cause most failed finals.
If any of these sound familiar, the problem is usually fixable. It’s cheaper to fix it before a foundation is poured.
Replacement Cost & What’s Included
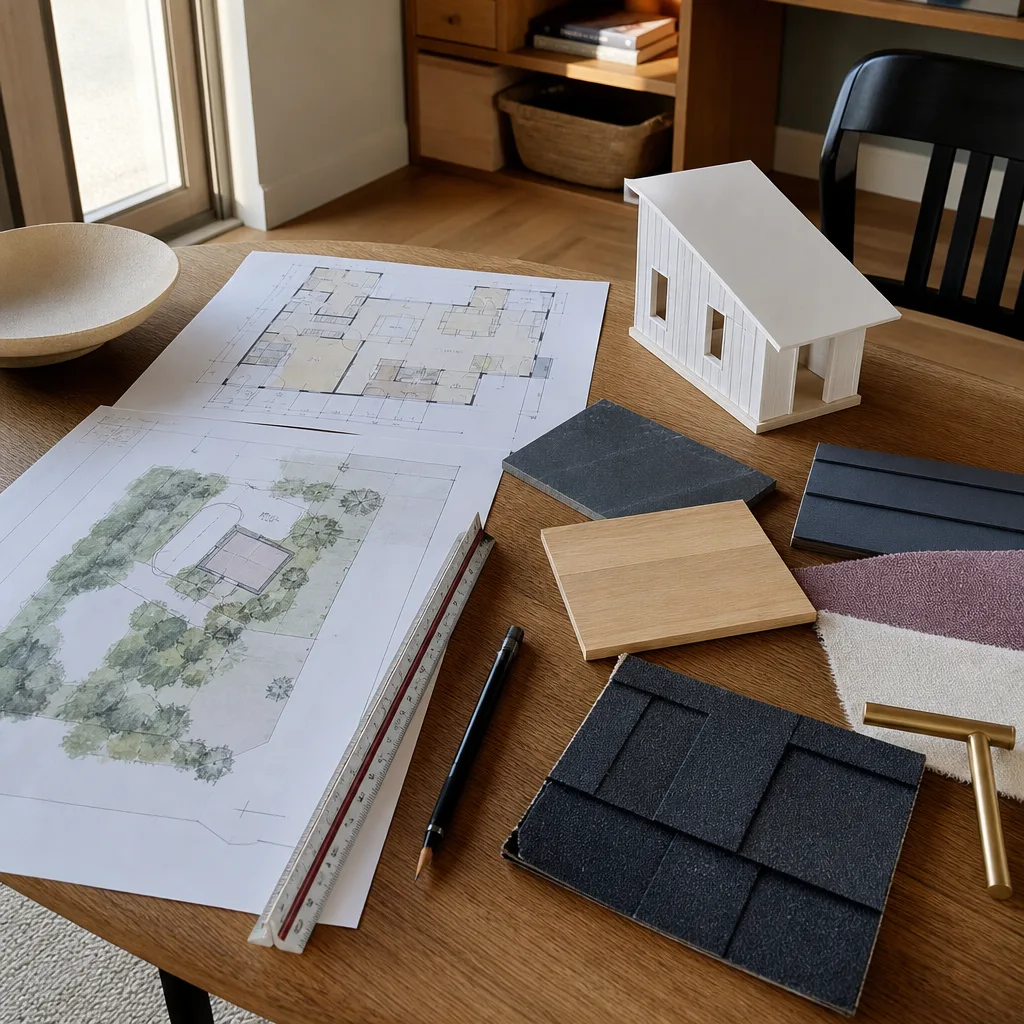
What “design and permitting” actually costs in Whitney breaks into a few line items. Here’s the honest range:
- Site survey and zoning review: $900 – $2,400. Confirms setbacks, lot coverage, and whether your parcel allows an ADU at all.
- Architectural and site plan set: $3,500 – $8,000. Adapts Boxabl’s unit documentation to your specific lot, grading, and utility routing.
- Structural and foundation engineering (stamped): $2,000 – $5,500. Required for the foundation and tie-down design; varies with soil and slope.
- Utility connection design: $800 – $2,200. Plans the water, sewer, and electrical runs from the unit stubs to your existing service.
- Permit submission and plan-check management: $1,200 – $3,500. The back-and-forth with the county, including resubmittals.
What drives the spread in Whitney: parcel slope, distance from the unit to existing utilities, whether a sewer lift station is needed, and how many review cycles the county takes. Flat, close-to-service lots land near the bottom. Sloped lots far from the lateral land at the top, and sometimes above it. Every quote we give is line-itemed in writing before work starts, and the 365-Day Done Right Promise covers the design and permit work we deliver for a full year from completion. If something fails, our free second visit applies with no haggling.
One thing worth saying plainly: we quote the design and permitting scope on its own. If you later want us to build the site work and set the unit, that’s a separate line-itemed number. No surprise invoices, no scope that quietly migrates onto the bill.
DIY or Call Us?
Here’s the split, honestly. What a Whitney owner can safely do: gather the unit paperwork, measure the lot, read the CC&Rs, check the zoning designation, and call the county to confirm ADU rules for your parcel. That’s real work, and doing it early saves money. What goes wrong when you take it further: stamped foundation engineering, utility connection design, and the permit submittal itself are technical documents that carry legal weight. A homeowner-drawn foundation plan that misses the anchor schedule or the soil assumptions fails inspection, and the failure isn’t cheap to unwind.
There’s no high-tension spring or live panel here, but the permitting stage has its own hazards: an unpermitted ADU in Clark County can mean a stop-work order, a forced removal, or a property that won’t appraise or sell clean. That’s the risk you’re managing when you DIY a permit package. If any part of this is unfamiliar, call us. A licensed engineer and a permit manager are worth the line item. Call (844) 797-4814 for a written price on your Whitney project before you commit to a path.
FAQs

Plan on 8 – 16 weeks from kickoff to issued permit for a typical Whitney parcel, with county review cycles and any HOA architectural review driving the spread. Lots with unresolved zoning or utility questions land at the top of that range. Call (844) 797-4814 for an estimate specific to your lot.
Usually yes, if the deficiency is a missing site plan, an unresolved setback, or a utility routing mismatch. What we won’t do is patch a foundation design that doesn’t match the unit revision; that gets redrawn because it has to. In most Whitney cases, a revision is faster and cheaper than a fresh submission.
Foundation construction typically runs 2 – 4 weeks, and unit set another 1 – 2 weeks, weather and inspection scheduling allowing. Utility hookup follows. None of that is same-day work, and anyone who tells you otherwise hasn’t built one. We’ll give you a realistic written schedule before you sign anything.
We use Boxabl’s published unit documentation as the starting point, then bring in Nevada-licensed engineers and drafters for the site, foundation, and utility design. We’re an independent ADU contractor, not affiliated with Boxabl, so we don’t invent specs; we work from theirs and stamp the local piece. Every technician and field person who comes to your property is Threshold Verified: background-checked, identity-verified, photo-badged, with name and photo sent before arrival.
Adding a Boxabl to your lot is a settled, rooted decision, which is exactly the kind of thing the name Sutton points to. If you’re ready to get a real price on design and permitting for your Whitney project, call (844) 797-4814. Estimates are free, written, and line-itemed before anything starts. Whitney homeowners deserve a straight number and a clear path, and that’s what we give.
Written by the team at Sutton ADU Builders Whitney, serving Whitney and nearby areas.











