

Plant Prefab Home Addition Contractor in Whitney: What to Know First
We provide independent Plant Prefab home addition contractor services in Whitney, and most room, bathroom and bump-out additions we build with Plant Prefab components run 10 to 20 weeks from permits to final walkthrough. Room additions typically land between $95,000 and $210,000 depending on footprint and site work, and we put a written price in your hands before any work begins. This page is for Whitney homeowners who own a Plant Prefab structure or are weighing one, and who want an addition contractor that knows the product line rather than learning it on your lot. Call (844) 797-4814 for a free estimate.
How Plant Prefab Products Fail – and How We Fix Them
Plant Prefab builds panelized and modular housing out of its Rialto factory, and the company’s LivingHomes, LivingSmart and custom line products show up on Whitney lots alongside the accessory structures we add onto. What goes wrong in the desert heat is rarely the prefab box itself. It’s the seams, the tie-ins and the interfaces where a new addition meets the factory-built core. These are the five we see most.
- Roof-to-wall tie-in flashing on LivingHomes models. The factory roof assembly arrives sealed, but the transition to a site-built room addition is where Whitney’s summer monsoon rain finds a path. Wind-driven rain pushes sideways under a flashing that was lapped for the factory module, not for your new wall. We rebuild that transition with a proper counter-flashing and weep detail rather than caulking the joint and hoping.
- Thermal bridging at panel joints in LivingSmart enclosures. Whitney’s winter nights drop into the 30s and summer afternoons sit above 100, and the panel seams act as a thermal bridge that shows up as condensation on interior wall faces. The real cause is almost never “bad insulation” – it’s an interrupted vapor barrier at the joint. We air-seal the seams and correct the barrier before the addition framing closes over them.
- Foundation and leveling drift on modular accessory units. Plant Prefab modular units set on a slab or pier system can settle unevenly on Whitney’s caliche-heavy soil, and the first symptom is a door that drags or a hallway ceiling crack two rooms away from the actual problem. We diagnose the pier and slab condition before touching the interior, because shimming a floor doesn’t fix the reason it moved.
- Interface stucco cracking where a bump-out meets the original wall. A bump-out addition moves the wall plane, and stucco on a factory-finished surface cracks differently than site-applied stucco at that junction. We control-joint the seam and use James Hardie cladding or a compatible system at the transition rather than trying to match a factory finish with a site mix.
- Structural header capacity when a second-story addition lands on the core. The most expensive failure we catch at diagnosis is a planned second-story addition whose load path depends on a header that was never sized for it. Plant Prefab’s factory load paths assume the structure as built, not as later modified. We run the numbers before we quote, and we tell you straight when the answer is a different footprint.
Our Plant Prefab Home Addition Contractor Process
- 1
Call and scheduling. A live person answers at any hour, not a voicemail tree. We schedule a free estimate visit and, before anyone arrives, we send you the technician’s name and photo.
- 2
On-site diagnosis. We inspect the Plant Prefab structure’s tie-ins, foundation, panel seams and load paths alongside your addition plans. You get the technician’s photo ID badge at the door, every time.
- 3
Written price. Before any work begins, you receive a written, line-item price. No surprise invoices, and no scope creep quietly moved to your bill.
- 4
Parts and products decision. Where an OEM Plant Prefab component is required to keep the structure’s warranty intact, we use it. Where a quality aftermarket part performs better and costs less – common at stucco and flashing interfaces – we tell you the trade-off in plain terms and let you choose.
- 5
The build and the test. Our technicians have up to 20 years of experience, and the work is inspected against the same specs we quoted. We test the tie-ins, check the thermal barrier, and pull permits and pass inspections rather than leaving that to you.
- 6
Cleanup and the 365-Day Done Right Promise. Every project is covered for defects in workmanship for one full calendar year from completion. If something isn’t right, a free second visit makes it right.
What Plant Prefab Home Addition Contractor Costs in Whitney
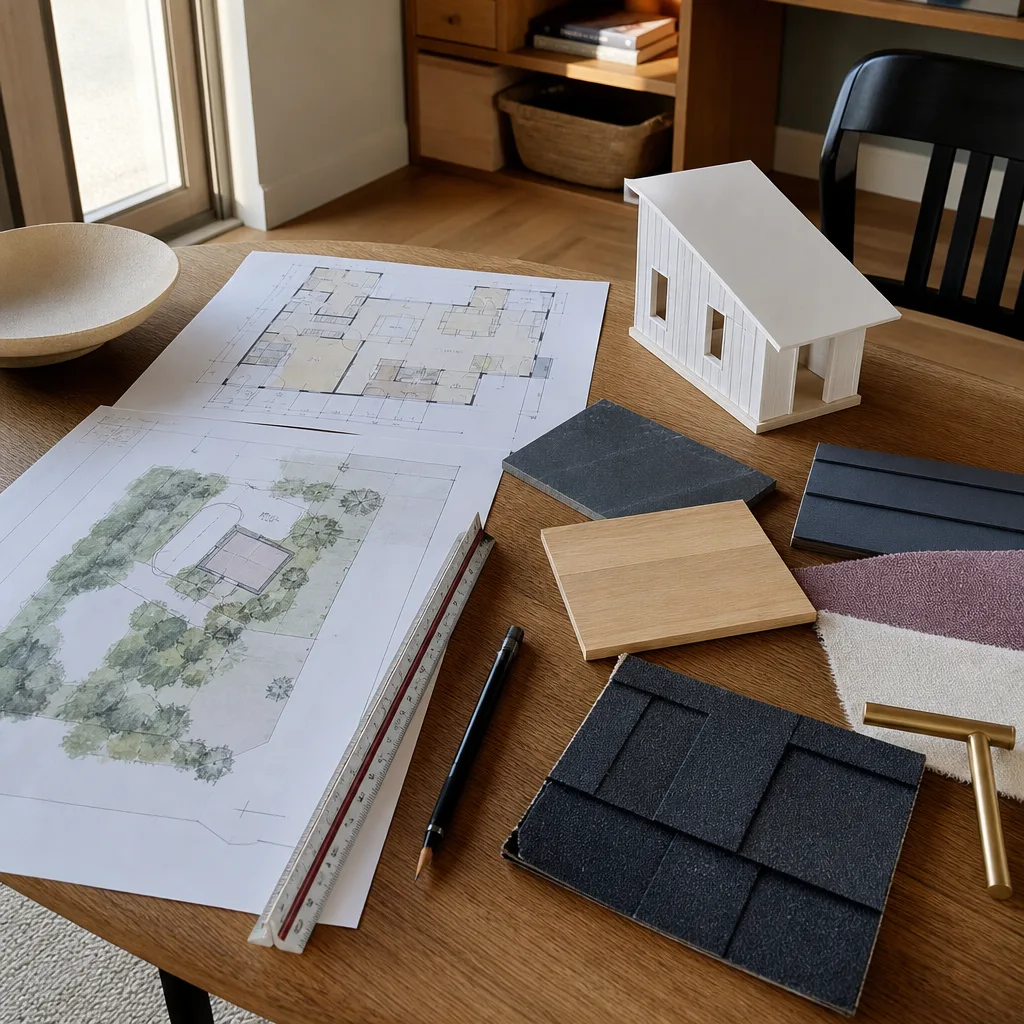
These are real ranges for the work, not teaser numbers. Whitney pricing reflects Clark County permit timelines and the site conditions on your specific lot, so we’d rather show you the spread than hide it.
- Bump-out addition: $45,000 – $85,000 for a small footprint tied into a Plant Prefab core.
- Bathroom addition: $60,000 – $120,000, higher when plumbing ties into factory panel runs.
- Room addition (single room): $95,000 – $210,000.
- Sunroom addition: $40,000 – $90,000 for a lighter, glazed structure.
- Garage addition: $70,000 – $160,000, driven by slab and vehicle access.
- Second-story addition: $180,000 – $340,000 before site work, and it depends on load path corrections we verify first.
What moves the price most: site prep and caliche excavation, permit review time in Whitney, whether an OEM Plant Prefab part is required for warranty, and the flashing and stucco interface work that a cheap bid will quietly skip. Call (844) 797-4814 for an exact quote – estimates are free, and the price we quote is the price you pay.
Why Whitney Homeowners Call Sutton ADU Builders Whitney for Plant Prefab Work
Because opening the door to a construction crew is a real concern, not a small one. Every Sutton technician is background-checked, identity-verified, uniformed and photo-badged – their name and photo reach you before they do. That’s The Threshold Standard, and it’s not a slogan. It’s who’s standing on your porch and how you know it. Our estimate is always written and always free, and the 365-Day Done Right Promise covers workmanship for a full year, in writing. We work as an independent Plant Prefab service provider, which means we also handle Abodu, Cover and Dvele structures and Tuff Shed conversions, so we’re telling you what’s actually right for your lot and budget rather than pushing the one brand we happen to know. When we say Sutton, we mean an old English name for a south farm – because adding a second home to your lot is that kind of rooted decision. Call (844) 797-4814 and we’ll prove who’s coming.
FAQs

It can, if the addition interferes with the structure’s envelope or load path. We handle tie-ins and flashing to keep the existing envelope intact where possible and tell you plainly when an OEM part is required. Call (844) 797-4814 for a free estimate and we’ll walk through warranty-safe practices for your specific model.
We source OEM components when the warranty requires them and quality aftermarket parts for interfaces like flashing and stucco where they perform better. Lead times depend on the part. A free estimate visit confirms what’s actually needed and how long it will take.
Usually repair at the seams, not replace the whole structure. The unit itself is rarely the failure point – the joint, foundation or thermal bridge is. Our diagnosis tells you which, and we quote only the work that’s needed. Call (844) 797-4814 to schedule.
Most room and bathroom additions run 10 to 20 weeks from permits to walkthrough, with second-story additions on the longer end. Whitney permit review adds time we build into the schedule, not surprises. A free estimate gives you a firm timeline.
It shouldn’t be. We deliver a written price before any work begins, and we don’t move scope silently to your bill. If a hidden condition changes the plan, we tell you and re-quote in writing before proceeding. Call (844) 797-4814 for your free estimate.
Written by the team at Sutton ADU Builders Whitney, serving Whitney and nearby areas.











