
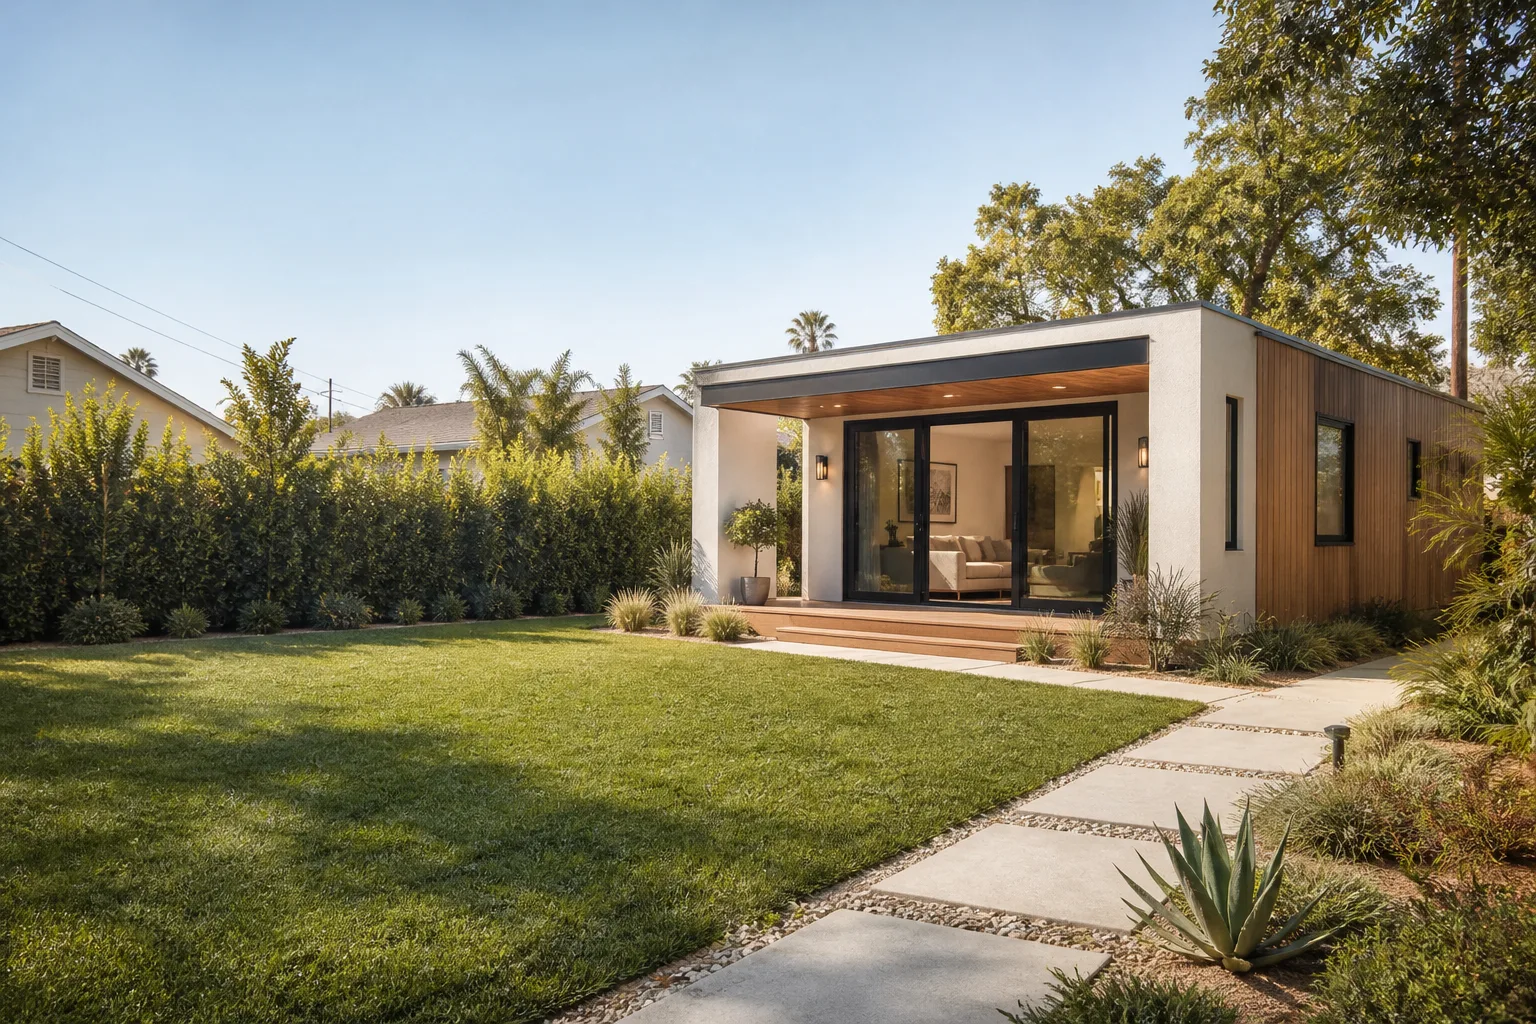
Tuff Shed ADU Builders in Whitney: What to Know First
We build and finish ADUs from Tuff Shed structures in Whitney, and most projects run four to seven months from permit to final inspection depending on whether you’re converting an existing shed or starting fresh. The honest price posture up front: a Tuff Shed conversion usually lands in the $90,000 – $180,000 range once you add foundation work, insulation, plumbing, electrical, and interior finishes, and a ground-up detached ADU runs $180,000 – $320,000 before site work. This page is for Whitney homeowners who already own a Tuff Shed structure or are weighing one as the shell for a detached ADU, custom built ADU, prefab ADU installation, modular ADU, studio ADU, or junior ADU. Call (844) 797-4814 and a live person picks up, day or night.
How Tuff Shed Products Fail – and How We Fix Them

Tuff Shed builds a solid shell, but a shed is not an ADU. The same structure that holds up fine as a garden storage building develops specific problems once it has to meet residential code for living space. Here are the failure modes we see most often on Tuff Shed jobs, and what we do about each.
- Undersized foundation for habitable use. Many Tuff Shed Premier and Tahoe series buildings sit on a skid or gravel pad, which is fine for storage but won’t pass inspection as a dwelling foundation. We pour a proper stem-wall or slab with anchor bolts and a vapor barrier, then tie the existing framing into it. On sloped Whitney lots this means an engineered footing, not a shimmed skid.
- Moisture at the floor-to-wall joint. The standard Tuff Shed floor system is plywood over joists, and without a conditioned crawlspace or slab insulation, that plywood wicks moisture in our monsoon season. We see soft spots and delamination along the south and west walls after a couple of wet summers. The fix is a sealed, insulated floor assembly and a continuous sill gasket, not a coat of sealer.
- Roof and attic ventilation built for a shed, not a house. The signature Tuff Shed gable roof vents fine for storage but traps heat once the space is insulated and occupied. We add ridge venting, baffles, and a properly sized exhaust path so the attic doesn’t cook the living space below in July.
- Wall framing that won’t take residential wiring and plumbing. Tuff Shed’s 24-inch-on-center framing is strong but leaves narrow bays for running Romex and PEX to code. We add furring or sister framing where needed so electrical and plumbing pass inspection without notching structural members.
- Door and window openings sized for shed hardware. The stock openings don’t always meet egress and energy code for a dwelling. We reframe openings for code-compliant doors, windows, and egress, and flash and seal them properly against our wind-driven rain.
None of this is a knock on Tuff Shed. It’s what happens when you ask a storage building to become a home. As an independent Tuff Shed service provider (we’re not affiliated with or authorized by Tuff Shed), we work with the existing structure rather than replacing it, and we explain exactly which parts we’re keeping and why.
Our Tuff Shed ADU Builders Process
- 1
On-site assessment. We walk the structure and the lot, check the foundation, framing, and roof, and confirm what your Whitney parcel’s setbacks and height limits allow. You leave with a written scope and a written price before any work starts.
- 2
Permit and design. We handle the drawings and pull the permits, then shepherd the project through inspection. No owner-builder paperwork dumped in your lap.
- 3
Parts decision, in plain terms. Where the existing Tuff Shed components hold up, we keep them. Where an OEM part won’t meet code, we tell you and offer a quality alternative with the trade-off spelled out. OEM versus aftermarket isn’t a sales pitch here, it’s a conversation about what the inspector will and won’t accept.
- 4
The build. Foundation, framing adjustments, insulation, electrical, plumbing, HVAC, and finishes, sequenced to pass each inspection the first time.
- 5
The test. We walk the finished ADU with you, test every outlet, faucet, and door, and hand over documentation. Every technician who shows up is background-checked and identity-verified, with name and photo sent before arrival.
- 6
The guarantee. The 365-Day Done Right Promise covers defects in workmanship for one full calendar year from completion. If something isn’t right, we make it right, and a free second visit is included if any element fails.
What Tuff Shed ADU Builders Costs in Whitney

Real ranges for the scenarios Whitney homeowners actually bring us, so you can self-qualify before you call:
| Scenario | Typical range |
|---|---|
| Tuff Shed conversion (existing structure, full finish) | $90,000 – $180,000 |
| Studio or junior ADU, turnkey | $140,000 – $220,000 |
| Detached one-bedroom ADU, ground-up | $180,000 – $320,000 |
| Site work, foundation, utilities on a sloped lot | $15,000 – $45,000 |
| Permit and inspection fees | $4,000 – $12,000 |
What moves the price: foundation type, how far utilities have to travel to the structure, whether the existing shell needs reframing, and finish level. The written price you get before work begins is the price you pay. Call (844) 797-4814 and schedule your free estimate.
Why Whitney Homeowners Call Sutton ADU Builders Whitney for Tuff Shed Work
Most of our Whitney clients tell us the same thing: they’re fine with the build, but they want to know exactly who’s coming onto their property before a crew shows up. That’s what The Threshold Standard is for. Every technician is background-checked, identity-verified, and photo-badged, and you get their name and photo before the visit. Our technicians have up to 20 years of experience, and they’ve worked Tuff Shed structures alongside Abodu, Cover, and Dvele product lines, so they can tell you honestly which approach fits your lot. You get a written price before any work starts, a 365-Day Done Right Promise stamped on the project, and a live person on the phone any hour of the day. Sutton is an old English name for a south farm, and adding a second home to your lot is exactly that kind of settled decision, so we build like it matters.
FAQs

Usually yes, with caveats. If the structure is sound and your lot’s setbacks and height limits allow it, we can convert a Tuff Shed into a permitted studio or junior ADU by upgrading the foundation, insulation, wiring, and openings to residential code. The first step is an assessment to confirm the shell is worth keeping. Call (844) 797-4814 for a free walkthrough.
It can, which is why we’re careful about what we modify. Anything we touch, the 365-Day Done Right Promise covers for a full year. We’ll tell you plainly which changes affect any remaining manufacturer coverage before we make them. Call for an exact quote; estimates are free.
Conversion is usually cheaper because the shell already exists, landing in the $90,000 – $180,000 range versus $180,000 – $320,000 for a ground-up detached ADU in this size range. The gap narrows if the existing structure needs a new foundation or significant reframing. We’ll price both paths so you can compare.
Most Whitney projects run four to seven months from permit to final inspection. Conversions tend to be faster than ground-up builds, but permit timelines in the Whitney area vary. We give you a written schedule with the quote. Call (844) 797-4814 to start.
Yes. We handle the drawings, permit applications, and inspections, so you’re not chasing paperwork or wondering what the inspector wants. That’s part of what a written price before work begins includes. Call for a free estimate.
Adding a second home to your Whitney lot is a big decision, and you deserve straight answers and a written price before anyone lifts a tool. Call Sutton ADU Builders Whitney at (844) 797-4814 to schedule your free estimate, and we’ll send you the name and photo of the technician who’s coming before they knock.
Written by the team at Sutton ADU Builders Whitney, serving Whitney and nearby areas.











