
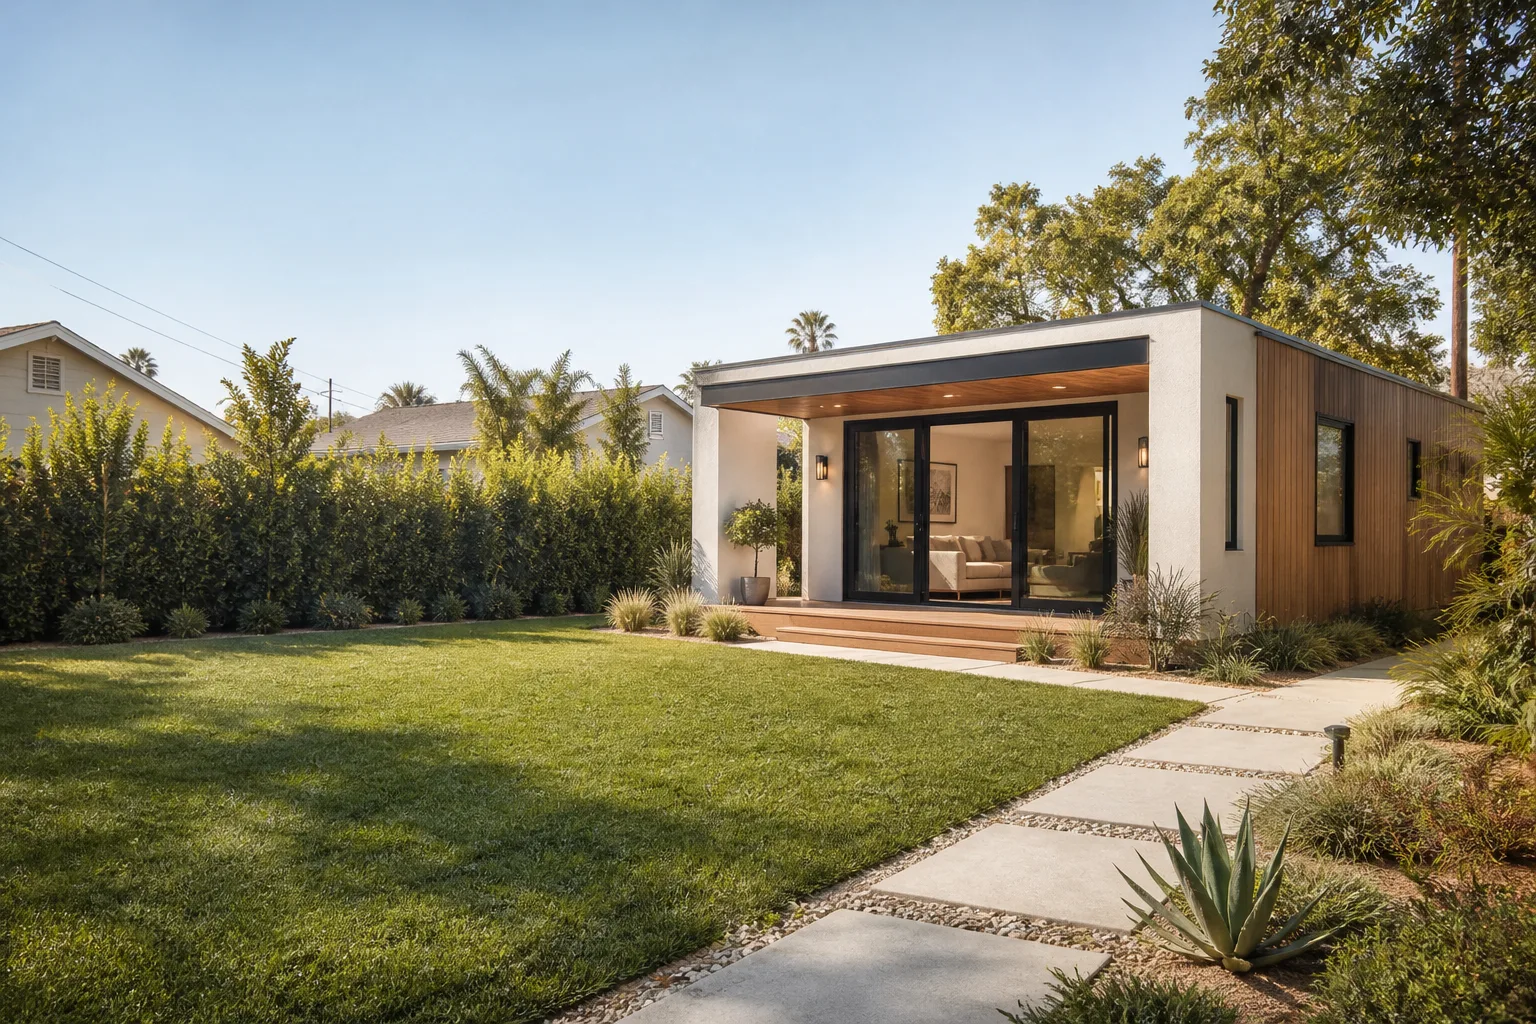
Tuff Shed Junior ADU Conversion: The Whitney Owner’s Guide
Converting a Tuff Shed into a junior ADU in Whitney typically runs $48,000 – $95,000 installed, depending on whether the shell is a reinforced two-story or a standard single-story unit, and whether utilities have to be trenched in from the main. We’re an independent contractor and not affiliated with Tuff Shed, but we work on their structures regularly and know exactly which series can carry a livable load and which can’t.
Most Whitney owners don’t discover the problem all at once. It starts with a door that won’t latch square, a floor that flexes near the threshold, or a permit reviewer who flags the existing slab and frame as non-compliant for habitable use. One inspection or one hard wind season and the gap between “shed” and “junior ADU” becomes the whole conversation.
Key Takeaways
- Tuff Shed junior ADU conversions in Whitney run $48,000 – $95,000 installed, with the shell condition driving most of the spread.
- Not every Tuff Shed model can be converted – floor framing, slab, and ceiling height decide it before price does.
- Our technicians have up to 20 years of experience, and every visit carries the Threshold Standard: background-checked, identity-verified, photo-badged crew whose name and photo reach you before arrival.
Which Tuff Shed Models This Applies To

Tuff Shed builds its residential line across several series, and the ones Whitney homeowners most often bring to us are the Premier Pro Tall Barn, the Premier Tall Ranch, and the two-story Premier Pro Loft Barn. The Tall variants matter here because usable interior height is the first thing a conversion needs; a standard-wall shed tops out around 7 feet at the eave, which leaves no room for insulation, ceiling finish, and a code-compliant habitable ceiling in one package. The taller models clear 8 feet and up.
Before anyone quotes a part or a conversion, we measure three things on site: the interior clear height at the wall plate, the floor joist spacing and material (16-inch on-center 2×6 is common on the Pro line; older or lighter units can be 24-inch), and the slab thickness under the structure. A 4-inch slab poured for a shed is not automatically a slab that passes for habitable use, and in Whitney’s caliche-heavy soil that distinction shows up fast.
On the OEM-versus-aftermarket question, Tuff Shed’s own replacement components are the right call for anything structural or cosmetic-specific – door tracks, trim, panel profiles. For conversion hardware (insulation, framing reinforcement, utility chases, finish systems) the OEM catalog doesn’t exist, so you’re choosing a conversion contractor rather than a part number. We’re honest about that line. We don’t stock parts and we don’t carry them on a truck; we specify and source what the build needs.
Signs Your Tuff Shed Junior ADU Conversion Is Failing
- Floor flexes or bounces near the doorway. This is joist spacing and subfloor thickness giving out under habitable-use loads, which are heavier than storage loads. A shed floor rated for boxes is not rated for a bed, a person, and a bathroom fixture cluster.
- Doors and windows no longer latch square. The frame has racked, usually from foundation movement or from a shell that was never designed to carry the lateral loads of a finished interior. Whitney’s expansive clay soil moves seasonally and exaggerates this.
- Condensation on the interior side of walls and ceiling. A shed shell has no vapor management. Once you heat and cool the space, moisture drives inward, and in southern Nevada’s dry-to-humid swings that shows up as staining and eventually rot.
- Visible gaps or daylight at the wall-floor joint. Movement at the sill plate, often because the structure was anchored for wind uplift as a shed and not as a dwelling.
- Permit reviewer flags the existing slab or framing. The most common failure mode is paperwork, not physics – a Whitney inspector asks for a slab thickness or anchor schedule the original build never needed.
Replacement Cost & What’s Included

Installed conversion costs in Whitney land in these ranges, and we give every homeowner a written price before any work begins:
| Scope | Typical installed range |
|---|---|
| Shell assessment, reinforcement, and foundation retrofit | $8,000 – $22,000 |
| Insulation, vapor barrier, drywall, and finish | $12,000 – $26,000 |
| Electrical and plumbing rough-in plus fixtures | $14,000 – $30,000 |
| Exterior cladding upgrade (James Hardie systems) | $6,000 – $14,000 |
| Permits, inspection coordination, and site work | $4,000 – $11,000 |
The range is driven by slab condition, trench distance to the main, and whether the shell needs structural reinforcement. Parts and labor are itemized separately on the written quote. The 365-Day Done Right Promise covers defects in workmanship for one full calendar year from completion, and if any element fails, the free second visit is included.
DIY or Call Us?
There’s a real split here. You can safely measure your interior clear height, note the joist spacing you can see from underneath, check for daylight at the sill plate, and photograph the model plate. Those facts help any conversation and cost you nothing. Where owners get into trouble is structural reinforcement and utility rough-in – cutting into a Tuff Shed’s floor system or wall framing without knowing the load path can compromise the whole shell, and electrical and gas work is not a homeowner job. We say that plainly because it’s true, not to scare you.
If you want a straight read on what your specific structure can become, call us at (844) 797-4814 for a free estimate. You’ll get a written price and a crew whose name and photo you see before they show up.
FAQs

With proper vapor management and cladding, expect 25 – 40 years from the shell, but the original shed build without those systems typically shows moisture damage within 5 – 8 years of being heated and cooled. Whitney’s dry heat and monsoon swings punish an unmanaged shell quickly. Call (844) 797-4814 for an assessment of your specific structure.
Sometimes, yes. If the failure is door alignment or a localized floor issue, a repair may buy you years. If the slab or framing is the problem, a repair just defers the conversion cost. We’ll tell you which one you’re looking at in plain terms – call (844) 797-4814 for a free estimate.
Most Whitney conversions run 6 – 12 weeks from permit issuance, with the shell work front-loaded and finish work trailing. Site conditions and inspection scheduling move that number, and we give you a written schedule before work begins. Call (844) 797-4814 to talk through your timeline.
Structural and cosmetic components come from Tuff Shed’s own catalog when a direct match exists; conversion systems come from our specified suppliers and are itemized on your written quote. We don’t stock parts and don’t carry them on a truck, so every part is confirmed against your model before it’s ordered. We also handle Abodu, Cover, and Dvele projects. Call (844) 797-4814 for a free estimate.
Ready to find out what your Tuff Shed in Whitney can actually become? Call Sutton ADU Builders Whitney at (844) 797-4814 for a free estimate. Every project comes with a written price before work starts, a crew verified under the Threshold Standard, and the 365-Day Done Right Promise – because a second home on your lot should feel settled and rooted, the way the name Sutton always meant.
Written by the team at Sutton ADU Builders Whitney, serving Whitney and nearby areas.











