
James Hardie ADU Design & Permitting: The Whitney Owner’s Guide
Designing and permitting a James Hardie-clad ADU in Whitney usually runs $8,000 – $22,000 for design, engineering, and permit coordination alone, before any construction starts. Most of that cost is plan preparation, structural engineering, and the Clark County review cycle. Owners typically find out something is wrong when a plan gets rejected, when a contractor quotes cladding that doesn’t match the product they already own, or when a neighbor’s ADU sails through review while theirs stalls on a detail nobody caught. The permitting process, not the cladding, is where most Whitney ADU projects lose weeks.
Which James Hardie Models This Applies To
James Hardie doesn’t sell ADUs. They sell exterior cladding systems, and those systems attach to whatever ADU shell you’re building or buying. That distinction matters enormously for design and permitting, because the plans have to specify which James Hardie product family you’re using, not just “Hardie board.” The three families you’ll see on Whitney ADU plans are HardiePlank lap siding, HardiePanel vertical siding, and HardieShingle. Each has its own installation spec, fastener schedule, and trim requirements, and those specs go into the permit drawings.
How to tell what you have: look at the exposure width of the lap siding (HardiePlank comes in several profiles, and the exposure affects how much material the plan needs), check the back of a loose board for the product stamp, and measure thickness. Hardie products run true to a nominal thickness that aftermarket fiber cement often doesn’t match, and a plan reviewer in Whitney who sees a mismatch between the specified product and the install detail will kick the plan back.
OEM versus aftermarket on the cladding itself is a real decision. Genuine James Hardie material carries the manufacturer’s finish warranty and a color-matched touch-up system. Quality aftermarket fiber cement can cost less per square, but it won’t carry that warranty, and on an ADU where resale and appraisal matter, the paper trail is worth having. We’re an independent contractor and not affiliated with James Hardie; we specify and install their systems, and we’ll tell you honestly when a different product makes more sense for your lot and budget.
Signs Your James Hardie ADU Design & Permitting Is Failing
- The plan keeps getting rejected on the same comment. Usually a cladding clearance detail or a sheathing and weather-resistive barrier spec that doesn’t match James Hardie’s published installation requirements. A reviewer won’t approve a wall assembly that contradicts the manufacturer’s own spec sheet.
- Your contractor quoted cladding that doesn’t match what you already bought. If you purchased HardiePlank for a garage conversion and the bid describes a different profile or exposure, the plan and the material won’t line up, and you’ll pay twice for one wall.
- Setbacks or height limits were never checked against the actual lot. A setback is the required gap between your new structure and the property line. An ADU design that ignores the survey data gets rejected in review, not fixed at the counter.
- The ADU brand and the cladding system were specified separately by two people who never talked. Prefab shells from Abodu, Cover, or Dvele arrive with their own exterior details. The James Hardie spec has to be reconciled with the shell’s attachment points before the plan is submitted.
- Engineering came back stamped for a different cladding weight. Fiber cement has real mass. If the structural calculation assumed a lighter siding, the plan isn’t wrong so much as incomplete, and it will stall until the numbers are redone.
Replacement Cost & What’s Included
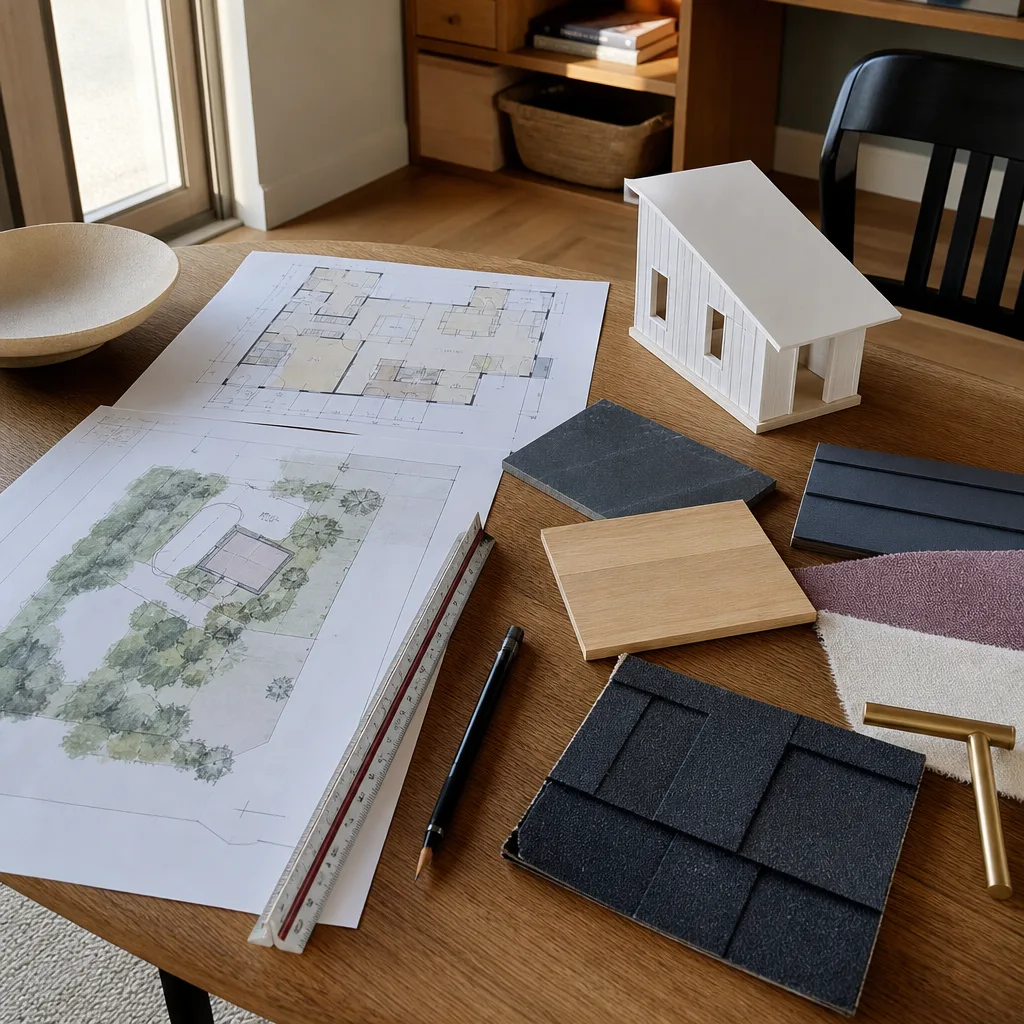
On a Whitney ADU project, the design-and-permitting line item typically breaks down like this:
- Architectural drawings and plan set: $3,500 – $9,000
- Structural engineering and stamp: $1,200 – $3,500
- James Hardie cladding specification and detail sheets: $400 – $1,200
- Permit coordination and submittal management: $1,500 – $5,000
- Clark County permit fees (passed through at cost, never marked up): varies with square footage and valuation
The range moves with square footage, whether the ADU is detached or a garage conversion, and how much the existing lot survey already covers. A finished plan set that specifies cladding, trim, and fastener schedule correctly the first time is cheaper than a cheap set that gets rejected twice. You get a written price before any work starts, and the 365-Day Done Right Promise covers defects in workmanship for one full calendar year from project completion. If a repair or a build element fails within that window, the second visit is free.
DIY or Call Us?
You can absolutely check things yourself before you call anyone: pull your lot survey, look up the zoning on the Clark County parcel viewer, measure your existing setbacks, and read the product stamp on any James Hardie material you’ve already bought. That work makes you a better client.
What you shouldn’t DIY is the plan set and the engineering. A permit drawing that misstates a cladding spec, omits a weather barrier callout, or misses a height limit isn’t a document you can patch in a weekend. It’s a submittal that costs you a review cycle, and in Whitney the review queue is where projects sit. Get the design right once. Call (844) 797-4814 for a free estimate on design and permitting, and we’ll give you a written price before anything moves.
FAQs

Plan preparation usually takes three to six weeks, and Clark County review typically adds another four to ten weeks depending on workload and how many rounds of comments come back. A plan set that’s correct on the first submittal saves the most time. Call (844) 797-4814 to talk through your lot and timeline.
Yes, but it triggers a revision, and revisions cost time and sometimes a fee. Changing the cladding profile or exposure mid-review means resubmitting the affected sheets and possibly re-stamping the engineering. Settle the product family before submittal and you avoid that entirely.
No. James Hardie is a strong choice for Whitney’s climate because fiber cement handles the dry heat and the occasional hard rain without the movement you get from wood, but plenty of owners choose stucco or a prefab shell’s factory finish. We work with Abodu, Cover, Dvele, Mighty Buildings, Boxabl, and Plant Prefab shells, plus Tuff Shed conversions, so we’re not steering you toward one product.
Fiber cement performs well in Whitney’s dry climate, and the failure mode there isn’t moisture rot the way it is in the Pacific Northwest. It’s sun and thermal cycling. Properly painted Hardie material with the correct fastener schedule and a good weather barrier behind it will outlast most of the alternatives. Get the install details right in the plan and the material does the rest.
Written by the team at Sutton ADU Builders Whitney, serving Whitney and nearby areas.











