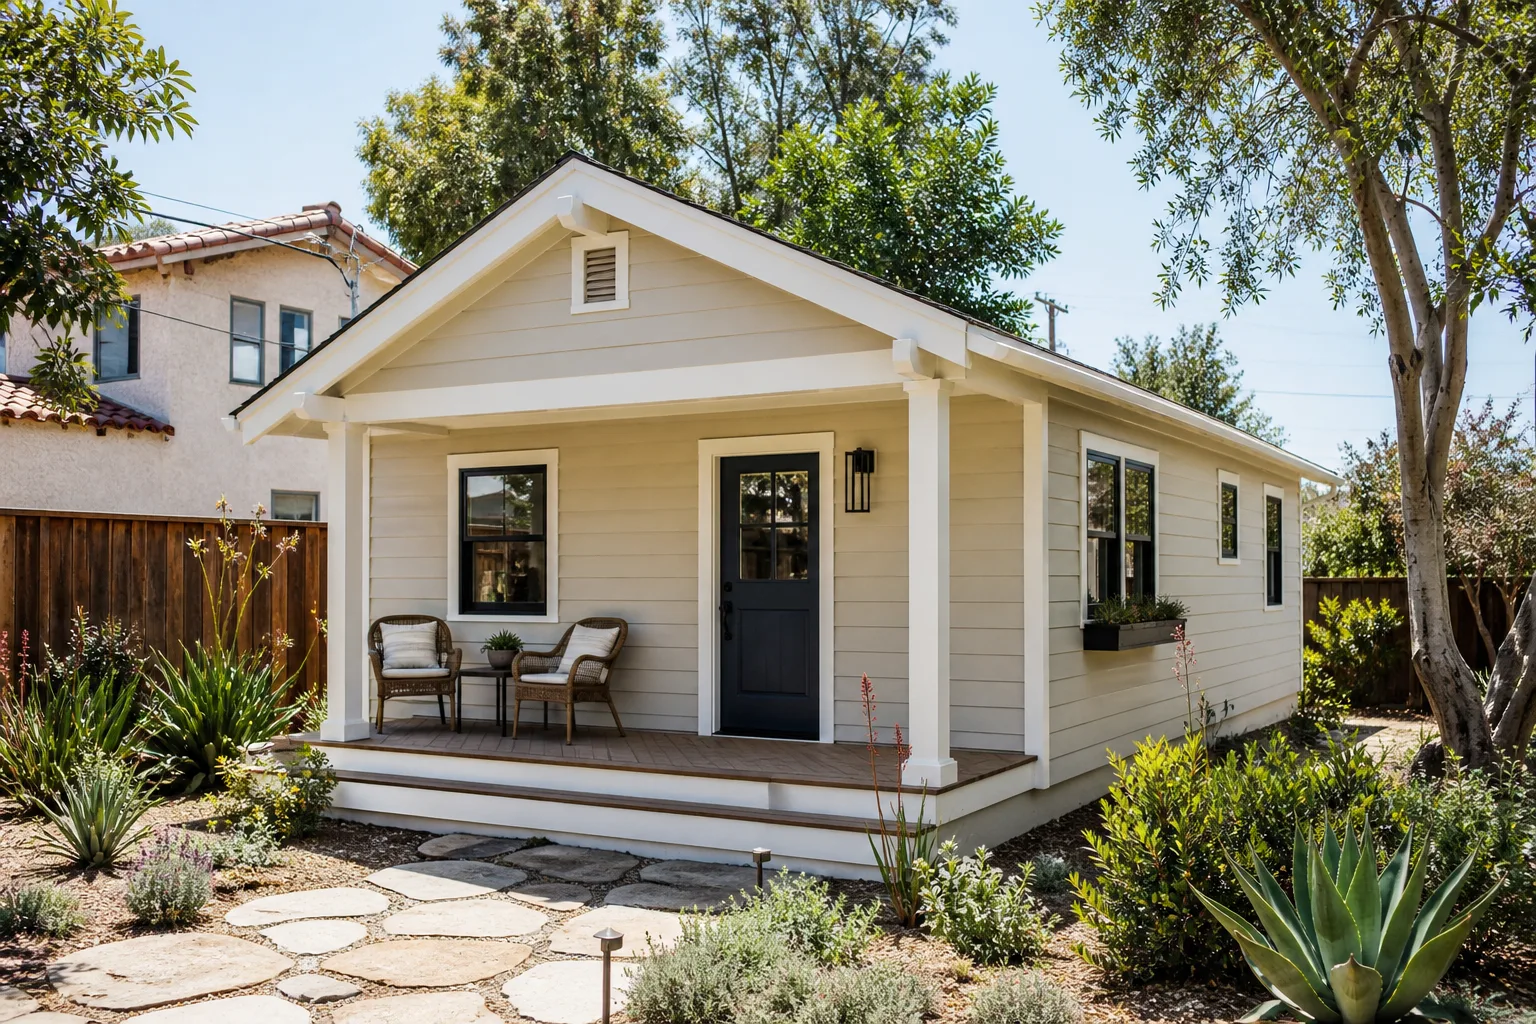
A free site visit, a check of what your lot allows and a written, line-item price.
Get your free estimateTrusted Home Addition Contractor for Whitney Homeowners
Adding livable square footage to a Whitney home means choosing a builder who can show you the plan, the price, and the people before anyone touches your property. Sutton ADU Builders Whitney handles sunroom additions, second story builds, garage conversions, and full bedroom and bathroom additions across Whitney and the surrounding east valley. Our technicians have up to 20 years of experience, and every crew member is part of the Threshold Standard: background-checked, identity-verified, uniformed, and photo-badged, with a name and photo sent to you before arrival. You’ll get a written price before work begins – no surprise invoices – and the 365-Day Done Right Promise backs every project for a full year. Planning an addition is not a same-day decision, so we build in the time your project deserves. Call (844) 797-4814 for a free estimate and a straight conversation about what your lot can hold.
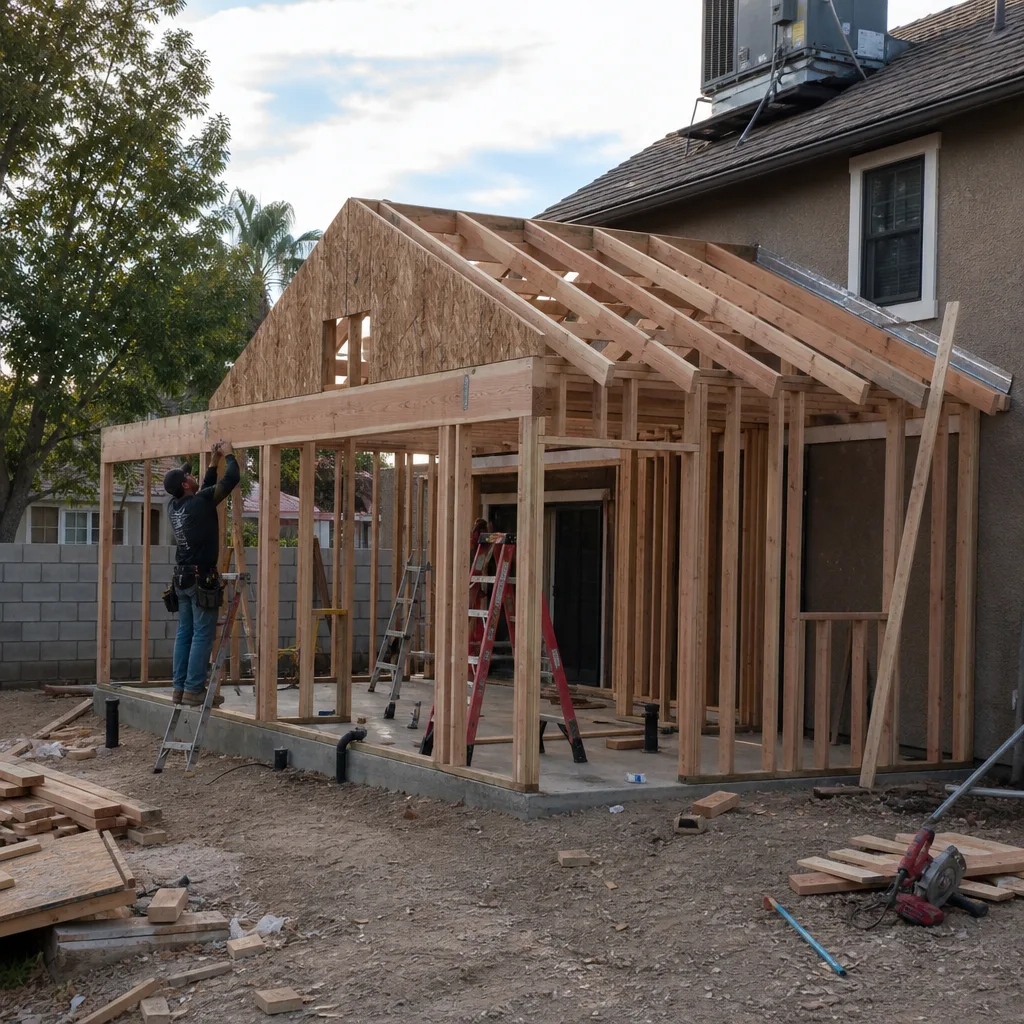
Sunroom Addition

Sunroom Addition is the work of attaching an enclosed, conditioned living space to your existing home – typically glazed on two or three sides – so you gain year-round square footage instead of a screened porch that bakes from May through September. In Whitney, where summer highs regularly push past 105°F, we specify low-E glass and shade-rated roofing because a standard window wall will turn that room into an oven by noon. Most homeowners pursue one when they want a dining nook, a plant room, or a quiet sitting space without a full second-story build. We handle design coordination, permit drawings, and construction as one written scope. A typical enclosed sunroom of 200 to 350 square feet runs $35,000 to $75,000 depending on glazing package, foundation type, and how much custom millwork you choose. Sutton ADU Builders Whitney delivers a fixed written price before demolition starts.
Glass Systems and Solar Heat Control
Glass choice decides how usable a sunroom feels in August. We price double-pane low-E units as standard and walk you through tinted or laminated options when afternoon sun hits the south or west wall. Every glazing package we quote includes thermal break frames rated for desert temperature swings between cool nights and brutal afternoons.
Roof and Shade Integration
The roof over your sunroom has to tie into the existing home line without trapping heat. We assess overhang depth, attic ventilation, and whether a shade structure makes sense on exposed sides. Getting this right at the drawing stage costs far less than retrofitting a hot room later.
Second Story Addition Contractor
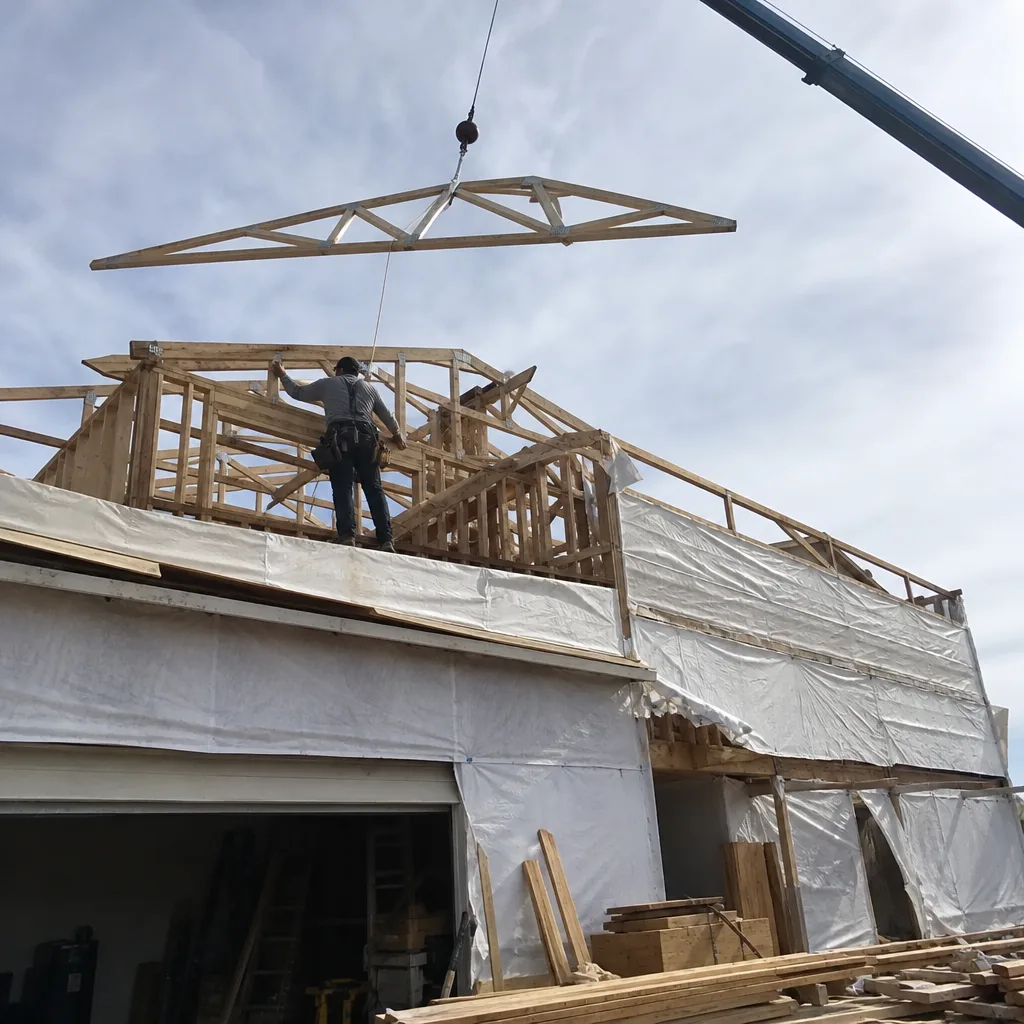
A Second Story Addition Contractor adds a whole new level above your existing footprint, which often makes more sense than a ground-level bump-out when your lot is tight or your setbacks are already maxed. Whitney lots in the older established neighborhoods frequently leave little room to build out, so going up preserves the yard and the driveway. This work is genuine structural engineering: the existing foundation and framing must be evaluated for load capacity before anything is designed above them. We bring in structural review as part of the scope, not as an afterthought. Our technicians have up to 20 years of experience with load-bearing retrofits and second-floor framing. A 600 to 900 square foot second story typically runs $180,000 to $320,000 before site work, depending on structural upgrades, stair placement, and finish level. Every Sutton ADU Builders Whitney project carries a written price and the 365-Day Done Right Promise.
Structural Feasibility First
Not every Whitney home can carry a second floor without reinforcement. We assess foundation type, existing beam spans, and wall framing before promising a design. If the structure needs upgrades, you’ll see them line-itemed in writing, not discovered mid-framing.
Stairs, Setbacks, and Ceiling Height
Adding a level means finding room for a compliant staircase, and sometimes that reshapes the ground floor. We map stair location against your existing layout early. Whitney’s height limits and setback rules get checked at the drawing stage so the design clears review the first time.
Garage Addition Contractors

Garage Addition Contractors extend or convert garage space – either adding bays to an existing garage or converting an attached garage into habitable rooms while building a new structure to replace the parking. In Whitney, the conversion route is common: homeowners turn a two-car garage into a bedroom suite or living space and add a detached or carport replacement for the vehicles. The tricky part is code compliance, because a converted garage changes how the home is classified for egress, insulation, and ventilation. We handle the permit drawings and inspections so the finished room counts as legitimate square footage at resale, not a converted space an appraiser refuses to credit. A standard two-car garage addition runs $45,000 to $95,000 depending on slab work, door hardware, and whether the roofline ties into the house. Going the conversion route instead? See our home page for how garage conversions stack up against a full addition.
Permits and Change of Use
A converted garage needs proper egress windows, insulation to current energy code, and ventilation that satisfies an inspector. We pull the permits and schedule the inspections as part of the job. Skipping this step is the single fastest way to lose the value of the work you paid for.
Replacing the Parking You Give Up
Most Whitney homeowners who convert still need covered parking. We quote a detached garage or carport alongside the conversion so the driveway plan works from day one. Concrete, electrical for openers, and roof tie-ins all land in the same written price.
Bathroom Addition Contractor
A Bathroom Addition Contractor builds a new full or half bath where none existed, which usually means running new supply and drain lines through the slab or attic and tying into the existing stack. Homeowners add a bathroom when a growing family shares one hall bath, when a primary suite needs its own, or when a guest room should stand alone. Whitney’s slab-on-grade construction means drain placement is decided before the concrete is cut, so we map fixture locations against the existing plumbing stack during planning. Moving a toilet more than a few feet from the stack adds real cost, and we tell you that upfront. A typical full bathroom addition in the 50 to 80 square foot range runs $28,000 to $65,000 depending on tile, fixture grade, and how far the drains travel. Half baths land lower. Every Sutton ADU Builders Whitney bathroom project comes with a written price before the slab is opened.
Drain Line Routing Through Slab
Slab work is where bathroom budgets move fastest. We locate the existing stack and price the trenching, concrete cutting, and patching as a line item. When a layout would double the drain run for a marginal gain in fixtures, we say so before you commit.
Waterproofing and Desert Ventilation
Bathrooms in Whitney face dry air outside and heavy moisture inside, which is hard on tile and framing if the vapor barrier is thin. We spec proper waterproofing membrane behind wet walls and ventilation that actually exhausts to the exterior. These are the details that decide whether a bathroom still looks new in ten years.
Bedroom Addition Contractor
A Bedroom Addition Contractor adds sleeping rooms that meet code for egress, closet space, and light, which matters because a room without those features can’t legally be marketed as a bedroom when you sell. Homeowners add bedrooms for aging parents moving in, for teenagers who need their own space, or to raise resale value in a market where Whitney buyers count bedrooms first. We design each room against local egress requirements – a window large enough and low enough to climb out of – and we build in the closet square footage that makes the room count. A single bedroom addition of 150 to 250 square feet runs $55,000 to $110,000 depending on whether it shares walls with the existing house, which plumbing it needs, and finish level. A primary suite with its own bath lands higher. Sutton ADU Builders Whitney puts the full scope in writing before framing starts.
Egress Windows and Code Minimums
Nevada treats egress as a life-safety requirement, not a suggestion. We size and place windows to meet the clear opening dimensions an inspector will measure. A room that fails this test becomes an office on paper, so we handle it at the design stage.
Suite Layouts and Aging-in-Place
Many Whitney bedroom additions are built for a parent who wants privacy and independence under the same roof. That means considering doorway widths, step-free entries, and a nearby bathroom. We plan these into the layout from the start rather than bolting on grab bars later.
Brands We Service
Some Whitney homeowners come to us already deep into a prefab or modular plan, and we’re glad for it because we know these product lines closely. With Dvele, we understand how their panelized wall systems arrive and what site prep the assembly sequence demands, so the foundation and utility stub-outs are ready when the modules land. With Boxabl, we know the footprint constraints of their Casita units and how they fit a Whitney side yard without blowing through setback lines. Plant Prefab projects get the same attention to MEP rough-in coordination, since plant-fabricated panels fail inspection when site plumbing doesn’t match the shop drawings.
Mighty Buildings brings its own set of tolerances for 3D-printed and panelized components, and we plan pad prep and crane access around those specs. Whether you bring us a Dvele plan, a Boxabl unit, a Mighty Buildings design, or any other prefab make, we can help – and if you haven’t chosen a product line yet, we’ll give you an honest comparison against a stick-built addition on your specific lot.
Signs You Need a Pro Right Now
- Cracks spreading above an existing opening. New cracks radiating from a door or window header often mean load is shifting where it shouldn’t. Before you build anything onto that wall, a structural evaluation tells you what the frame can carry.
- Water staining on interior ceilings after a storm. Active leaks in the roof or wall assembly need diagnosis before new construction ties into that area. Building over a leak traps the problem inside the new framing.
- A garage conversion that was never permitted. Unpermitted work from a previous owner surfaces at inspection or resale and can force a tear-out. We assess what’s documented and what isn’t before adding onto it.
- Foundation settling or slab cracks wider than a hairline. Whitney’s expansive desert soils shift with moisture, and a failing slab can’t carry a new addition without repair. A structural read now saves a rebuild later.
- Plans you can’t get permitted. If a design has stalled at the county review desk, the drawings usually need engineering the original designer skipped. We review what’s blocking approval and rebuild the scope.
Our Process, Step by Step
- 1
Free on-site estimate and lot review. We walk your property, measure the existing structure, and check setbacks, easements, and utility locations. You get a written price range and a clear read on what your lot can accommodate before any design money is spent.
- 2
Design and structural feasibility. We coordinate drawings, and for second-story or load-bearing work, structural review happens here rather than during framing. You see the plan and the line-item scope before signing anything.
- 3
Fixed written price and permit filing. Your written price locks in the scope – no change orders passed silently to the bill. We file permits with the county and schedule inspections into the build calendar.
- 4
Verified crew arrival and construction. Every technician on your job is background-checked, identity-verified, and photo-badged under the Threshold Standard. You get their name and photo before they arrive, and they show the badge at the door every visit.
- 5
Final walkthrough and the 365-Day Done Right Promise. We walk the finished work with you, punch-list anything that needs attention, and stamp the project with a 365-day guarantee covering defects in workmanship for a full calendar year. If any element fails, the return visit is free.
How Much Does Home Addition Contractor Cost in Whitney?

Home addition costs in Whitney track closely to scope and how much structural work your existing home needs. A typical bedroom addition of 150 to 250 square feet runs $55,000 to $110,000 depending on shared walls, plumbing, and finish level. A full bathroom addition in the 50 to 80 square foot range runs $28,000 to $65,000, with slab trenching for drains driving much of the variance. Sunrooms of 200 to 350 square feet land between $35,000 and $75,000, while a second story of 600 to 900 square feet runs $180,000 to $320,000 before site work.
Three factors move the number most: structural upgrades to carry new load, how far plumbing and electrical must travel from existing systems, and finish selections on tile, cabinetry, and fixtures. Whitney’s slab-on-grade construction and expansive soils add a site-specific dimension that flat-rate quotes from out-of-area builders often miss. To avoid overpaying, insist on a line-item written price, confirm permits are included, and ask what happens if hidden conditions surface – a builder who handles surprises in writing is worth more than the lowest bid.
A free estimate from Sutton ADU Builders Whitney includes the on-site measure, a written price range, and a plain explanation of what’s included. Call (844) 797-4814 to schedule yours.
Our Service Area Near Whitney
We serve homeowners throughout Whitney and the surrounding east valley, including Sunrise Manor, Paradise, Winchester, and Enterprise, with regular work reaching Henderson, Spring Valley, North Las Vegas, and the Las Vegas valley. Boulder City and Sandy Valley projects are scheduled individually based on scope. Typical response times are within a few days for estimates in the core Whitney area. If you’re comparing options across the valley, our Home Addition Contractor in Sunrise Manor page covers how the east-side permitting and lot patterns differ, and our Home Addition Contractor in Paradise page addresses the older housing stock there.
Serving Whitney, NV – Our Local Coverage Area
We serve Whitney and nearby communities. Use the map below to see the area we cover. If you’re nearby, we can almost certainly help.
Frequently Asked Questions About Home Addition Contractor in Whitney
A home addition contractor plans and builds new livable square footage attached to your existing house, handling design coordination, permits, structural work, and construction as one scope. That covers sunrooms, second stories, garage additions, and new bathrooms or bedrooms. It’s different from a remodel, where you’re reworking existing space instead of adding new. Sutton ADU Builders Whitney runs the whole scope under one written price.
Most additions in Whitney take 3 to 8 months from signed scope to final walkthrough, with permit review often the longest single stretch. A bathroom addition sits at the shorter end; a second story or full bedroom suite lands at the longer end. Structural upgrades and custom finishes extend the timeline. You’ll get a build calendar with your written price so the stages are visible from the start. Call (844) 797-4814 for a realistic timeline on your specific property.
Bedroom additions run $55,000 to $110,000, bathroom additions $28,000 to $65,000, sunrooms $35,000 to $75,000, and second stories $180,000 to $320,000 before site work. Garage additions land between $45,000 and $95,000 depending on slab and roofline work. The variables that move price most are structural reinforcement, plumbing distance from existing stacks, and finish grade. Call (844) 797-4814 for an exact quote on your scope – estimates are free.
Yes, we work with prefab and modular product lines including Dvele, Mighty Buildings, Boxabl, and Plant Prefab, alongside Tuff Shed structures and James Hardie exterior systems. Our role is coordinating site prep, foundations, utility stub-outs, and assembly so the manufacturer’s specs are met at inspection. If you’re bringing your own plan from a brand, we can work from it or advise when a stick-built addition makes more sense for your lot.
Additions are planned work, not emergency work, so we don’t promise same-day starts. What we do offer is a live person answering every call, 24 hours a day, 7 days a week, so time-sensitive questions about your project get a real answer instead of a voicemail tree. If you’re facing storm or water damage that’s threatening an existing structure, call (844) 797-4814 and we’ll tell you straight whether it’s an addition issue or an emergency repair.
The 365-Day Done Right Promise covers defects in workmanship for one full calendar year from project completion. If something we built fails within that year, we return and make it right at no charge – a free second visit with no haggling. It’s a written guarantee stamped on every Sutton ADU Builders Whitney project, not a verbal assurance. Manufacturer warranties on materials and fixtures run separately.
Clear access to the build area, move vehicles from the driveway, and gather any HOA rules or prior permit documents you have. Expect the crew to work around your household, and plan for power and water shutoffs on specific days – we give you the schedule in advance. Every crew member arrives uniformed and photo-badged under the Threshold Standard, with name and photo sent before the first visit. Call (844) 797-4814 with any prep questions.
Schedule Your Home Addition Contractor Service in Whitney Today
Call (844) 797-4814 to schedule your free estimate with Sutton ADU Builders Whitney. You’ll get an on-site measure, a written price range before any work begins, verified photo-badged technicians, and the 365-Day Done Right Promise on the finished build. No obligation, no pressure – just a straight answer about what your addition will cost and how long it takes. Callers reach a live person any hour, any day.
Written by the team at Sutton ADU Builders.