
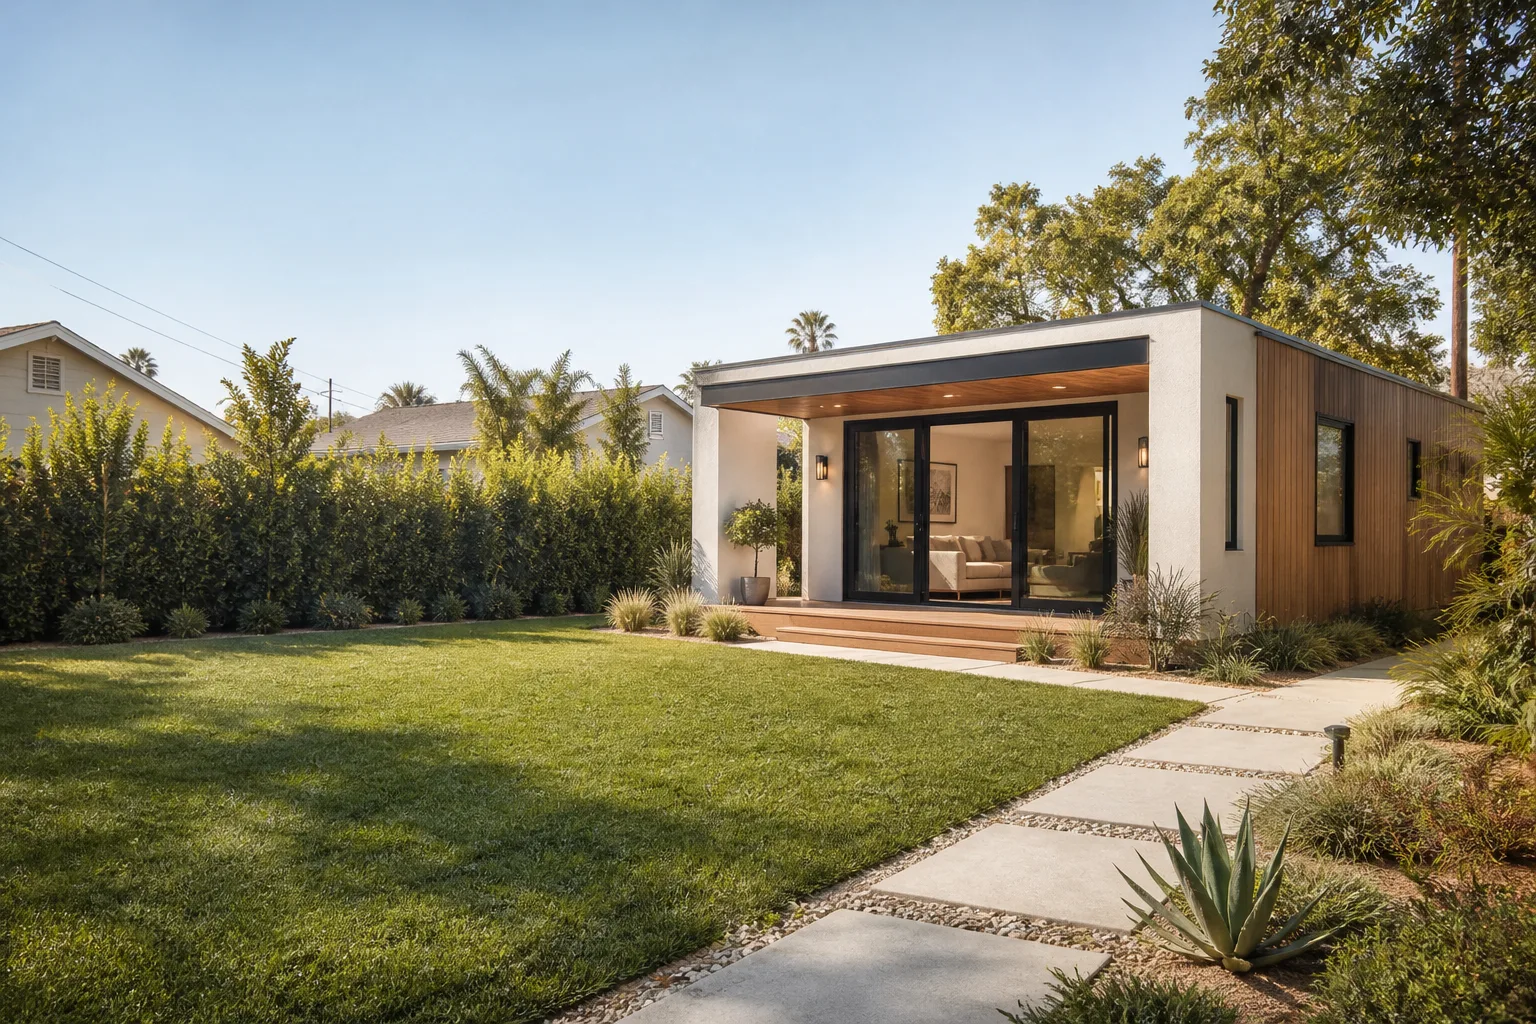
Detached Garage Conversion in Whitney, NV
A detached garage conversion turns a freestanding garage on your Whitney property into a livable, permitted secondary unit – a full studio or one-bedroom with its own entrance, kitchen, bath, and climate control. In this part of the Las Vegas Valley, most conversions of a single-bay detached garage run $95,000 – $180,000 before site work, depending on size and finishes. We handle the whole path: feasibility on your lot, utility trenching and connection, structural upgrades, insulation, permits through Clark County, and the finish work that makes the space feel like a home rather than a converted shed.
If you’re weighing a detached conversion against turning an attached garage into living space, the differences come down to utility runs and lot space. Our Garage Conversion ADU in Whitney page walks through the attached-garage side in detail; this page stays focused on the freestanding structure. Call (844) 797-4814 for a free estimate and a straight answer on whether your detached garage can carry the project.
Key Takeaways
- Detached garage conversions in Whitney typically run $95,000 – $180,000 before site work, higher than attached conversions because of utility trenching and separate foundation work.
- Whitney’s summer heat (regular 105°F+ stretches) makes insulation, roof assembly, and HVAC sizing the make-or-break items for a detached structure.
- A full permit set through Clark County plus HOA review (where applicable) is standard, and we handle both.
- Every technician is background-checked, identity-verified, and photo-badged under The Threshold Standard, with their name and photo sent to you before arrival.

When You Need Detached Garage Conversion
A freestanding garage is often the most underused square footage on a Whitney lot. Here are the situations where converting it makes the most sense:
- You want a separate living unit without building new. The slab, roof line, and four walls already exist. Reusing them usually costs far less than a ground-up build of the same size, and the structure already occupies its footprint on your lot.
- A family member needs their own space. Aging parents, an adult child moving back, or a long-term guest who wants privacy and a separate door. A converted detached garage gives them independence without a shared hallway.
- You want rental income but not a shared wall. Whitney sits close to the resort corridor and the 215, and renters value a unit that doesn’t share a wall with the main house. A detached conversion rents as a true standalone.
- Utility lines have never reached the garage. Most detached garages in Whitney were wired for a light and a garage door opener, not a kitchen and a full bath. If your panel can’t carry 60 – 100 amps to the structure, that’s the first thing we scope.
- The garage roof is original and near the end of its life. In Whitney, asphalt shingles on an unshaded detached roof take a beating from UV and summer heat. If the roof is due for replacement, we plan it into the conversion so you’re not re-roofing twice.
- You’ve been quoted a vague number and want a real one. If a contractor handed you a range with no line items, that’s exactly the situation our written price is built for: every scope item and figure on paper before any tool is lifted.
Curious whether a prefab or panelized product line fits your lot and budget? We work with Dvele, Plant Prefab, Boxabl and other recognized ADU product lines and can tell you honestly when prefab wins and when a site-built conversion does. Our home page gives the broader picture of what we build.
Our Detached Garage Conversion Process
Every project follows the same sequence, and you know the next step before it starts:
- Free estimate and lot feasibility. We measure the garage, check the slab and roofline, and look at setbacks (the required gap between your new structure and the property line). We confirm what your panel and sewer lateral can carry. You get a written price for the full scope – no verbal ballparks.
- Design and permit drawings. We produce the drawings Clark County needs for a detached ADU permit – floor plan, structural, energy compliance, and site plan. If your Whitney neighborhood has an HOA, we prepare the submittal package for that review too.
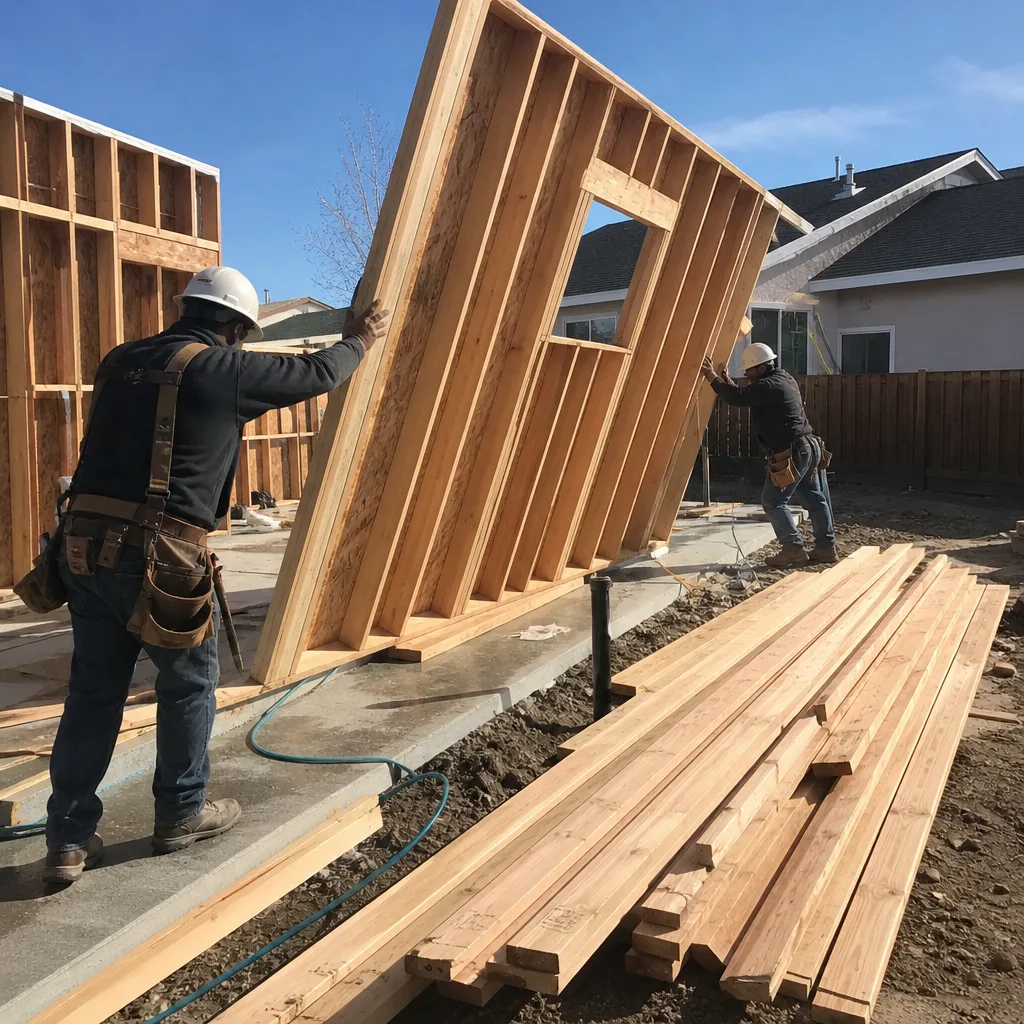
- Utility work and structural upgrades. Electrical service to the structure, water and sewer ties, gas if you’re running it, and any foundation or framing corrections the inspection uncovers. These are the costs detached conversions carry that attached ones often don’t, and we price them before the first trench is dug.
- Build-out and finishes. Insulation, drywall, HVAC sized for the unit, kitchen and bath rough-in, then finishes. James Hardie exterior systems are an option if you’re re-skinning the garage at the same time.
- Final inspection and walkthrough. We walk the finished unit with you, punch any item you flag, and hand over the 365-Day Done Right Promise in writing. If something fails within a full calendar year, we come back at no charge.
The Threshold Standard governs who shows up at your door: every technician is background-checked and identity-verified, arrives in a clean, marked uniform, and shows a photo ID badge. Their name and photo reach you before the visit – every time. If you’re often home alone or have young kids, that matters as much as the price.

Detached Garage Conversion Pricing in Whitney
Here’s what a detached conversion in Whitney typically costs, broken into the pieces that drive the total:
- Design and permits: $4,000 – $9,000 (Clark County ADU permit fees plus drawings)
- Utility trenching and connections: $8,000 – $22,000 (the biggest variable between detached and attached)
- Structural, foundation and framing: $6,000 – $18,000
- Insulation, drywall, roof assembly: $9,000 – $20,000
- HVAC and electrical: $8,000 – $16,000
- Kitchen and bath rough-in and finishes: $18,000 – $40,000
- Flooring, paint, trim, doors and windows: $7,000 – $18,000
- Site work (driveway adjustments, grading, drainage): $4,000 – $15,000
Add those up and most single-bay detached conversions in Whitney land between $95,000 and $180,000, with the finish level and utility distance driving the final number. What raises cost here specifically:
- Distance from the main house. The farther the garage sits from your panel and sewer lateral, the more trenching and wire you’re paying for. A detached garage 70 feet back costs more to connect than one 20 feet off the house.
- Panel capacity. If your main panel can’t carry the added load, you’re looking at a service upgrade.
- Heat and insulation. Whitney’s summers mean the unit’s HVAC and attic insulation have to be sized for 105°F+ stretches. Cheap-outs here show up as summer power bills.
- Slab and structural condition. An older detached slab that has settled or cracked may need work before it can carry a finished floor.
Every Sutton project gets a written price before work begins – no surprise invoices, no scope creep quietly added to the bill. If a repair or build element fails, the free second visit is included. Call (844) 797-4814 for an exact quote on your garage; estimates are free.
FAQs – Detached Garage Conversion
Can you convert a detached garage into a legal ADU in Whitney?
Yes. Clark County allows accessory dwelling units on qualifying lots, and a detached garage conversion is one of the most common paths. The catch is that it must meet current building code for the unit itself – egress, ceiling height, energy compliance, and utility capacity – which is why we run feasibility before quoting. Call (844) 797-4814 to check your specific lot.
How long does a detached garage conversion take in Whitney?
A typical detached conversion takes about 4 to 7 months from signed contract to final inspection. Design and Clark County permitting alone usually run 6 to 12 weeks, and the utility trenching and structural phase adds time a simple attached conversion skips. We lay the full schedule out in writing at the estimate.
Is it cheaper to convert a detached garage or build a new ADU?
Reusing a sound detached garage is almost always cheaper than a ground-up build of the same size – you’re saving the foundation, roof, and frame. Most site-built new detached ADUs run higher than the $95,000 – $180,000 range a conversion typically costs. Prefab product lines like Boxabl or Plant Prefab can compete on price for a fresh structure, though the finished square footage and quality differ. We’ll tell you honestly which route fits your lot and budget; call for a free comparison.
Can you bring electrical and plumbing out to my detached garage?
Yes, and that’s the main cost driver on a detached conversion. We trench and run new electrical service, water, and sewer from the main house to the garage, then tie in the panel. The distance and the condition of your main panel decide the price. Call (844) 797-4814 and we’ll scope it at no charge.
Written by the team at Sutton ADU Builders Whitney, serving Whitney.


