
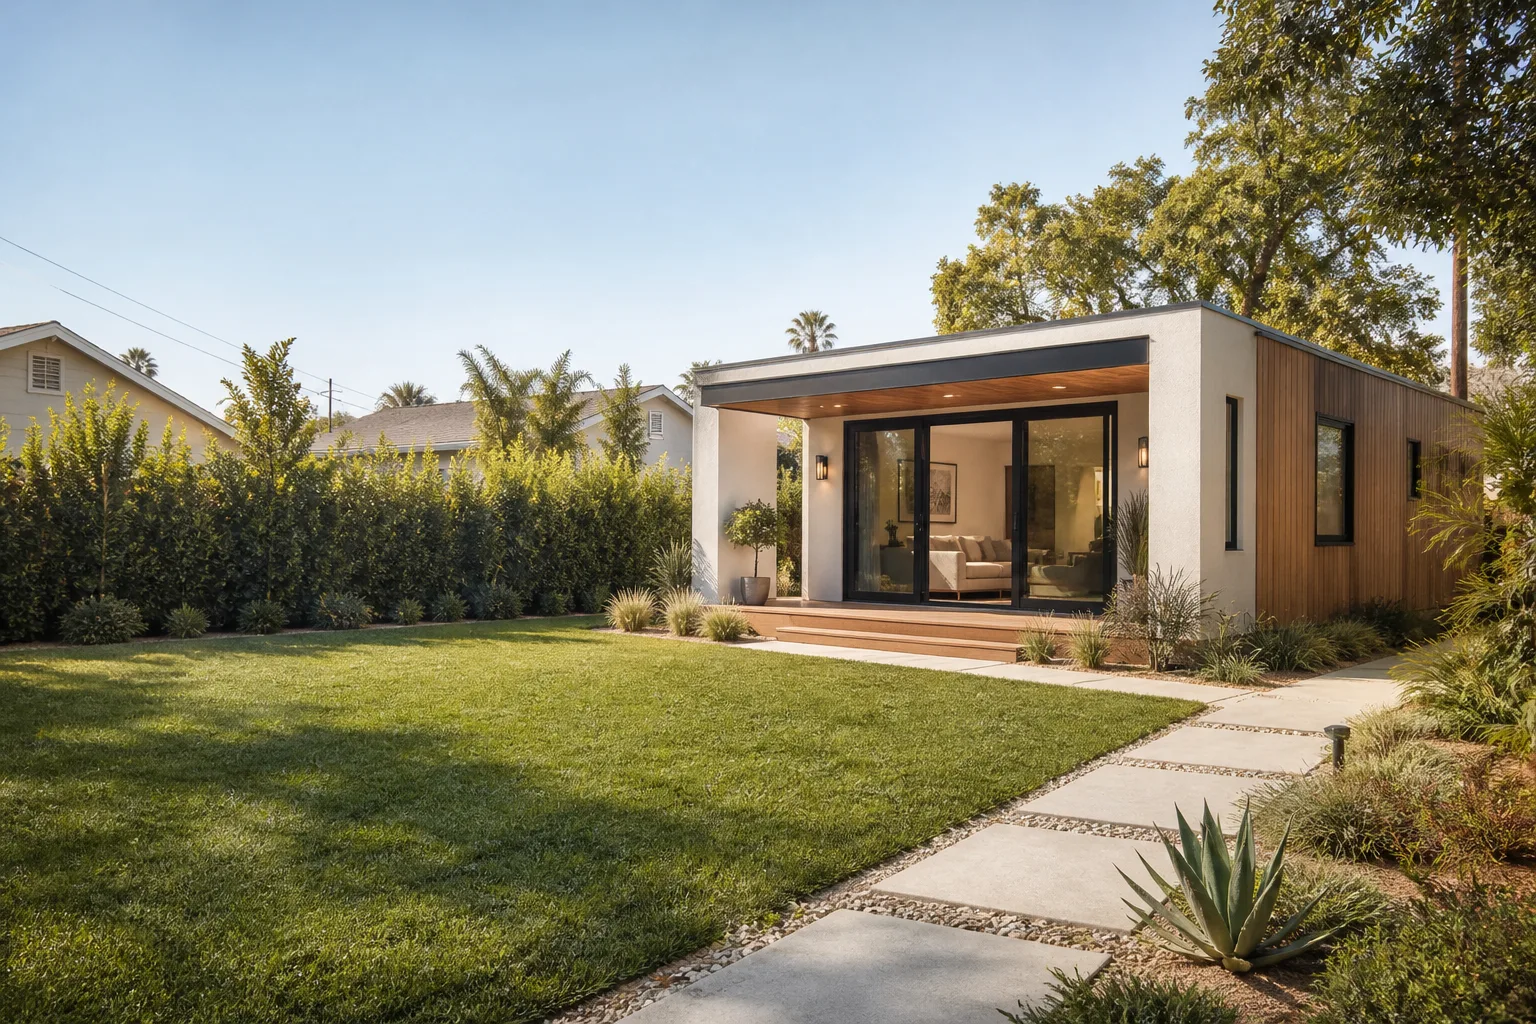
Carport Conversion in Whitney, NV
A carport conversion turns an open-sided carport into a fully enclosed, permitted living space – typically a studio, a one-bedroom casita, or a home office with its own entrance. In Whitney, most conversions run $48,000 – $95,000 depending on whether the existing slab and posts can be reused or the structure has to be rebuilt to current Clark County code. We do these builds with a written price in hand before any work starts, and every crew member who shows up at your door is background-checked, identity-verified, and photo-badged under The Threshold Standard. Call (844) 797-4814 to talk through your carport and get a free estimate.
The name Sutton comes from an old English word for a south farm – a settled place where a family puts down roots. Adding a second home under your existing roofline is that same kind of decision, and it deserves a contractor who treats it that way.

Key Takeaways
- Carport conversions in Whitney usually cost $48,000 – $95,000, with the biggest swing coming from slab condition and whether the posts meet current wind and structural requirements.
- A carport conversion is a form of Garage Conversion ADU in Whitney work, but it almost always needs more structural reinforcement than a garage.
- Every Sutton project includes a written price before work begins and the 365-Day Done Right Promise covering workmanship for one full calendar year.
- You’ll get your technician’s name and photo before they arrive, and they’ll show a photo ID badge at the door.
When You Need Carport Conversion
Whitney sits in the older unincorporated stretch east of the Strip, and a lot of the housing here was built in the 1970s and 1980s with attached carports instead of enclosed garages. Those carports are still standing, but they weren’t built to hold walls, insulation, and a roof load. Here are the situations we see most often:
- You need a casita for a family member. A parent, an adult child, or a relative moving in needs a private space with its own door. A converted carport gives you that without touching the main house footprint or losing backyard square footage.
- Your carport is failing inspection or sagging. In Whitney, we regularly see post bases that have rusted through or pulled loose from the slab after decades of monsoon-season soil movement. If a post is compromised, it has to be addressed before anything gets enclosed around it.
- You want rental income but a detached ADU won’t fit your lot. Whitney parcels are often tighter than the newer builds out in the southwest valley. Converting the carport is frequently the only way to add a rentable studio without running into setback issues.
- You work from home and need a real office. A carport conversion with proper insulation and a mini-split gives you a quiet, separate space that stays usable through a Whitney summer, when attic and garage spaces routinely hit 110°F or more.
- You need accessible living space on one level. Older homeowners converting a carport get a ground-floor unit with no stairs, which is often the whole point of the project.
- Your HOA or county flagged the open structure. Some Whitney neighborhoods have pushed back on carports used for storage or as informal living space. Enclosing it legally, with permits, resolves the issue instead of hiding it.
If your situation looks more like a full garage, our home page walks through the broader ADU options we handle.

Our Carport Conversion Process
Every carport is different, but the sequence we follow is consistent. Here’s what the build looks like from the first call to the final walkthrough:
- Free on-site assessment. We inspect the slab, the posts, the roof structure, and the connection to the house. This is where we find out whether you’re looking at a $50,000 conversion or something closer to $90,000, and we tell you straight.
- Written price and scope. Before a single tool is lifted, you get a written price covering the full scope. No surprise invoices, no scope creep quietly added to the final bill. If something changes mid-build, you hear about it before it happens.
- Permits and engineering. Carport conversions in unincorporated Clark County require permits, and most need structural engineering because the original carport wasn’t designed as an enclosed room. We handle the drawings, the wind-load calculations, and the county submittal.
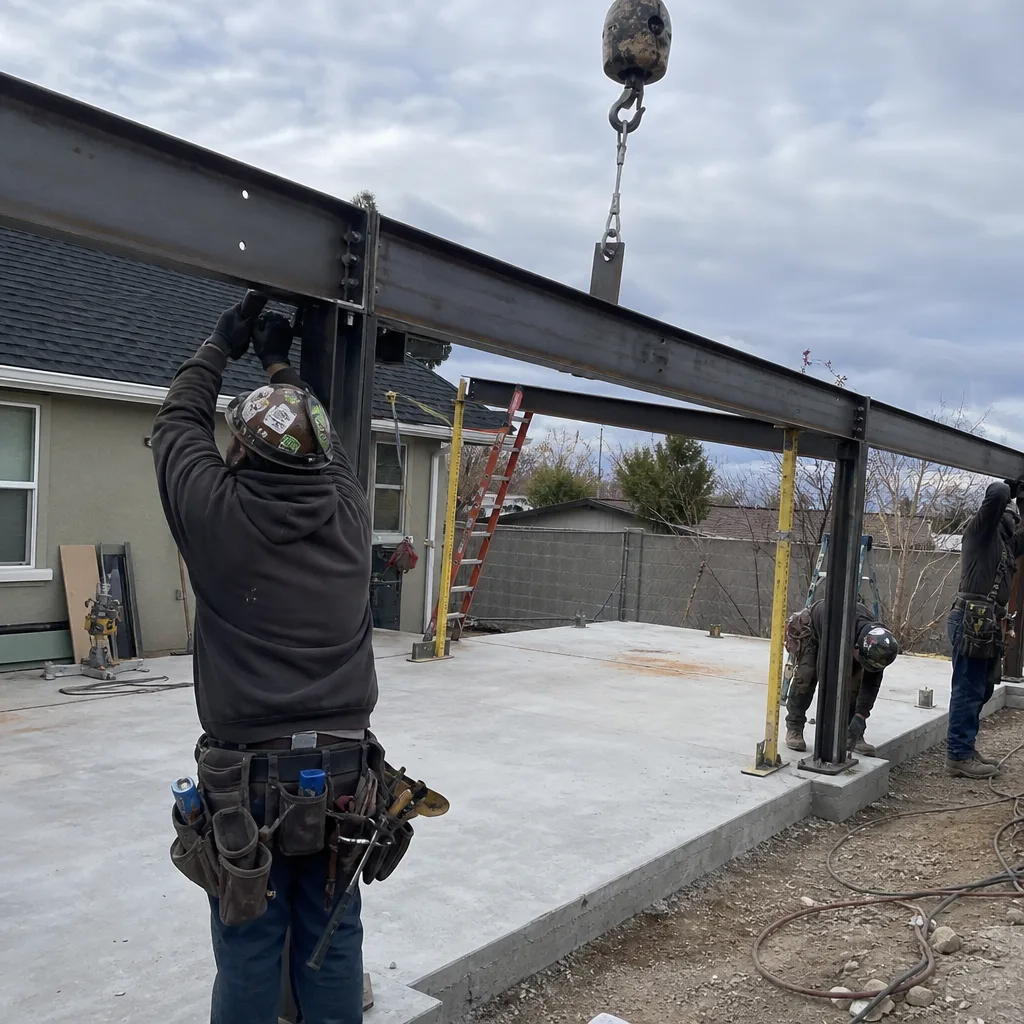
- Structural work. New footings if the slab won’t carry the load, reinforced posts, framing for walls, and a roof that meets current code. This is the step most homeowners underestimate, and it’s the one that determines whether the finished space holds up.
- Enclosure and finishes. Insulation, drywall, doors, windows, electrical, plumbing if you’re adding a kitchenette or bath, and exterior cladding. We work with James Hardie exterior systems when the existing house finish needs to match, and we can match stucco, siding, or whatever your Whitney home already has.
- Final inspection and walkthrough. We walk the finished space with you, hand over the documentation, and the 365-Day Done Right Promise starts on completion day. If any element of the build fails within that year, we come back and make it right at no charge.
Carport Conversion Pricing in Whitney
Carport conversions in Whitney typically land between $48,000 and $95,000. That range is wide because carports vary so much in what they’re built on and how much structural work they need before they can legally become living space. Here’s how the numbers break down:
| Line item | Typical range |
|---|---|
| Structural reinforcement and new footings | $8,000 – $22,000 |
| Permits, engineering, and county submittal | $3,500 – $9,000 |
| Framing, enclosure, and roof work | $12,000 – $26,000 |
| Insulation, drywall, and interior finishes | $9,000 – $18,000 |
| Electrical and mini-split HVAC | $6,000 – $14,000 |
| Plumbing (kitchenette or bath, if included) | $5,000 – $16,000 |
| Exterior cladding and door/window units | $4,500 – $12,000 |
The single biggest cost driver is slab condition. If your carport sits on a proper reinforced slab that passes inspection, you save thousands. If it’s a thin pour or the posts are anchored into failed concrete, that footing work has to come first. The second driver is whether you’re adding a bathroom – a wet bath adds real money because it means running supply and drain lines, sometimes trenching from the main house.
Where a carport conversion can save you real money is by avoiding the cost of a full detached ADU. A prefab unit from a brand like Boxabl or Plant Prefab, placed and set up, often runs more than a conversion because of foundation, delivery, and utility work. For a lot in Whitney where a detached unit won’t fit or the setback (the required gap between a new structure and the property line) rules it out, converting what you already have is the practical path.
Every estimate is free, and you get a written price before anything starts. Call (844) 797-4814 to schedule yours.
Why Whitney Carports Need Extra Attention
Whitney gets a lot of intense sun and a monsoon season that pushes water hard against whatever’s standing. The carports we inspect here are usually somewhere between 35 and 50 years old, and the wear shows up in specific places: rusted post bases, hairline cracks in the slab where water pooled for years, and rooflines that were never designed to bear any weight beyond the original metal panels.
That matters because a carport conversion isn’t just “putting walls up.” The moment you enclose it, it becomes a habitable structure under county code, which means it has to meet current structural, insulation, and egress requirements – not the standards from when it was originally built. We’ve pulled a lot of carports apart in this part of the valley and we know what the failure points look like before we open them up. That’s the kind of thing that keeps a conversion from turning into a surprise halfway through.
What You’ll Need to Decide Before We Start
Before we draw up the written price, it helps to have answers to a few questions, since each one moves the budget:
- Studio or one-bedroom? A studio is the most economical conversion. Adding a full bedroom and bath bumps the total significantly.
- Kitchenette or no? A wet bar or kitchenette adds plumbing but makes the space far more useful for a tenant or family member.
- Rental or family? Rental units need separate metering and often a separate entrance and address, which adds cost but pays back over time.
- What does your lot allow? Setbacks, height limits, and parking requirements vary by parcel in unincorporated Whitney. We’ll check this during the assessment.
If you’re comparing a carport conversion against other options, our guide to adding livable square footage on a Whitney lot covers the trade-offs. And if you’re curious about prefab products like Dvele or Mighty Buildings as an alternative, we’re happy to walk through when one makes sense and when a conversion is the better bet.
FAQs – Carport Conversion
How much does a carport conversion cost in Whitney, NV?
A carport conversion in Whitney typically costs between $48,000 and $95,000, with most projects landing in the $60,000 – $80,000 range. The biggest variables are slab condition, structural reinforcement needed to meet current code, and whether you’re adding a bathroom or kitchenette. Call (844) 797-4814 for an exact quote – estimates are free and you’ll get a written price before work begins.
Do I need a permit to convert a carport in Whitney?
Yes. Carport conversions in unincorporated Clark County require building permits, and most require structural engineering because the original carport wasn’t built as an enclosed habitable space. We handle the drawings, engineering, and county submittal as part of the project. Trying to enclose a carport without permits can create problems when you sell or refinance, so it’s worth doing right the first time.
Can you convert my carport the same day or quickly?
No. A permitted carport conversion in Whitney typically takes 8 – 14 weeks from permit approval to final inspection, depending on scope. The assessment and design phase comes first. What we can promise is a written price before work starts and a live person answering the phone whenever you need an update – call (844) 797-4814 any time, day or night.
Is it cheaper to convert my carport or build a detached ADU?
Usually the conversion is cheaper, especially on a Whitney lot where a detached unit triggers setback or lot-coverage problems. A detached ADU requires a full foundation, its own utility runs, and a separate structure; converting your carport reuses the slab and often the roof structure. But if your carport needs heavy structural work, a prefab unit from a brand like Boxabl or Plant Prefab can sometimes come in at a similar number. We’ll tell you honestly which way the math points on your specific property.
What is the 365-Day Done Right Promise?
The 365-Day Done Right Promise covers defects in workmanship for one full calendar year from project completion. If any element of the build fails within that year, we come back and make it right at no charge. It’s written into every project, not a verbal assurance.
Ready to Talk Through Your Carport?
If you’ve got an open carport and you’ve been wondering whether it could become a real room, the answer is often yes – and the next step is a free on-site assessment where we look at the slab, the posts, and the lot. You’ll get a written price before anything begins, a crew whose name and photo reach you before they arrive, and the 365-Day Done Right Promise backing the work for a full year. Every technician who sets foot on your property is background-checked, identity-verified, uniformed, and photo-badged under The Threshold Standard. Call Sutton ADU Builders Whitney at (844) 797-4814 for a free estimate.
Written by the team at Sutton ADU Builders Whitney, serving Whitney.


