








A free site visit, a check of what your lot allows and a written, line-item price.
Get your free estimateFast, Reliable ADU Builders Across Whitney
If you’re adding a casita, converting a garage, or building a room addition in Whitney, NV, the first thing worth knowing is that you’re dealing with Clark County, not a city hall. Whitney is unincorporated, and that changes the paperwork, the inspection schedule, and often the whole feasibility of a project. Our ADU Builders team knows the county process, the lots off Boulder Highway and Sunset Road, and what those 1980s and 1990s homes tend to hide behind the stucco.
We answer every call with a live person, day or night, and we’ll tell you plainly whether your lot can carry a second dwelling before you spend a dollar on design. Call (844) 797-4814 to schedule a free estimate.
Why Sutton ADU Builders Whitney Is Whitney’s Preferred ADU Builders Company

Homeowners in Whitney come to us for one reason that has nothing to do with salesmanship: we price the job in writing before any work starts, and we hand you the name and photo of every technician before they ring your doorbell. That matters in a community where plenty of folks are home alone during the day or have young kids in the house. Every field person is background-checked, identity-verified, uniformed, and photo-badged under The Threshold Standard.
Our technicians have up to 20 years of experience, and it shows in the questions we ask before quoting: where’s the septic, how old is the panel, what’s under the stucco. Whitney customers tell us the written price and the 365-Day Done Right Promise are what got them to sign. If any element of the build fails within a full year of completion, we come back and make it right at no charge.
We know Whitney’s street pattern and its quirks – the block walls, the small rear yards, the HOA design reviews that sit on top of county rules. That local read is why our estimates hold up and why our clients in Whitney refer their neighbors.
ADU Design in Whitney
ADU Design in Whitney starts with the lot, not the floor plan, because on a lot without full sewer the septic sizing review can end a project before zoning is even discussed. A design that ignores drain-field capacity is a design that gets paid for and then dies. We scope the site first: septic capacity, setbacks, HOA design review, cooling load for 110°F+ summers, and how runoff moves across the slab during a monsoon. Most detached casita designs in Whitney run $6,000 – $15,000 for the drawing and engineering package, and that cost is credited toward the build when you move forward with us.
Site Feasibility First
Before a single line is drawn, we confirm what Clark County will actually approve on your parcel. On much of Whitney’s subdivision stock, that means a septic capacity check for any added bedroom or kitchenette, plus a look at rear-yard area for the required setback.
Drawing for the Desert
Roof overhangs, window orientation, and slab detailing are planned for intense sun and flash-flood runoff from the start. Getting shade and drainage into the design costs less than retrofitting them later.
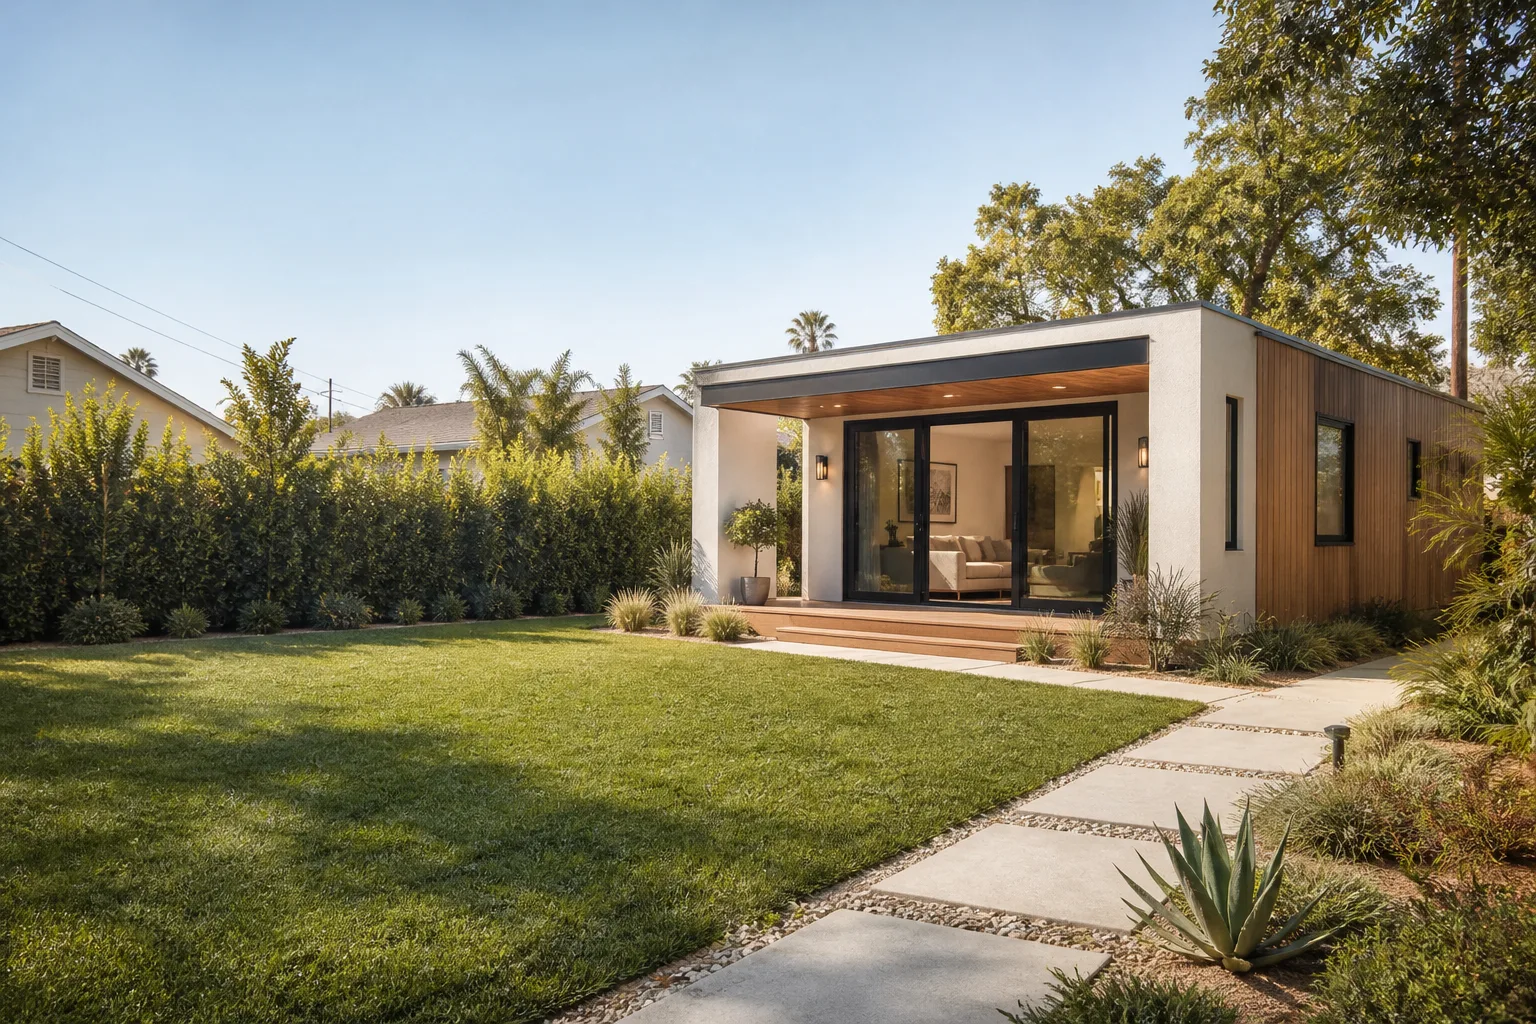
Backyard ADU in Whitney

A Backyard ADU in Whitney usually means a detached casita tucked into a shrinking rear yard, and the honest cost range for that structure before site work is $180,000 – $320,000 depending on size and finish level. A garage conversion is far cheaper, often $85,000 – $140,000, but it comes with its own risk: the walls you open. Many of these homes were built between the 1980s and 1990s, and a permit inspection on an attached unit or conversion typically forces aluminum branch wiring, undersized framing, and sun-failed waterproofing into compliance. Any qualified local ADU professional scopes those conditions first and writes allowances into the contract so the surprise is priced and approved in writing, not discovered after demolition.
Prefab and Modular Options
When the lot allows, a prefab or modular unit from a line like Boxabl or Plant Prefab can shorten site time and control cost. We’ll walk you through which product line fits your parcel and budget, honestly, including the ones that don’t.
Garage Conversions
The cheapest path to livable square footage in Whitney, and the one most likely to reveal old wiring once the drywall comes off. Our written allowance for electrical and framing upgrades keeps that from becoming a change-order fight.
Trusted Brands We Service in Whitney
We work with the recognized ADU product lines homeowners ask about by name: Boxabl, Plant Prefab, Tuff Shed structures, and James Hardie exterior cladding systems. We don’t stock parts or units locally – every project is sourced and scheduled to your lot – but our familiarity with these lines means we can tell you which one fits a Whitney parcel and which one the setback or septic review will reject. Honest guidance up front is faster for everyone than a redesign halfway through. When a prefab works, the turnaround is quicker than a stick-built casita; when it doesn’t, you’ll hear that plainly.
Common ADU Builders Problems We See in Whitney Homes
- Quoting before opening anything up. On a 1990s stucco-on-frame Whitney home, an unexplored quote hits aluminum wiring, rot, or failed waterproofing the moment a wall comes down. The permit then forces those into compliance, and the price moves. Pre-inspection prevents it.
- Septic treated as an afterthought. Plenty of Whitney lots were never plumbed to full sewer. If nobody checks drain-field capacity before design is drawn and paid for, an added bedroom or kitchen can be dead on arrival at Clark County’s review.
- Assuming a city permit desk. Whitney is unincorporated. The path runs through Clark County, with HOA design review stacked on top. A contractor who assumes a municipal process loses weeks.
- Skipping desert-specific detailing. ADUs here face 110°F+ summers and monsoon flash flooding. Cooling load, shading, roof and slab detailing, and heat-cracked concrete pads need planning, not patching.
Pricing for ADU Builders in Whitney, NV
Real numbers, because you deserve them before you call. A detached casita in Whitney runs roughly $180,000 – $320,000 before site work. A garage conversion lands around $85,000 – $140,000, and a room addition typically $90,000 – $180,000 depending on size. Design and engineering is $6,000 – $15,000. What moves the number: septic upgrades if the lot needs them, electrical and framing allowances on older homes, HOA-mandated finishes, and how much of the rear yard the setback leaves you. Every project gets a written, line-item price before work begins, and we never pass a scope change to the bill without your written approval. Call (844) 797-4814 for a free estimate.
We Also Serve Cities Near Whitney
Our ADU Builders team works across the east valley, including Sunrise Manor, Winchester, Paradise, and Las Vegas. If you’re just outside Whitney, reach out and we’ll confirm coverage for your parcel. Homeowners searching for ADU Builders in Whitney will find the same written price, the same photo-badged crews, and the same 365-Day Done Right Promise.
Serving Whitney, NV – Our Local Coverage Area
We serve Whitney and nearby communities. Use the map below to see the area we cover. If you’re nearby, we can almost certainly help.
FAQs About ADU Builders in Whitney
Because Clark County judges an added bedroom or kitchenette on septic capacity, not just zoning, and many Whitney lots were never connected to full sewer. A proposed casita can fail at the septic sizing review before anyone looks at setback or HOA design. We check drain-field capacity first so you don’t pay for a design the lot can’t carry. Call (844) 797-4814 to start with a free feasibility estimate.
Typically aluminum branch wiring, undersized or damaged framing, and waterproofing that has already failed under the desert sun. Those homes were largely built in the 1980s and 1990s, and a permit inspection on an addition forces the exposed conditions into compliance. A pre-inspection tells you what you’re facing before demolition. Call (844) 797-4814 to schedule one.
By pricing them in writing and getting your approval before work continues. That’s why we scope conditions first and write allowances into the contract for electrical, framing, and weatherproofing. Any true surprise is documented, priced, and approved in writing – never added silently to the bill. Call (844) 797-4814 for a written estimate.
Design review sits on top of Clark County’s rules, and it can dictate exterior finishes, roof lines, and colors. HOA approval can add weeks and cost if the finishes it requires push beyond your budget. We flag HOA requirements before design so the plan clears both. Call (844) 797-4814 to talk through your HOA.
Because 110°F+ summers and monsoon flash flooding punish anything planned carelessly. Cooling load, window shading, roof and slab detailing, and pad drainage all need to be engineered in from the start; retrofits cost more later. The 365-Day Done Right Promise covers workmanship for a full year, so the details are backed in writing. Call (844) 797-4814 for a free estimate.
Adding a second home to your lot is a settled, rooted decision – the kind a name like Sutton, old English for a south farm, was made for. Whether you’re planning a detached casita, a garage conversion, or a room addition, we’ll give you a written price and tell you who’s coming before they arrive. Call (844) 797-4814 to schedule your free estimate in Whitney.
Written by the team at Sutton ADU Builders.



