A free site visit, a check of what your lot allows and a written, line-item price.
Get your free estimateFast, Reliable Room Addition Contractor Across Sunrise Manor
If you’re adding square footage to a home in Sunrise Manor, the process is governed by details most homeowners never hear about until plans are already drawn. We know this community street by street, from the ranch tracts off Charleston Boulevard to the older blocks near Sunrise Mountain, and we know that 89110 addresses are permitted through Clark County, not the City of Las Vegas. That one fact changes the whole schedule. Call (844) 797-4814 and we’ll walk you through it before you spend a dollar on drawings.
Why Sutton ADU Builders Whitney Is Sunrise Manor’s Preferred Room Addition Contractor Company

Homeowners in Sunrise Manor come to us for a specific reason: they want to know who is going to be on their property before anyone shows up. Every technician we send is background-checked and identity-verified under The Threshold Standard, and you get their name and photo before the visit. They arrive in a clean, marked uniform with a photo ID badge at the door. No unfamiliar crew rolling up unannounced.
We put the price in writing before any work starts, and we back the finished job with the 365-Day Done Right Promise – a written guarantee covering workmanship for one full calendar year from completion. If something we built fails, we come back at no charge. Our technicians have up to 20 years of experience, and a live person answers the phone at any hour, which matters when a question about your build can’t wait until Monday.
Sunrise Manor homeowners tend to stay put and invest in their lots rather than move. Sutton – an old English word for a south farm – fits that instinct. Adding a second living space to land you already own is exactly that kind of settled decision.
In Law Suite Builders in Sunrise Manor
When Sunrise Manor families need a private living space for a parent, an adult child, or a long-term guest, in law suite builders are who they call – and the job here starts with the house you already have. In a 1960s or 1970s ranch off Carey Avenue, that usually means converting or extending a wing rather than building fresh, because the lot is already spoken for. A suite carved from existing square footage generally runs $85,000 – $150,000 in this market; a fully detached casita runs $180,000 – $320,000 before site work. Both require a written scope and a permit through Clark County.
What a Suite Needs Beyond Four Walls
A real in-law suite needs its own heating and cooling zone, a code-compliant egress window, and a bathroom with proper venting. In Sunrise Manor’s heat, a shared cooling system will leave the suite too warm in July and too cold for the rest of the house in January. We plan the mechanical split before the framing goes up.
Where the Suite Meets the Main House
The tie-in point is where most of the cost hides. Opening the wall between the new space and the original ranch exposes what’s inside that wall – and we inspect before demolition so the allowance is already in the contract.
ADU Conversion in Sunrise Manor

An ADU conversion is the practical play for most Sunrise Manor lots, and the most common version we see is the attached garage turned into a self-contained unit. The county rules on detached-unit size, setbacks (the required gap between your structure and the property line), and owner-occupancy conditions are what govern the project, not city code. A garage conversion typically lands between $75,000 and $140,000 here, with a detached unit higher.
Garage Conversions and the Electrical Question
Most garages in the 89110 tracts were wired for a car and a washer, not a kitchen and a mini-split. That usually means a service upgrade and a dedicated panel, and it’s the single most common reason a budget moves. We price it in writing before we start.
Detached Units and Product Lines
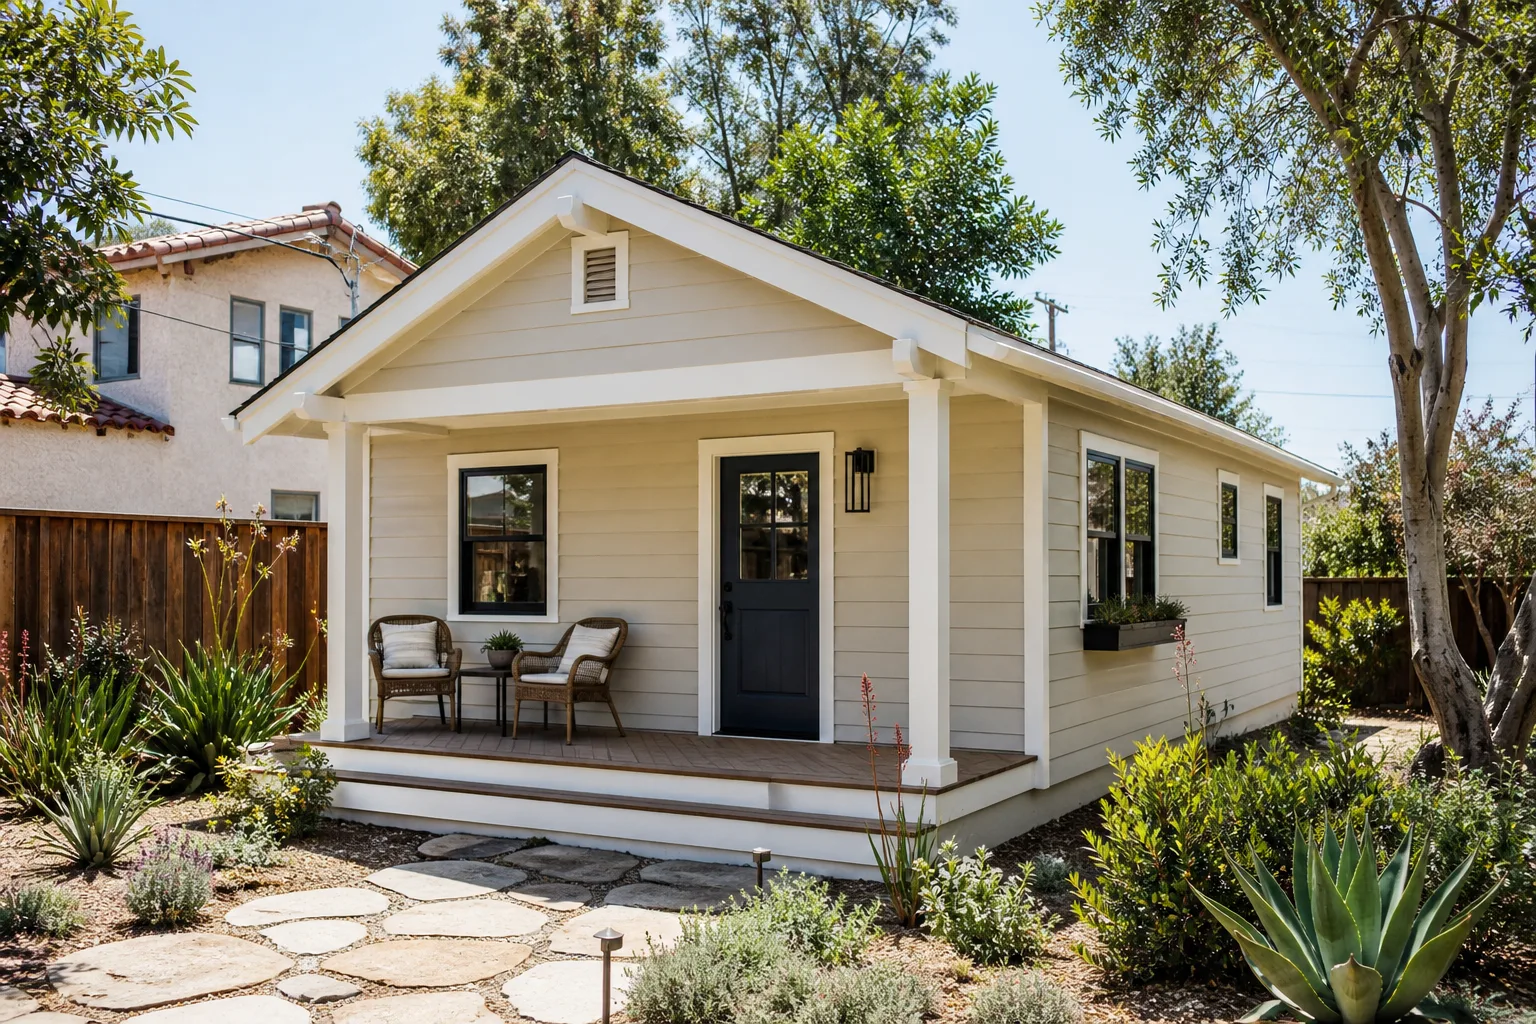
For a true backyard casita, we work with established prefab lines like Dvele, Mighty Buildings, and Boxabl. Prefab doesn’t dodge site work – footings, utilities, and grading still happen on your lot – but it shortens the build and gives you a fixed product price to plan around.
Trusted Brands We Service in Sunrise Manor
Homeowners in Sunrise Manor ask about prefab and modular options constantly, and we give straight answers about which line fits a given lot and budget. We work with Abodu, Cover, Dvele, Mighty Buildings, Boxabl, and Plant Prefab, plus Tuff Shed conversions and James Hardie exterior systems for the cladding that holds up under desert sun. We don’t claim to stock parts locally – each project is quoted and sourced for your specific build, and turnaround stays fast because the product line is chosen early, before permitting starts.
Common Room Addition Contractor Problems We See in Sunrise Manor Homes
- Filing with the wrong jurisdiction. The single biggest stall we see is a homeowner or a drafter submitting plans to the City of Las Vegas because the 89110 address reads “Las Vegas” on paper. Sunrise Manor is unincorporated Clark County, so the permit belongs to Clark County’s Title 30 review, and a city filing sits until it’s refiled.
- Aluminum wiring behind the drywall. Many 1960s and early 1970s ranches here were built with aluminum branch wiring. It’s not automatically a dealbreaker, but it does trigger code-driven remediation once a permit opens the walls, and a quote that never looked inside is a quote that will move.
- Undersized 100-amp service. Adding a suite, a kitchenette, or a mini-split usually outstrips a hundred-amp panel. A qualified pro checks the service and load calculation before demolition, then writes the panel replacement into the contract as an allowance.
- Failed waterproofing on low-slope roofs. Flat and low-slope sections bake under the summer sun above 105°F, and the tie-in where a new addition meets the original roofline is where monsoon leaks show up. Roof re-flash and drainage get designed in, not patched later.
This is the pattern in Sunrise Manor’s ranch stock: open a wall for an addition and you find wiring, framing that was never engineered for the added load, corroded evaporative-cooler plumbing, or dry-rotted sheathing. A qualified local pro starts with a framing and electrical inspection before demolition, writes allowances for the likely upgrades, and prices anything unexpected in writing before proceeding. That’s how a quote stays honest.
Pricing for Room Addition Contractor in Sunrise Manor, NV
Here’s what room additions actually run in this market. A ground-up room addition on a Sunrise Manor ranch typically comes in around $220 – $350 per square foot, so a 300-square-foot addition lands near $70,000 – $105,000. A garage-to-ADU conversion runs $75,000 – $140,000. A detached casita runs $180,000 – $320,000 before site work. What moves the number most is what’s behind the walls: a panel upgrade, shear anchoring, or roof re-flash adds real dollars, and we write those as allowances into the contract so you see them up front. Call (844) 797-4814 for a free written estimate – the price is locked before any tool is lifted.
We Also Serve Cities Near Sunrise Manor
We work with homeowners across the east valley, including Whitney, Winchester, Las Vegas, and North Las Vegas. If you’re just outside Sunrise Manor, the permitting authority and lot conditions can differ, and we sort that out before quoting. Visit our Room Addition Contractor in Sunrise Manor page for local service details, or explore our Room Addition Contractor hub for the full scope of what we build.
Serving Sunrise Manor, NV – Our Local Coverage Area
We serve Sunrise Manor and nearby communities. Use the map below to see the area we cover. If you’re nearby, we can almost certainly help.
FAQs About Room Addition Contractor in Sunrise Manor
No – Sunrise Manor is unincorporated Clark County, so your room addition is permitted through Clark County’s Title 30 development review, not the City of Las Vegas. This trips up a lot of homeowners because 89110 addresses read “Las Vegas” on paper, and a city filing stalls the project until it’s refiled. We handle the jurisdiction question up front. Call (844) 797-4814 and we’ll confirm the path for your address.
Expect electrical remediation, framing and shear anchoring, and roof re-flash on low-slope sections once a permit opens the structure. Sunrise Manor ranches from the 1960s through the 1990s were built to older codes, and a permit pulls the work up to current standards. We inspect before demolition and write those upgrades as allowances into the contract. Call us for a written scope.
Summer highs here run above 105°F, so solar orientation, shading, and a dedicated cooling zone are design decisions, not afterthoughts. A flat or low-slope roof can bake a detached unit, and the scant rainfall still means grading and monsoon drainage need deliberate planning. We orient and shade the addition for the desert sun from the first sketch. Call (844) 797-4814 to talk through your lot.
Usually not, once you add a kitchenette, a mini-split, or a full suite. Most of the 89110 tract homes were wired for far less load, and a load calculation decides it. If a panel upgrade is needed, it’s priced in writing before work starts, never as a surprise invoice. Call us for an inspection and a firm number.
An in-law suite is living space inside or attached to the main house – shared structure, often no separate kitchen. An ADU conversion is a fully independent unit, most often a garage turned into its own living space with separate entry. In-law suites generally run $85,000 – $150,000 here; garage ADU conversions run $75,000 – $140,000. Call (844) 797-4814 for a free estimate on either.
Written by the team at Sutton ADU Builders.