







A free site visit, a check of what your lot allows and a written, line-item price.
Get your free estimateADU Construction Cost Per Square Foot in Whitney, NV: Why Small Casitas Cost More, Not Less
Most ADU construction in Whitney runs $220-$320 per square foot for a detached casita, but a small 400 sq ft unit often lands at $280-$360 per sq ft while an 800 sq ft unit sits closer to $220-$260. The reason is a fixed-cost floor: mechanical, slab, permit, and utility work cost nearly the same whether the building is 400 sq ft or 800, so the per-square-foot number climbs as the square footage drops. If you want that estimate turned into a real written price for your lot, call Sutton ADU Builders Whitney at (844) 797-4814 – the estimate is free.

Why Whitney Per-Square-Foot Numbers Beat National Calculators
Open any national ADU cost calculator and you’ll see $200-$300 per square foot for Nevada. Those figures assume a temperate climate and a mid-size unit. Neither holds here. Whitney sits in unincorporated Clark County, where summer design temperatures push past 110°F for weeks and the sun hammers south and west walls from midday on. An ADU built to survive that has to carry heavier insulation, a bigger cooling system, and slab detailing made for heat cycling – and those costs don’t shrink when the floor plan does.
Picture two casitas: a 400 sq ft studio and an 800 sq ft one-bedroom. Both need a concrete pad, a mini-split sized for peak load, one utility trench, one set of Clark County permits, and one roof. Those line items run nearly identical on both jobs. Spread across 400 square feet, they drag the per-foot figure up hard. Spread across 800, they average out. That’s the whole story behind the numbers. It also explains why a “cheaper” quote for a tiny unit can look better per square foot than it really is.
The Whitney Climate Premium, Line by Line
Each of these items adds $5-$15 per square foot versus a mild-climate build, and each one is doing real work in a Mojave summer.
- Concrete slab with control joints and vapor barrier: a poured pad here isn’t just a floor – it’s a heat-stressed slab that cracks if it’s not detailed right, with joints placed for thermal movement and a barrier underneath so moisture doesn’t wick up into the unit.
- R-38 or better roof insulation: attic heat in July can hit 150°F. A thin ceiling assembly means the mini-split runs all afternoon and never catches up.
- High-SEER mini-split sized for 110°F design temperature: equipment sized to the actual load, not to a national average, so it cools at the worst hour of the worst day.
- Low-E glazing on south and west exposures: those walls collect the most sun. Low-E glass cuts the heat gain before it enters the room.
We roof and shade with James Hardie exterior systems on many Whitney projects because fiber cement holds up to sun and the monsoon swings better than wood-based siding. Orientation matters too: a casita placed with its long wall facing north gets a break on cooling that a south-facing one won’t.

What Do Different ADU Types Cost Per Square Foot?
The per-square-foot figure swings hard by build type. Here’s how the four common paths break down for a Whitney homeowner.
| ADU Type | Cost Per Sq Ft | What Drives the Number |
|---|---|---|
| JADU (converted interior space) | $80-$130 | Lower cost, but hidden-condition risk: old wiring, plumbing surprises, and septic capacity reviews |
| Attached addition | $160-$220 | Ties into existing slab and systems; shares a wall, so less foundation and envelope |
| Detached casita | $220-$320 | Full foundation, full envelope, full mechanical, trenching, and driveway work from scratch |
| Prefab on permitted foundation | Varies; often between attached and detached | Factory shell plus site work; less schedule risk but a real foundation and utility bill |
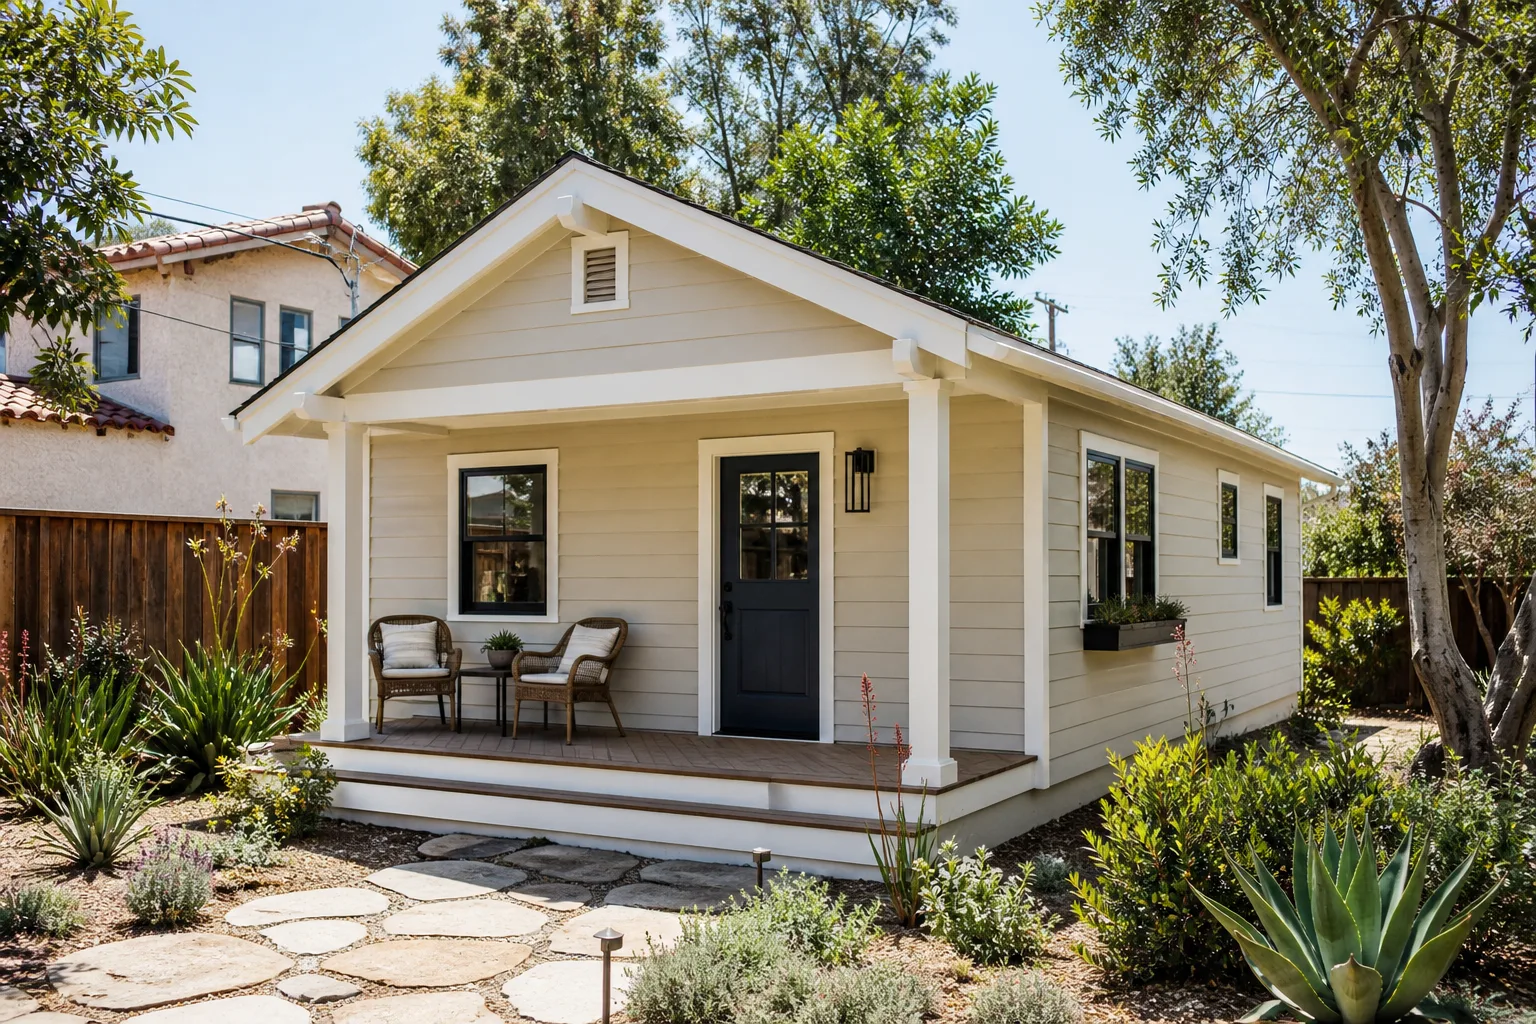
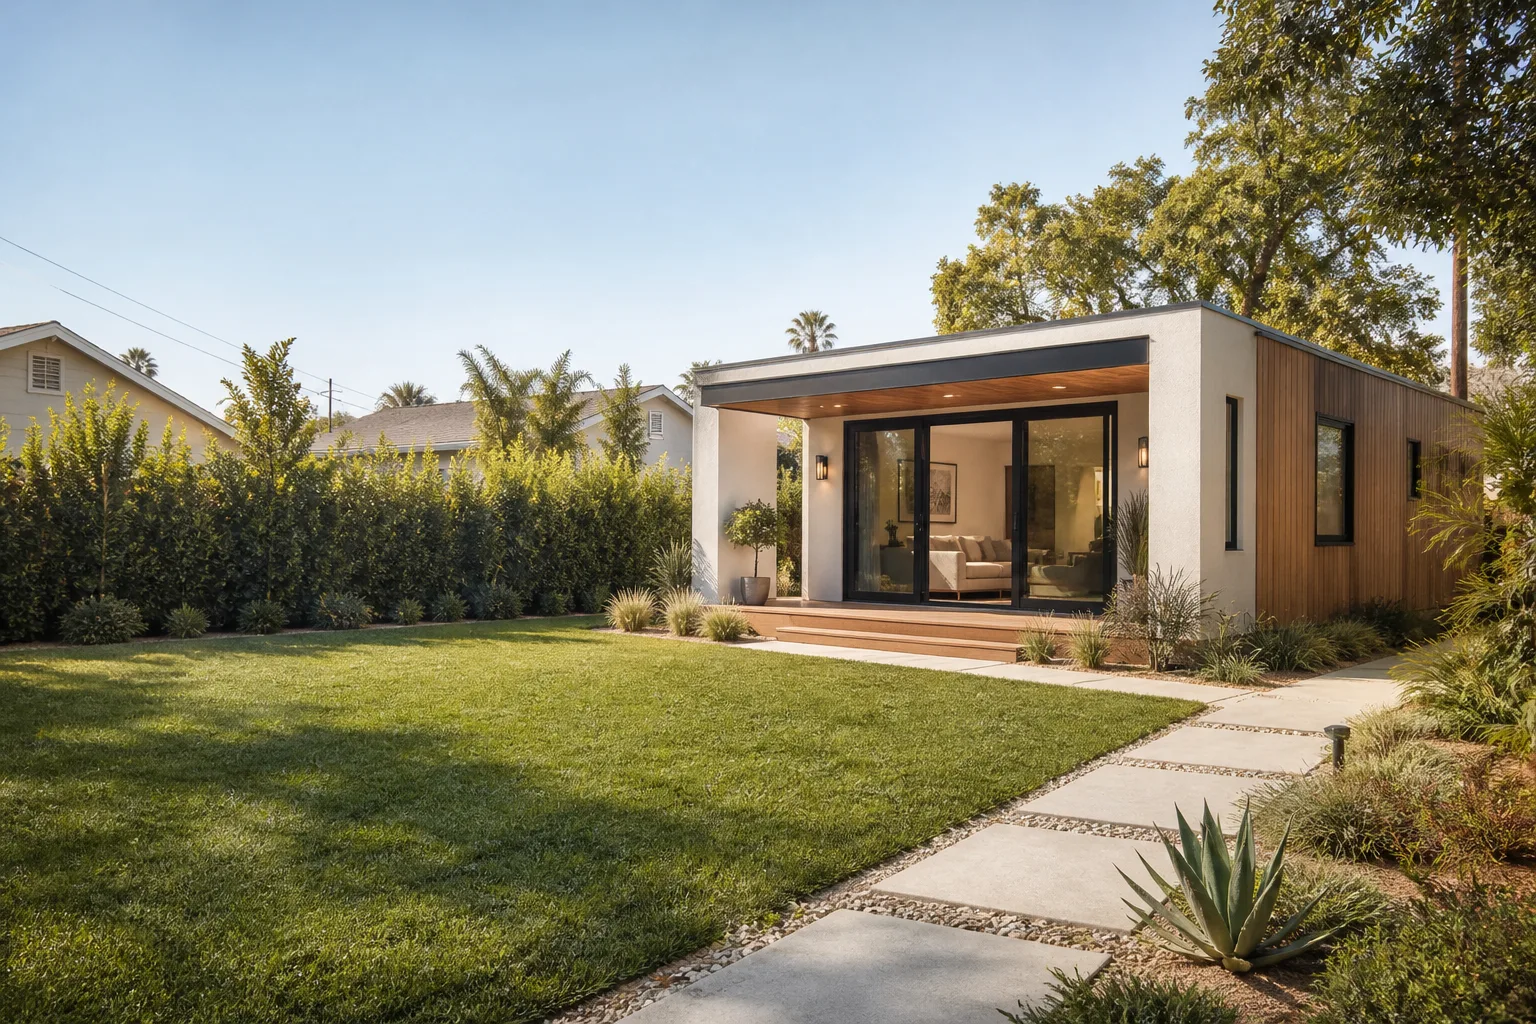
If your goal is a detached second home on the rear yard, our New Detached ADU in Whitney page walks through lot fit, layout, and the site work that goes with it.
A Sample Line-Item Budget for a Whitney Casita
Ranges only tell you so much. Here’s how the money splits on a typical 500-600 sq ft detached casita on a Whitney lot.
| Line Item | Rough Range |
|---|---|
| Clark County permits and plan review | $3,000-$8,000 |
| Slab, foundation, and trenching | $15,000-$30,000 |
| Shell framing, roof, and envelope | $55,000-$95,000 |
| Mechanical, electrical, plumbing | $25,000-$45,000 |
| Insulation, drywall, finishes | $20,000-$40,000 |
| Utility connections to the main house | $5,000-$18,000 |
Those line items shift with soil, setbacks, and how far the casita sits from your panel and sewer line. That’s exactly why an industry average can be thousands of dollars off your actual job.
The Prefab Cost-Per-Square-Foot Myth
Prefab units from Plant Prefab, Abodu, or Boxabl often advertise a lower square-foot figure than site-built. That number is real – for the factory shell. It doesn’t cover the foundation, the Clark County permit package, the utility trench, the crane set, or the site work that gets the unit tied into your service panel and sewer. Add those and the honest all-in figure climbs $40-$80 per square foot on top of the factory price.
That doesn’t make prefab a bad call. Plant Prefab builds a tight, well-insulated unit, and less schedule risk has value. It just means the number you compare should be the all-in one, set on your lot, not the factory sticker. For an honest side-by-side on your specific property, call (844) 797-4814.
Why Small Whitney Lots Make the Per-Foot Math Trickier
Much of Whitney’s housing stock went up in the 1980s and 1990s – stucco-on-frame homes with tile roofs and block walls on smaller lots off Boulder Highway and Sunset Road. Rear yards are shrinking, which pushes casitas toward tighter setbacks and sometimes toward attached additions instead. HOA design review can add a layer beyond county rules, and because Whitney is unincorporated, your project runs through Clark County rather than a city desk. One more wrinkle: many Whitney lots sit on septic rather than full sewer, and the county scrutinizes added bedrooms and kitchens for septic capacity. A casita can get blocked by septic sizing before zoning is even the question.
We’re Sutton ADU Builders Whitney, part of the Threshold Group family, and we treat that pre-build homework as the start of the job. Under The Threshold Standard, every field technician is background-checked and identity-verified, and their name and photo reach you before they arrive – they show a photo ID badge at the door in a clean, marked uniform. You get a written price before any work starts, and the 365-Day Done Right Promise covers defects in workmanship for one full calendar year from completion. If something fails, we come back at no charge. Our technicians bring up to 20 years of experience to the build.
Frequently Asked Questions
Detached ADUs in Whitney typically run $220-$320 per square foot, with small units under 500 sq ft often landing at $280-$360 because fixed costs spread over fewer square feet. Attached additions run $160-$220, and a JADU carved from existing space runs $80-$130 with hidden-condition risk. Call (844) 797-4814 for an exact written price on your lot.
Yes – the per-square-foot cost usually drops as the unit grows, because permit, slab, HVAC, and utility work carry a minimum cost that doesn’t scale down. A 400 sq ft casita often costs more per foot than an 800 sq ft one. The trade-off is total budget: bigger means more dollars out the door. Call (844) 797-4814 to compare both on your lot.
Not once you count the full picture. A prefab unit from Plant Prefab or Abodu can show a lower factory price per square foot, but foundation, Clark County permits, utility connections, and crane set add $40-$80 per square foot on top. Compare the all-in number, not the factory sticker. Call (844) 797-4814 for an honest side-by-side.
Yes – many Whitney lots sit on septic rather than full sewer, and Clark County reviews added bedrooms and kitchens against septic capacity, so a sized-out system can stop a casita before zoning becomes the issue. It pays to check septic capacity early. Call (844) 797-4814 and we’ll walk your options before you commit.
Get a Real Per-Square-Foot Number for Your Whitney Lot
National averages won’t tell you what your casita costs. Your soil, setbacks, utility runs, septic status, and Clark County requirements decide it – and we lock that into a written price before a single tool is lifted. Call (844) 797-4814 for a free estimate, and start with our home page if you’d like the full picture of how we build.
Written by the team at Sutton ADU Builders Whitney, serving Whitney, NV.
What Our Customers Say
"Itemized estimate with allowances laid out. Final cost was within a hair of the quote."
- Naomi R."Backyard ADU for my mother. The project manager showed ID and walked me through the permit steps, the foundation plan, and the schedule. Moved her in on time."
- Margaret C."Insulated the walls and ceiling properly. It stays comfortable even in July."
- Tamika W.