
ADU Design & Blueprints in Whitney, NV
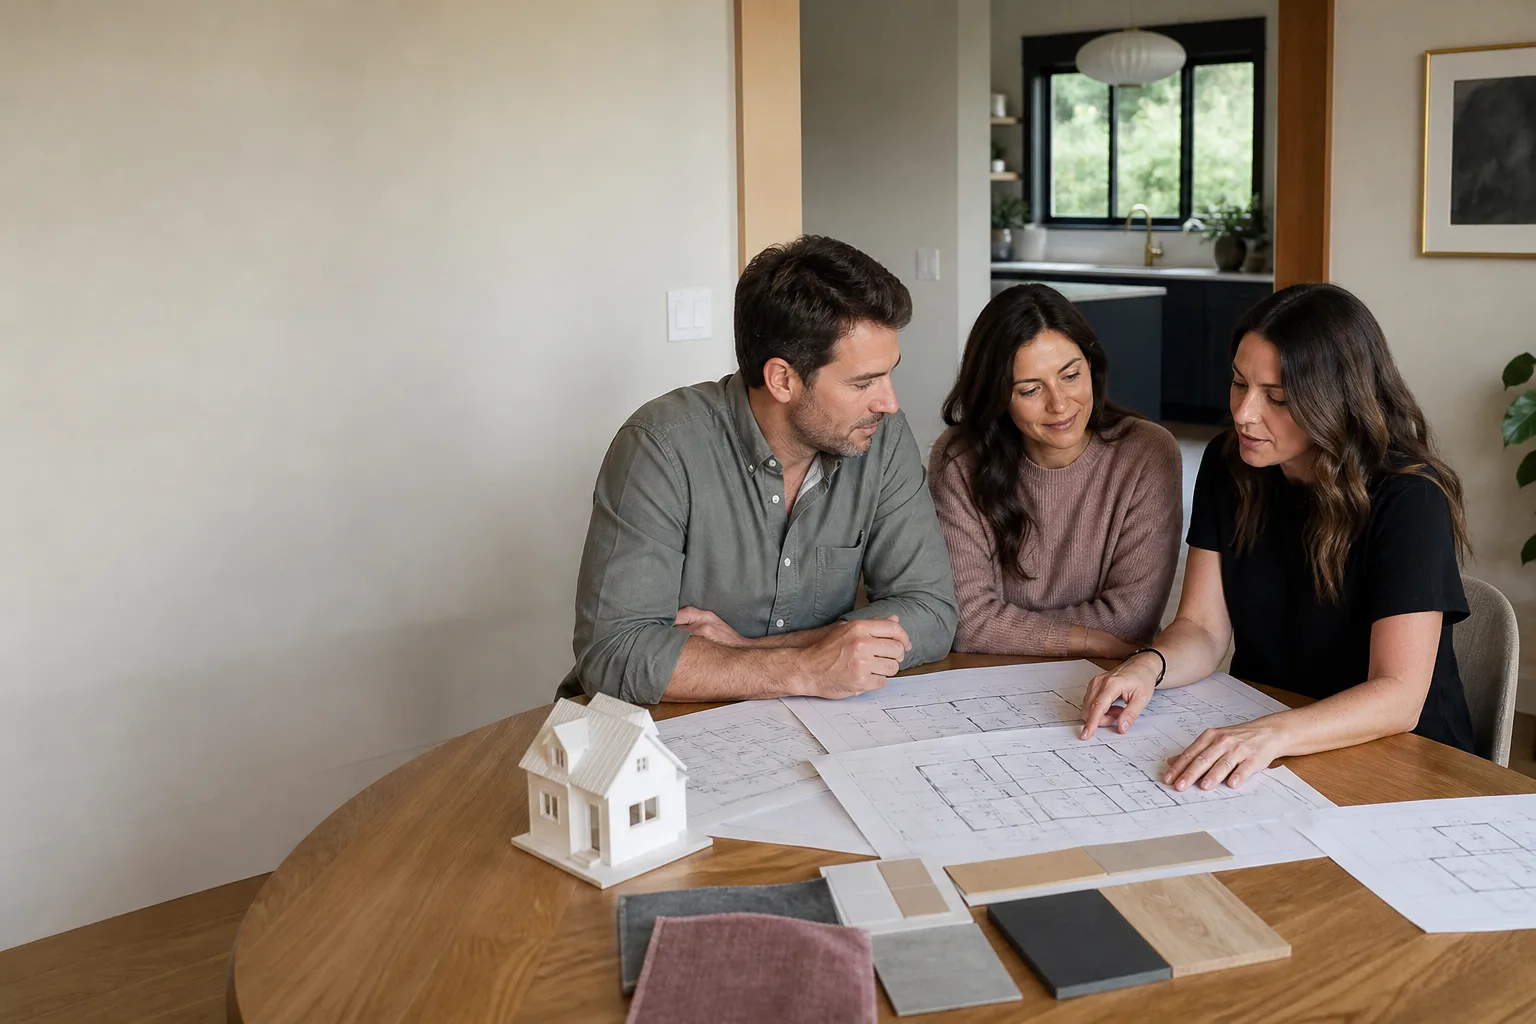
ADU design and blueprints in Whitney, NV is where an accessory dwelling unit actually begins: a survey-based site plan, a floor plan sized to your lot, and a permit-ready drawing set stamped for Clark County review. Most homeowners here need it before they can price construction, get a lender’s commitment, or find out whether a garage conversion pencils out. We draw the plans, run the zoning math, and stay with the drawings through plan check until the permit is issued.
Plans decide the budget. A drawing set that ignores a setback, an easement, or the height limit on your particular lot doesn’t save anyone money; it moves the surprise to the inspection. That’s why our design work starts with your parcel, not with a catalog floor plan. Call Sutton ADU Builders Whitney at (844) 797-4814 and we’ll walk you through what your lot allows.
Key Takeaways
- Detached ADU design and blueprints typically run $4,500 – $14,000 in Whitney depending on size, site conditions, and whether structural engineering is required.
- Most drawing sets are ready for Clark County plan review in 3 – 6 weeks; a garage conversion usually lands at the shorter end.
- You get a written price before any design work starts, and the 365-Day Done Right Promise covers defects in workmanship for one full calendar year from project completion.
- Our technicians have up to 20 years of experience, and every field visit is made by someone whose name and photo you receive first under The Threshold Standard.

When You Need ADU Design & Blueprints
Blueprints aren’t a formality you pick up on the way to a permit. They’re the decision document. Here’s when homeowners in Whitney call us for design work:
- You’re converting the garage. Whitney has a lot of 1990s and early-2000s single-story homes with two-car garages that already sit on a poured slab and under an existing roofline. The tricky part isn’t the walls – it’s the slab condition, the existing electrical panel, and whether the door header can stay. We measure first, then draw.
- You want to know if a detached unit fits at all. Whitney lots vary a lot between the older blocks near Whitney Ranch and the tighter lots off Russell Road. Before you spend anything on construction, a site plan shows exactly how much buildable area is left after setbacks, easements, and required parking.
- A lender or family member needs a real plan to say yes. Whether the ADU is for a parent, a grown child, or rental income, banks and appraisers want stamped drawings and a scope they can price. A napkin sketch stalls the conversation.
- You’ve chosen a prefab or panelized unit. We work regularly with Dvele and Plant Prefab product lines, and both need site-specific foundation and utility drawings that match the manufacturer’s specifications. Those two sets have to agree, or plan review sends you back.
- A previous plan set got rejected or stalled. It happens more than people expect – a missed setback, an unaddressed drainage requirement, a fence detail that conflicts with the site plan. Getting a clean set drafted is usually faster than arguing with the correction notice.
- You’re adding a room addition rather than a full ADU. Smaller scope, but the same permit logic applies, especially where the new structure ties into the existing roof and exterior cladding.
Our ADU Design & Blueprints Process
We keep the sequence fixed so nobody is guessing about what happens next. Every step comes with a written price before work begins.
- Property research. We pull your parcel record, confirm zoning, and check recorded easements and flood designation before we draw a single line. What we find here shapes the whole design.
- On-site measure and feasibility walk. We measure the existing house, photograph the electrical panel and utility locations, and evaluate access for equipment and concrete trucks. In Whitney, we’re also looking at how your lot drains – summer monsoon runoff off a flat desert yard can pool against a new slab if the grading isn’t designed for it.
- Concept and budget alignment. You get a floor plan layout and a realistic construction cost range to check against your budget. If the number doesn’t work, we adjust the design now, not after plan review.
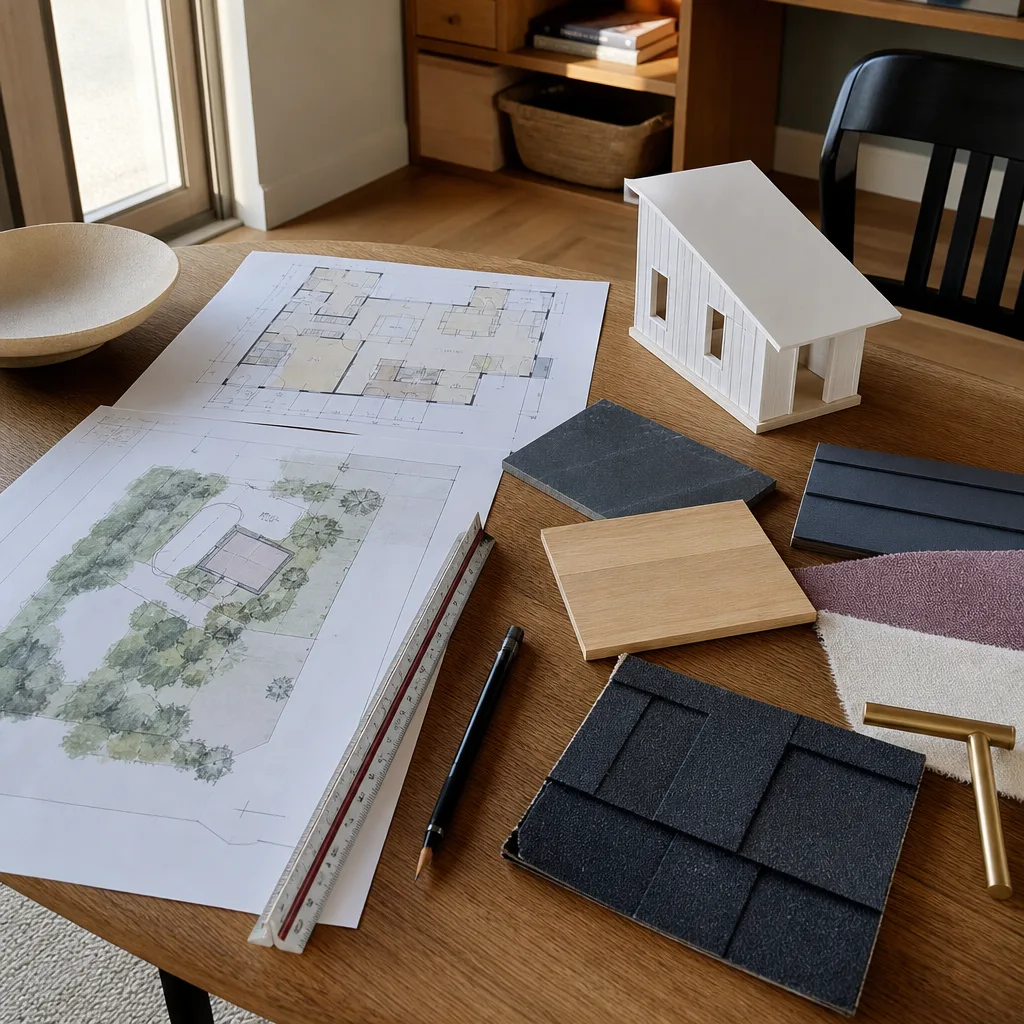
- Drawing set production. Architectural floor plans, elevations, sections, and a site plan, plus structural, electrical, plumbing, and mechanical sheets where required. Prefab selections from Dvele or Plant Prefab get matched to their foundation and utility requirements here.
- Plan submittal and corrections. We submit to Clark County and respond to reviewer comments. You don’t have to translate the correction letter yourself – we handle it and explain anything that changes in plain language.
- Permit issuance and construction handoff. Once the permit is issued, the same drawings drive the build. The plans on the wall are the plans you approved.
ADU Design & Blueprints Pricing in Whitney
Design costs here depend mostly on size and complexity, so treat the ranges below as a starting point and not a quote. Your written price comes after we see the lot.
| Design scope | Typical range | Notes |
|---|---|---|
| Garage conversion drawing set | $4,500 – $8,000 | Simplest path; existing slab, walls, and roof |
| Attached addition plans | $5,500 – $10,000 | Tie-in details drive the cost |
| Detached ADU, 400 – 600 sq ft | $7,000 – $11,000 | Includes site plan and utility layout |
| Detached ADU, 600 – 900 sq ft | $9,000 – $14,000 | Larger footprint, more structural sheets |
| Structural engineering (when required) | $1,200 – $3,500 | Quoted separately by scope |
| Plan review corrections support | Included | We handle reviewer comments |
What moves the number: lot conditions like easements or slope, whether an existing electrical panel has the capacity to carry the unit, prefab versus stick-built construction, and how much site work the grading requires. For wide context on the full permitting path, our Whitney ADU design and permitting guide covers the county review timeline in more detail.
The design phase is usually 8% – 12% of the total project. Most detached ADUs in the 600 – 900 sq ft range run $180,000 – $320,000 before site work. Estimating the design piece separately keeps the numbers honest while you’re deciding whether to build at all.
Call (844) 797-4814 for a free estimate. You’ll get a written price before any drawing work starts, and if you want to compare neighborhoods and lot conditions nearby, we also handle ADU design and permitting in Henderson and North Las Vegas.
FAQs – ADU Design & Blueprints
How much do ADU blueprints cost in Whitney, NV?
A garage conversion drawing set typically runs $4,500 – $8,000 in Whitney, and detached ADU plans run $7,000 – $14,000 depending on square footage and site conditions. Structural engineering, when Clark County requires it, adds $1,200 – $3,500. Call (844) 797-4814 for an exact quote – estimates are free.
How long does it take to get ADU plans drawn and approved in Whitney?
Drawing production takes about 2 – 4 weeks, and Clark County plan review commonly adds another 2 – 6 weeks depending on corrections. A garage conversion moves through faster than a detached unit because the site plan and utility work are simpler. Call us for a realistic schedule for your parcel.
Do I need an architect, or can you handle the drawings?
Many single-story ADUs and conversions can be designed without a licensed architect, but every drawing set we produce is prepared for plan review and involves licensed structural engineering where the county requires it. We’ll tell you upfront which path your project needs. Call (844) 797-4814 to find out for your lot.
Can you design an ADU to work with a prefab unit?
Yes. We work with prefab product lines including Dvele and Plant Prefab, and we prepare the site-specific foundation and utility drawings that must match the manufacturer’s specifications. Getting those two drawing sets to agree before submittal is what keeps a prefab project on schedule – and we do that work.
If you’re converting an existing structure, our garage conversion ADU team in Whitney can review the slab and structural condition alongside the design work, and our detached ADU builders handle the ground-up construction once the permit is in hand. Homeowners exploring a room addition rather than a full unit can look at ADU design and permitting in Las Vegas for a sense of how the review process varies across the valley.
If you’d rather compare pricing across the metro before you commit, Spring Valley and Paradise have similar lot sizes and construction costs. Our Enterprise page covers larger-lot options for deeper lots. If your property sits on a slope or has drainage history, Summerlin has strong examples of grading and site plan requirements. Homeowners interested in prefab products can read our guide to ADU design and permitting in Boulder City, and anyone weighing a shed conversion will want the Tuff Shed ADU page. Finally, our home page explains how Sutton ADU Builders Whitney vets and verifies every crew member before they arrive.
Why These Drawings Matter More Than the Sketch
A blueprint is a contract with the county, and it’s a contract with yourself. It’s the document that says what gets built and at what cost. Getting it right upfront means fewer change orders, fewer inspection delays, and a construction number that holds.
Every project we design comes with a written price before work begins, the 365-Day Done Right Promise covering workmanship for one full calendar year, and a free second visit if any element of the build fails. Our technicians have up to 20 years of experience, and every one of them is background-checked, identity-verified, and photo-badged under The Threshold Standard. Their name and photo reach you before the visit.
Getting Started in Whitney
The fastest way to know whether your lot supports an ADU is a site walk and a look at your parcel record. From there you’ll get a straight answer about size, setbacks, cost, and timeline. Call Sutton ADU Builders Whitney at (844) 797-4814 for a free estimate and a written price on your design package.
Written by the team at Sutton ADU Builders Whitney, serving Whitney.


