







A free site visit, a check of what your lot allows and a written, line-item price.
Get your free estimateHow Much Does ADU Design & Permitting Cost in Whitney?
ADU design and permitting in Whitney typically runs $12,000 to $28,000 before a single nail is driven. That covers architectural drawings, structural engineering, and the Clark County permit fees that go with an accessory dwelling unit. A straightforward garage conversion on a flat lot usually lands near the low end; a detached two-story ADU with custom finishes pushes toward the top.
Here’s the honest part most contractors skip: design and permitting is normally 8% to 15% of your total project cost. If your all-in ADU budget is $220,000, expect roughly $18,000 to $30,000 of that to go to the drawings, the engineering, and the county paperwork. Getting that number wrong at the start is how projects stall for six months. We quote it in writing, line by line, before anything begins.
ADU Design & Permitting Cost Breakdown (2026)
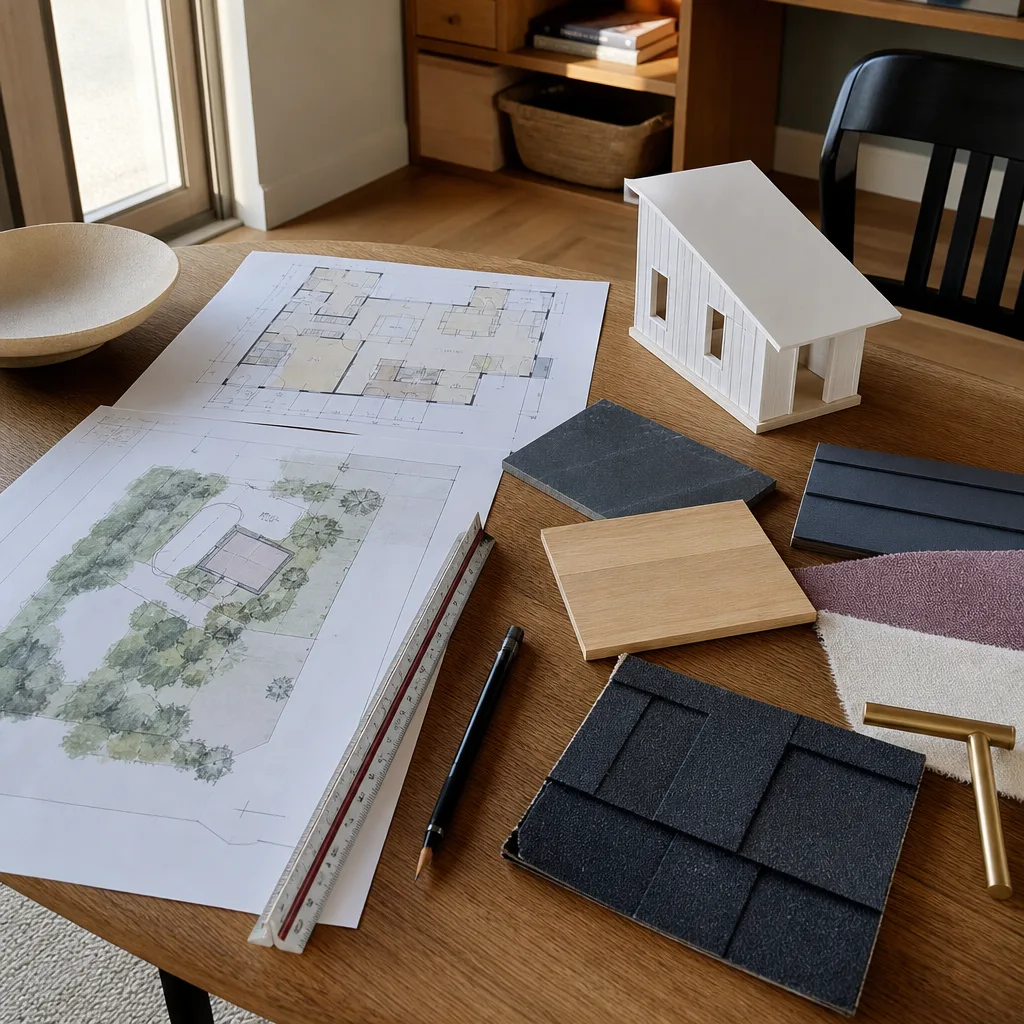
Below is what homeowners in Whitney are actually paying this year, split into the pieces that make up a full design-and-permit package. These are market ranges for the Whitney and greater Las Vegas Valley area, not national averages. Your lot and your scope will move the numbers.
| Line item | Typical cost in Whitney (2026) |
|---|---|
| Concept and feasibility review (site, zoning, setbacks) | $400 – $1,200 |
| Architectural design drawings (site plan, floor plan, elevations) | $4,500 – $12,000 |
| Structural engineering and stamped plans | $2,000 – $5,500 |
| Energy compliance (Title 24 report) | $500 – $1,400 |
| Survey and plot plan | $600 – $2,000 |
| Clark County plan-review and permit fees | $2,500 – $7,000 |
| Civil engineering (drainage) for detached ADUs | $1,200 – $3,500 |
| Plan revisions after county comments | $0 – $2,500 |
What pushes the number up or down. A garage conversion often skips the civil engineering line entirely, which saves $1,200 to $3,500. A detached ADU on a lot with grading or drainage problems adds it back double. Custom architecture costs more to draw than a prefab product line. If you go with an established modular brand like Abodu, Cover, Boxabl, Dvele, Mighty Buildings, or Plant Prefab, the manufacturer supplies much of the base design work, and your design fee can drop sharply because you’re adapting an existing plan to your lot rather than starting from a blank page. We’re fluent in all six of those product lines plus Tuff Shed conversions and James Hardie exterior systems, so we can tell you early which path fits your lot and your budget.
What doesn’t change is the paperwork. Clark County reviews every ADU plan the same way, whether the structure arrives on a truck or gets framed on site. The permit side of your budget is real, and it’s not going away.
What Affects ADU Design & Permitting Pricing in Whitney
- Lot conditions and setbacks. Whitney lots vary from flat and open to tight and irregular. A setback (the required gap between your new structure and the property line) that your lot can’t meet forces a redesign, and redesign costs money. We check this before you spend a dollar on drawings.
- Detached versus attached versus conversion. A garage conversion is the cheapest path because the footprint, foundation, and often the utilities already exist. A detached ADU needs its own foundation, its own utility trenching, its own drainage plan, and more engineering. That’s a $6,000 to $14,000 swing in the design-and-permit line alone.
- Custom drawings versus a prefab product. Custom architecture gives you exactly what you want and costs more to design. A prefab or modular line gives you a proven plan and often a lower design fee. Neither is wrong. Which one fits your lot is the question.
- Desert conditions and site work. Whitney’s caliche-heavy soil and summer heat shape both design and site work. Foundations need to account for it. Drainage plans matter more than they would in a wetter climate, because when rain does come, it comes hard and fast. A design that ignores local soil and grading is a design you’ll pay to redo.
- County review rounds. Clark County plan reviewers sometimes send plans back with comments. Budget for one revision round. A complete, well-prepared submittal often clears in one pass. A sloppy one can bounce twice, and each round adds weeks and dollars.
- Utilities and service capacity. If your ADU needs a new electrical service panel, a gas line extension, or a sewer tie-in, those are engineering and design costs on top of construction. We flag them at the feasibility stage so they don’t show up as a surprise later.
Where the Money Goes: A Closer Look at Design Fees
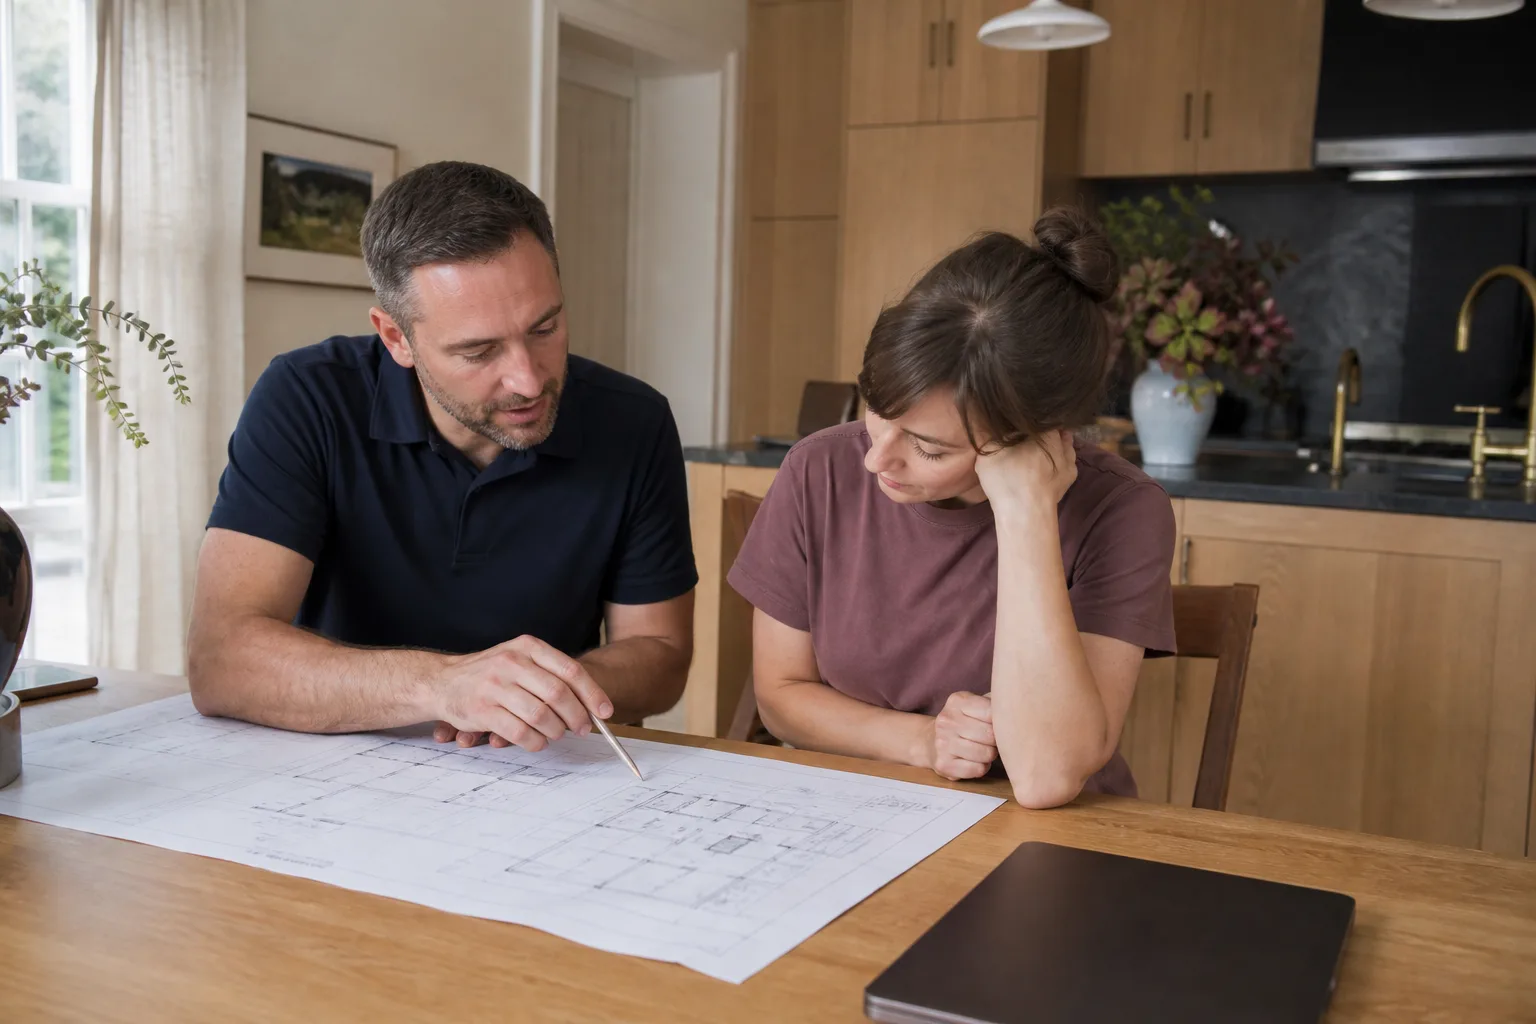
Homeowners often ask why drawings cost so much. Here’s the plain explanation. An ADU plan set for Clark County typically includes a site plan showing where the structure sits and how it relates to the lot lines, floor plans, exterior elevations, a roof plan, a foundation plan, structural details, energy compliance documentation, and often a title sheet summarizing the whole package. Each of those sheets is drafted, checked, and stamped by someone accountable for it.
Structural engineering is the piece people underestimate most. Nevada’s desert soil and the seismic considerations that apply across the region mean foundations and framing need real engineering, not a generic plan pulled off a shelf. That stamped engineering is what the county accepts, and it’s what keeps your build safe. The $2,000 to $5,500 range reflects that work.
If you want to understand the full scope of this phase before you commit, our guide to ADU Design & Permitting in Whitney walks through each document and what the county expects. Start there, then come back to the numbers on this page.
How Long Does Design and Permitting Take in Whitney?
Plan for three to six months from first sketch to issued permit in the Whitney area. A garage conversion with a simple scope and clean plans can move faster. A detached ADU with custom architecture and one revision round will run longer. Here’s the rough timeline most projects follow:
- Feasibility and concept (1 – 3 weeks): confirm what your lot allows and settle on a direction.
- Design and engineering (4 – 8 weeks): drawings drafted, engineering stamped, energy compliance completed.
- County submittal and review (6 – 12 weeks): Clark County reviews the plan set; this window depends on county workload, not on us.
- Revisions and permit issuance (1 – 4 weeks): address any review comments, then pick up the permit.
Two things you can control: submit a complete package the first time, and hire a team that knows the local review process. Both shave weeks off the timeline. We build the schedule into your written price before work begins so you know what to expect.
How to Save on ADU Design & Permitting
You can’t make county fees disappear, but there are real ways to keep this phase from running over. Here’s what we tell homeowners in Whitney:
- Nail down feasibility first. A $400 to $1,200 feasibility review can save you from spending $12,000 on a design your lot can’t support. Cheap insurance.
- Consider a garage conversion. You skip civil engineering, reduce foundation design, and often reuse existing utilities, which is the single biggest design-and-permit savings available.
- Adapt a proven prefab plan. Working with an established product line means less custom drafting. On the right lot, this can trim $3,000 to $6,000 from the design line.
- Get your survey early. A current plot plan prevents redesign and review delays. An out-of-date survey is one of the most common reasons plans bounce.
- Bundle revisions into your quote. Ask up front whether plan revisions after county comments are included. Ours are quoted in writing so there are no surprise invoices.
Every price we give is delivered in writing before work begins. No guesswork, no scope creep silently added to the bill later. Free estimates are available; call (844) 797-4814 and we’ll walk through what your specific lot will need.
What the Price Includes Beyond the Drawings
Design and permitting is more than a stack of paper. When we quote it, that number reflects a defined scope: the drawings themselves, the engineering, the county paperwork, and a written price that doesn’t move. It also reflects who’s accountable for the build that follows.
The 365-Day Done Right Promise covers defects in workmanship for one full calendar year from project completion. If something isn’t right within a full year, we make it right. If a repair or an element of the build fails, we include a free second visit, no haggling and no fee. That written guarantee is stamped on every project. It’s not a verbal assurance at the door.
We also treat your home as the private space it is. Every technician who comes to your property is background-checked, identity-verified, and photo-badged. Their name and photo are sent to you before the visit. They arrive in a clean, marked uniform and show a photo ID badge at the door. Every time. That’s the Threshold Verified standard, and it’s how we work on every project, including the design appointments that come before construction.
Our technicians have up to 20 years of experience, which matters when you’re trying to sort a complex lot from a simple one before you spend money on a design that won’t clear review. If you’ve ever wondered whether you even have the space, or what a sunken garage or an odd lot shape means for your options, a quick conversation with experienced people is worth more than a dozen internet searches.
Detached ADU vs. Garage Conversion: Where the Savings Are
To make the difference concrete: on a detached build, design and permitting often lands in the upper half of the $12,000 to $28,000 range because you’re paying for foundation design, civil engineering, and utility planning. On a garage conversion with a simple footprint, the same phase can land closer to $12,000 to $16,000. That’s a real gap, and it’s usually the first question worth answering.
Neither path is better in every case. What matters is which one fits your lot, your budget, and what you want the space to do. If you’re thinking through room additions instead of a full ADU, the same design-and-permit logic applies; only the scope shifts. Either way, you get a written price before anything starts.
FAQs – ADU Design & Permitting Cost
How much does ADU design and permitting cost in Whitney?
Most homeowners in Whitney pay $12,000 to $28,000 for design and permitting in 2026, including drawings, engineering, and Clark County permit fees. A simple garage conversion can sit near the low end; a custom detached ADU runs higher. Call (844) 797-4814 for an exact quote. Estimates are free.
Is design and permitting included in the total ADU cost?
Design and permitting typically makes up 8% to 15% of your total ADU budget, so on a $220,000 project that’s roughly $18,000 to $30,000. Some contractors hide it inside a lump-sum figure; we itemize it so you can see exactly what you’re paying for. Call (844) 797-4814 with your budget and we’ll break it down.
Can you help me decide between a custom design and a prefab ADU?
We work with prefab and modular brands including Abodu, Cover, Dvele, Mighty Buildings, Boxabl, and Plant Prefab, plus Tuff Shed conversions and James Hardie exterior systems. On the right lot, adapting a proven plan can trim $3,000 to $6,000 from the design line versus fully custom drawings. Call (844) 797-4814 and we’ll tell you honestly which path fits your property. Free estimates, no pressure.
How long does the permit process take in Whitney?
Plan on three to six months from first sketch to issued permit in the Whitney area. Design and engineering take about four to eight weeks, and Clark County review adds another six to twelve, depending on county workload. A complete submittal and a team that knows the local process keep that timeline as short as possible. Call (844) 797-4814 to get started.
What if the county sends my plans back with comments?
Revision rounds happen, and each one typically adds $0 to $2,500 and one to three weeks. The best protection is a complete first submittal. We build revision costs into your written quote so a county comment never lands as a surprise invoice. Call (844) 797-4814 and we’ll walk through what a clean submittal looks like for your lot.
Planning an ADU in Whitney? Start With a Real Number.
Design and permitting is the phase where a build either starts clean or starts bleeding money. The best thing you can do is get a written price and a realistic timeline before you sign anything. Every Sutton ADU Builders Whitney project gets exactly that: a line-by-line written price before work begins, the Threshold Verified standard on every person who comes to your door, and the 365-Day Done Right Promise backing the work for a full year. A live person answers every call, day or night, so a time-sensitive question never lands in a voicemail queue. If you’re weighing options, start with our home page, then call (844) 797-4814 for a free estimate. We’ll tell you what your lot in Whitney will actually need, and what it will cost, before you commit to a thing.
Pricing reflects the Whitney market as of 2026. Sutton ADU Builders Whitney offers free estimates – call (844) 797-4814.
Written by the team at Sutton ADU Builders.
What Our Customers Say
"Itemized estimate with allowances laid out. Final cost was within a hair of the quote."
- Naomi R."Backyard ADU for my mother. The project manager showed ID and walked me through the permit steps, the foundation plan, and the schedule. Moved her in on time."
- Margaret C."Insulated the walls and ceiling properly. It stays comfortable even in July."
- Tamika W.