

Plant Prefab ADU Design & Permitting: The Whitney Owner’s Guide
Getting a Plant Prefab ADU designed and permitted in Whitney typically runs $8,000 to $22,000 in professional design, engineering, and permitting fees before the factory package ships, and that figure is separate from the unit itself and from site work. The design documents and permit package are handled as a coordinated set, not a loose pile of drawings you chase through different offices. We’re an independent design-and-build service and not affiliated with Plant Prefab, but our technicians have up to 20 years of experience with prefab and modular product lines, including Plant Prefab, Abodu, Cover, and Dvele.
Most Whitney owners we meet don’t realize there’s a problem until a permit is refused or a plan check comes back redlined. A structural sheet that doesn’t match the factory’s pre-engineered package, a setback measured to the wrong line, an engineer’s stamp that doesn’t match the Clark County submittal requirements – any one of these can freeze a build for months. The tell is almost always a delay you can’t explain and a designer who can’t tell you exactly what the county wants next.
Key Takeaways
- Full design and permitting for a Plant Prefab ADU in Whitney: usually $8,000-$22,000.
- The permit package must match the factory’s pre-engineered structural drawings exactly – mismatches trigger redlines.
- Whitney’s Clark County submittals care about setbacks, grading, and HOA overlays that vary block to block.
- Every project here is governed by The Threshold Standard: a written price before work begins and the 365-Day Done Right Promise.
- Call (844) 797-4814 for a free estimate.
Which Plant Prefab Models This Applies To

Plant Prefab’s ADU line runs through its configurable panelized and modular system, so “which model” is less about a single catalog number and more about which structural package was specified for your lot. The design and permit work has to line up with the exact package the factory is building – the wall panels, the roof assembly, the foundation interface – because the county reviews the drawings against what will physically arrive. If your submittal shows a stem-wall foundation and the factory package assumes a slab, that mismatch is a redline waiting to happen. Confirm the package designation on your factory drawings and your order confirmation, not from memory.
The OEM-versus-aftermarket question doesn’t work the way it does for a truck part. Plant Prefab’s structural and stamped engineering drawings are the real “OEM” here, and there’s no safe aftermarket substitute for a stamped plan set – the county won’t accept it. Where an independent design team adds value is adapting the factory package to your specific Whitney lot: grading, drainage, utility tie-ins, and HOA or design-review overlays that the factory package never anticipated. We build the site-specific layers around the factory drawings so the two agree. That keeps your plan check clean and your build moving.
Signs Your Plant Prefab ADU Design & Permitting Is Failing
Design and permit problems rarely announce themselves. They show up as friction, silence, and re-submittals. Here’s what the failure looks like in practice:
- Plan check comes back redlined with structural comments. This usually means the site drawings don’t match the factory’s pre-engineered package – different loads, different foundation, or a connection detail the reviewer can’t reconcile.
- Your permit sits “in review” for weeks with no clear answer. A stuck submittal often means a missing sheet, an engineer’s stamp that doesn’t line up, or a correction notice nobody told you about.
- A setback or lot-coverage issue surfaces late. Whitney lots vary, and a setback (the required gap between the structure and the property line) measured to the wrong line can push the whole design back to square one after you’ve paid for drawings.
- The designer and the factory aren’t talking. When the person drawing your plans has never coordinated with the factory package, the two sets of documents drift apart and you end up the messenger between them.
- Utility and grading details are missing from the set. Whitney’s desert-dry soil and flash-flood grading rules mean drainage and utility routing need to be shown, not left for the field crew to improvise.
Replacement Cost & What’s Included
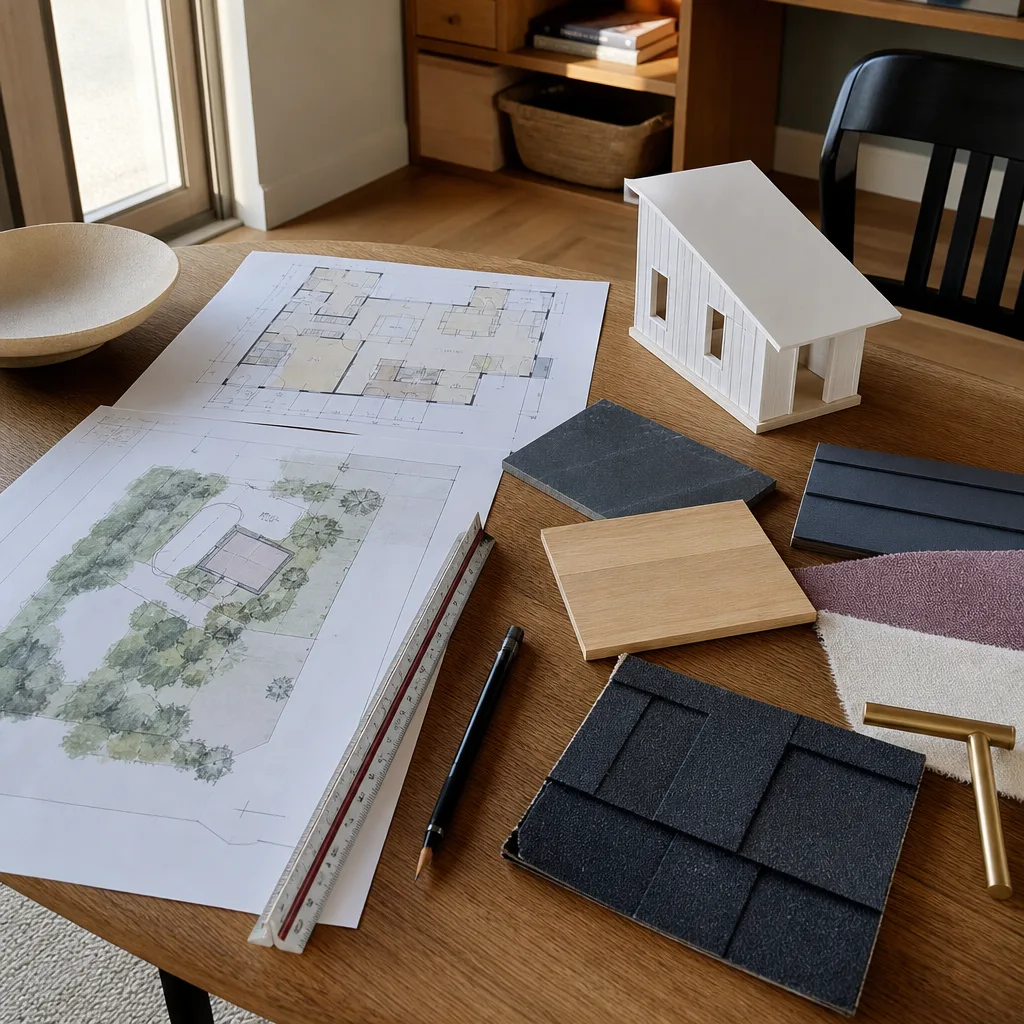
For a Plant Prefab ADU in Whitney, professional design and permitting runs roughly $8,000 to $22,000. Here’s what drives the range:
- Site plan and grading design: $1,500-$4,000, higher on sloped or flood-zone lots.
- Structural coordination with the factory package: $2,000-$5,000, depending on how far the site conditions diverge from the base package.
- Utility and civil work drawings: $1,500-$4,000 for water, sewer, and electrical routing.
- Permit submittal, plan-check responses, and inspections coordination: $2,000-$6,000, and this can climb if the county sends back multiple correction rounds.
- HOA and design-review packages, where applicable: $500-$2,000.
The price you get from us is written before any work begins – no surprise invoices when a correction notice shows up. Parts and labor are quoted line by line so you can see exactly what each sheet and each submittal costs. The work is covered by the 365-Day Done Right Promise: if defects in workmanship show up within one full calendar year of completion, we make it right, and a free second visit is included if any element fails. Call (844) 797-4814 for an exact quote.
DIY or Call Us?
There are things a careful owner can do without risk. Gather your factory package, your order confirmation, and any HOA rules for your Whitney block. Read your county’s ADU handout so you know which questions to ask. Photograph your lot and note where the property lines actually sit. What you should not do yourself is produce or stamp the structural and engineering drawings, or sign and submit a permit package on your own for a prefab build. Getting the load paths and connections wrong between the site foundation and the factory panels is a structural safety issue, and an unstamped or mismatched submittal can cost more in delays than hiring it done the first time. This is where a trained professional earns their fee.
If a plan check has already come back redlined, don’t resubmit the same drawings and hope. Call (844) 797-4814 – we answer live, day or night, and we can walk through what the county actually flagged. Estimates are free.
FAQs

How long does Plant Prefab ADU design and permitting take in Whitney? Expect three to six months from kickoff to an issued permit, and longer if the county sends back multiple correction rounds or an HOA design review is involved. The factory’s pre-engineered package shortens the structural side, but site-specific grading, utility, and setback work still has to clear plan check. Call (844) 797-4814 for a realistic timeline on your lot.
Can the design and permit work be repaired instead of redone? Often, yes. If the issue is a missing sheet, a mismatched foundation detail, or a correction notice, we can usually fix the existing set rather than start over. The exact drawings and the county’s comments decide it. Send us both and we’ll tell you straight whether it’s a repair or a rebuild.
How long does it take to turn around a correction notice? A single correction round is usually addressed in one to three weeks, depending on how deep the comments go and how fast the county responds. Multiple rounds stack up. Responding to each notice promptly is the difference between a build that starts on schedule and one that drifts. Call us for a written estimate on the turnaround.
How do you source the drawings and engineering for a Plant Prefab build? The factory’s pre-engineered package comes from Plant Prefab as part of your order; the site-specific design, structural coordination, and permit package are prepared by our team and coordinated with the factory drawings. We don’t stock parts or drawings on a truck – everything is prepared for your specific lot. We work alongside Plant Prefab, Abodu, Cover, and Dvele packages. Call (844) 797-4814 and we’ll map out exactly what’s needed for your Whitney property.
Design and permit work is the part of a prefab build most homeowners underestimate, and it’s the part that quietly decides your schedule. If you’re planning a Plant Prefab ADU on a Whitney lot, call (844) 797-4814 for a free estimate. You’ll get a written price before any work begins, a Threshold Verified crew whose name and photo reach you before they arrive, and the 365-Day Done Right Promise standing behind the finished work. A live person answers every call, any hour.
Written by the team at Sutton ADU Builders Whitney, serving Whitney and nearby areas.











