

Plant Prefab Site Prep & Utilities: The Whitney Owner’s Guide
We handle Plant Prefab site prep and utilities for Whitney homeowners, and the all-in number usually lands between $28,000 and $62,000 depending on lot slope, utility run distances, and how much grading and foundation work your model needs. We don’t promise same-day work on site prep – it’s real civil work, not a swap – but we do give you a written price before anything starts.
Owners usually find out something is wrong in one of two ways. Either the factory set date is closing in and the pad still isn’t ready, or the home is already sitting there and a utility connection starts misbehaving – a sewer line that won’t hold grade, a conduit run that failed inspection, a foundation that’s settling unevenly under the wet-wall corner. In Whitney, with our expansive clay soils and summer heat that bakes everything, those failures show up faster than owners expect.
Which Plant Prefab Models This Applies To
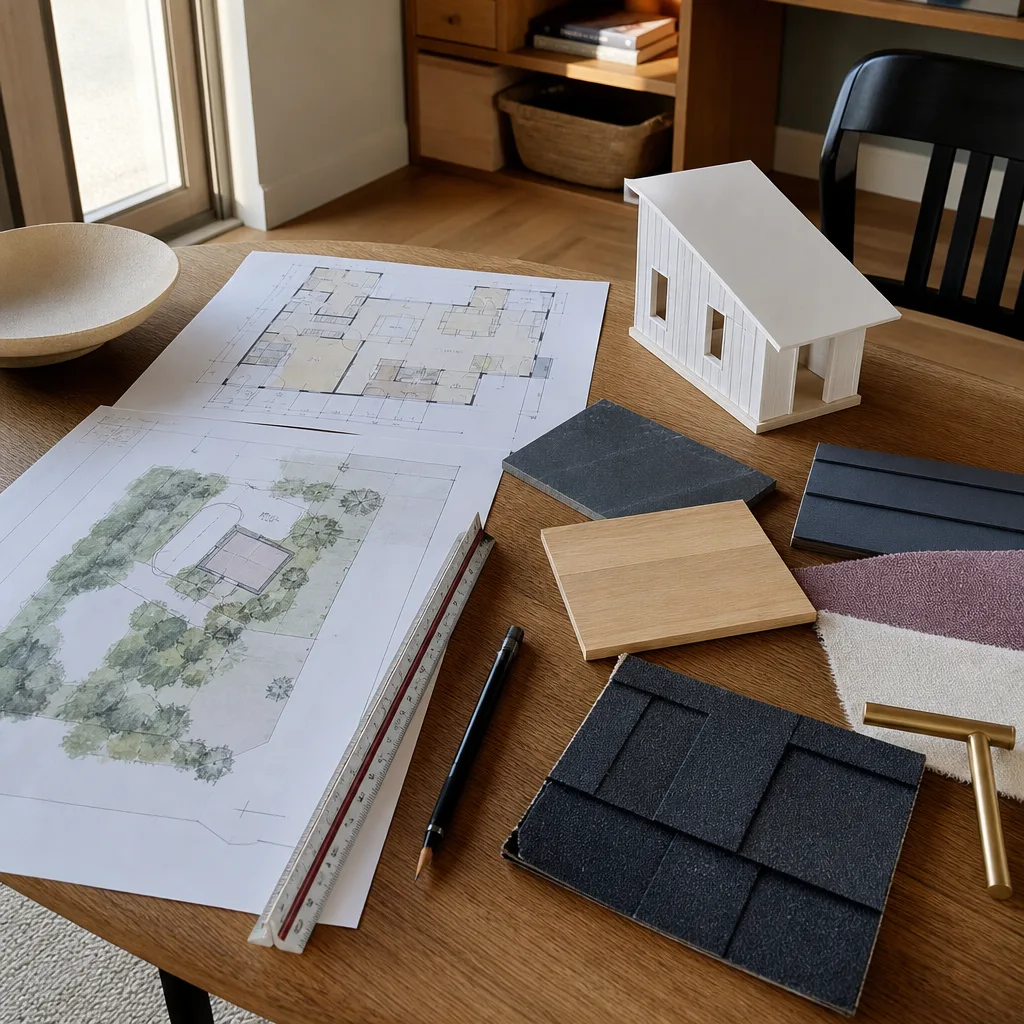
Plant Prefab builds across several product lines – the LivingHomes and Plant Response series among them – and the site work scope shifts with the model, not just the square footage. A single-story detached unit that lands on a slab-on-grade pad needs a very different scope than a two-story plan that requires deeper footings and a taller utility riser. Before anything is priced, we pull your model’s foundation plan and utility connection diagram, because Plant Prefab’s structural drawings specify point loads and connection locations that a generic crew will guess at.
Identifying the right scope starts with three documents: the approved plan set, the foundation engineering sheet, and the utility coordination drawing. If you don’t have them, Plant Prefab can release them to your builder, and we work from those rather than from memory. On the OEM-versus-aftermarket question, site prep isn’t really a “part” you swap – it’s the civil work underneath – so the decision is less about brand parts and more about whether the contractor follows the manufacturer’s specs. We build to Plant Prefab’s drawings, run the conduit and sewer to the stub locations they call out, and document grade and compaction so the factory set goes in clean. That documentation matters at final inspection and if you ever sell.
Signs Your Plant Prefab Site Prep & Utilities Is Failing
These are the calls we get most often from Whitney owners whose prefab is already set or nearly ready. Each symptom points to a specific underlying cause worth checking before it gets expensive.
- Sewer or drain lines backing up or slow. Usually a grade problem – the line wasn’t run at the fall the plan called for, or clay soil shifted it. In Whitney’s shrink-swell soils, a line that was fine at inspection can lose slope within a couple of seasons.
- Foundation cracks or doors that stick. Uneven settlement under the point loads. When the pad wasn’t compacted to spec or drainage was never graded away from the structure, the soil moves and the home follows.
- Conduit or utility runs that fail inspection. Missing conduit sweeps, undersized runs, or trench depth short of code. Inspectors in the Whitney area flag these quickly, and re-digging a finished yard gets costly.
- Standing water near the home after rain. The finished grade slopes toward the structure instead of away. Poor lot drainage is the root cause behind most long-term foundation trouble we see.
- Utility pedestals or meter locations that don’t match the plan. Often a coordination miss between the site contractor and the utility provider. Relocating after the fact means re-trenching and re-inspection.
Replacement Cost & What’s Included

Site prep and utilities for a Plant Prefab in Whitney generally run $28,000 to $62,000, with most projects landing in the $35,000 to $50,000 band. What pushes a job toward the top of the range: significant grading on a sloped lot, long utility runs from the street, rocky digging, or a foundation requirement deeper than a standard slab-on-grade. Whitney’s soil conditions and summer heat both add cost, mostly through compaction and drainage work you can’t skip.
Our written price itemizes the moving pieces separately – clearing and grading, foundation and pad, sewer and water runs, electrical conduit, and inspection fees – so you see parts and labor as distinct lines rather than one lump. There’s no surprise invoice; if the scope changes, we tell you before we touch it. The work is covered by our 365-Day Done Right Promise, and we’ll come back at no charge if an element of the build fails.
DIY or Call Us?
An owner can safely do a few things: walk the lot after rain and note where water pools, photograph the utility pedestals, confirm the approved plans are on file, and clear debris from the work area. What you should not do yourself is anything involving trenching near existing gas, water, or electrical lines, running sewer at grade, or final grading against the foundation. Those are the spots where a homeowner get-it-done attempt turns into a failed inspection or a buried line you can’t find later – and a gas or electrical strike is a genuine hazard that needs a trained, permitted crew. Call us at (844) 797-4814 for a free estimate and we’ll price the scope in writing before any work begins.
FAQs

A properly built pad and utility system should serve the home for decades, but in Whitney the parts that fail first are the underground runs and foundation drainage – often inside 5 to 10 years if grade and compaction weren’t done right. Call us at (844) 797-4814 for an exact assessment – estimates are free.
Sometimes yes, and we’ll tell you honestly which path makes sense. A single failed conduit run or a drainage correction is often a targeted repair, while a foundation that’s settling from poor compaction usually means redoing the pad. Call us at (844) 797-4814 to schedule a look before you commit to either.
Most Whitney site prep and utility scopes run two to four weeks of active work, though permitting and utility coordination can stretch the calendar. It’s planned construction, not same-day service. Call us at (844) 797-4814 for a written timeline and price.
We work from your Plant Prefab plan set and coordinate with the manufacturer’s engineering documents, then source materials and subcontractors to match those specs – no truck-stock shortcuts. We’re an independent service provider, not affiliated with Plant Prefab, and we also work with Abodu, Cover, and Dvele products. Call us at (844) 797-4814 to start.
Written by the team at Sutton ADU Builders Whitney, serving Whitney and nearby areas.











