
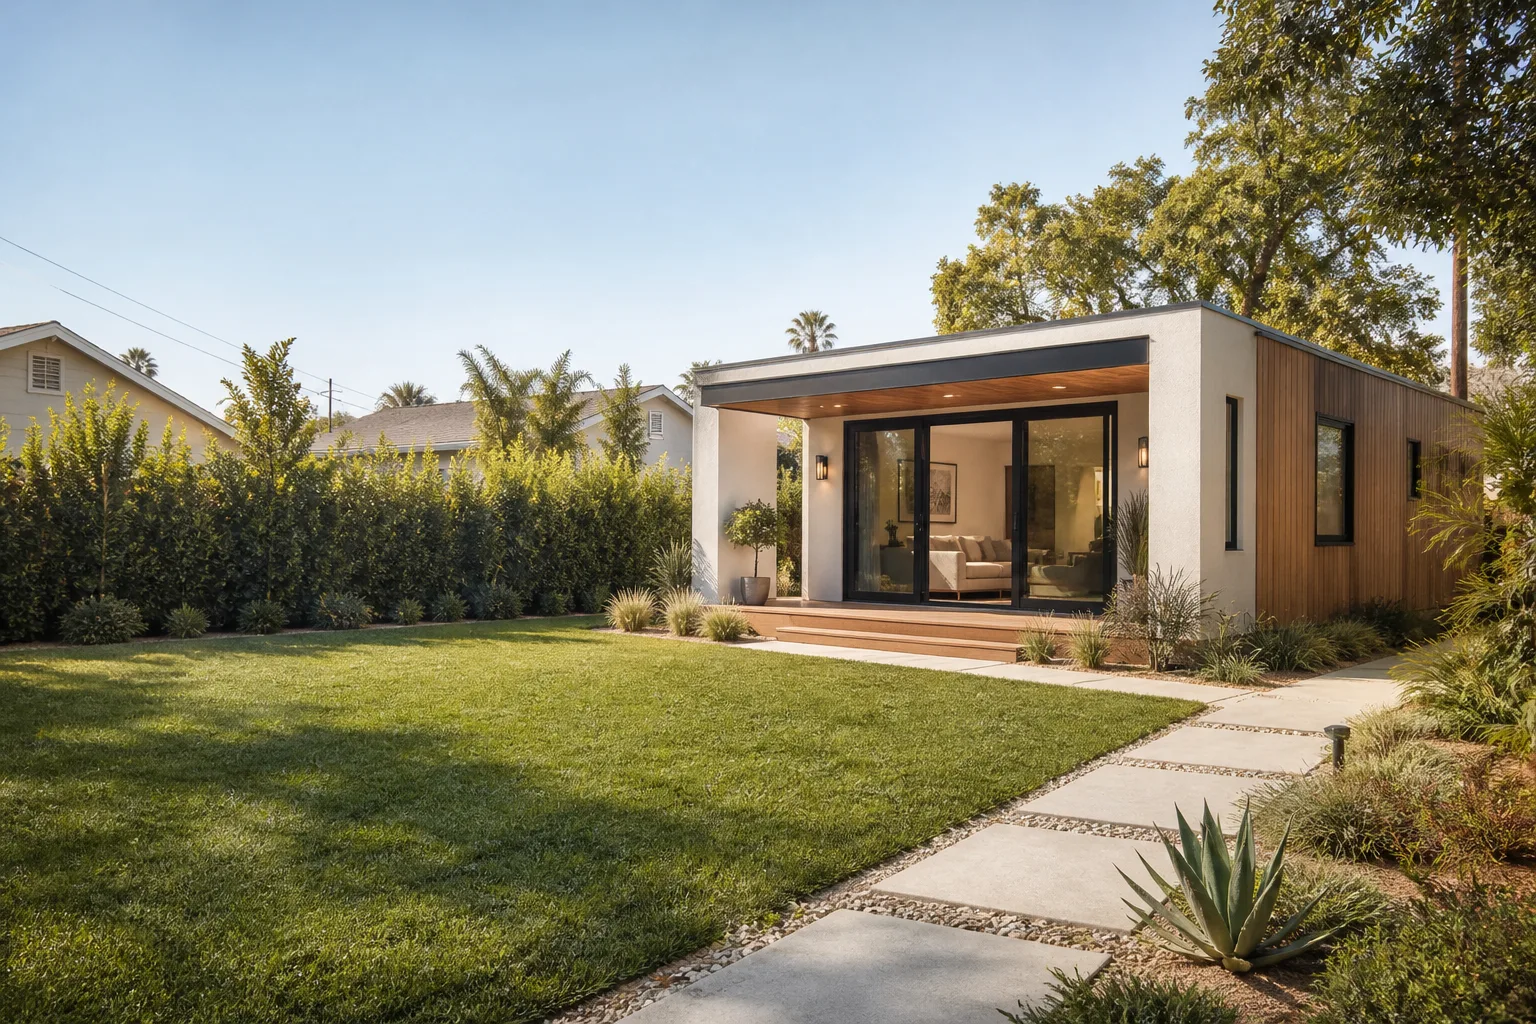
Tuff Shed New Detached ADU: The Whitney Owner’s Guide
A new detached ADU built on a Tuff Shed shell in Whitney typically runs $180,000 – $320,000 before site work, depending on the shell size, the finish level, and how much site prep your lot needs. We install Tuff Shed-compatible ADU packages across Whitney, and most projects are quoted and scheduled within a couple of weeks rather than a single day, because real construction takes planning. Owners usually come to us after they’ve priced a Tuff Shed kit and realized the shell is only the starting point: foundation, utility trenching, insulation, interior finishes, and permit coordination all have to be solved, and the numbers add up quietly and then all at once.
Key Takeaways
- Most Whitney Tuff Shed ADU projects land in the $180,000 – $320,000 range before site work.
- The shell is one line item, not the price. Foundation, utilities, and finishes drive the rest.
- We give you a written price before any work begins, and the 365-Day Done Right Promise covers workmanship for a full year.
Which Tuff Shed Models This Applies To

Tuff Shed builds in several shell lines, and the ADU conversation usually centers on the larger structures: the Premier and Tahoe series in their bigger footprints, plus custom or “TR” (Tuff Shed’s premium, higher-wall configurations) builds ordered through the company’s design centers. The right starting point depends on your shell’s wall height, footprint, and how it was sited. If you don’t know your model, the data plate or order paperwork usually lists it; failing that, measure the interior wall-to-wall and the wall height and we can identify the closest match. A common gotcha: a shell built with the standard low wall height leaves you tight on code-required ceiling height for habitable space once you insulate and finish the interior, so the wall height on the original build often decides whether a conversion pencils out or whether a new detached shell makes more sense.
On OEM versus aftermarket: for the structural shell, Tuff Shed’s own components are the sensible baseline and we match them. For doors, windows, and finish hardware, quality aftermarket equivalents are often a better value and we’ll say so honestly. We’re an independent contractor and not affiliated with Tuff Shed, so our recommendation is about your project, not a brand loyalty. We also work with prefab lines like Abodu, Cover, and Dvele when a homeowner decides a different product fits the lot better.
Signs Your Tuff Shed New Detached ADU Is Failing
- Interior condensation and musty smells. A shell built for storage isn’t insulated or ventilated for living space, so moisture condenses on cold surfaces and stays put. The cause is missing insulation plus no controlled ventilation.
- Floor feels spongy or uneven. Storage-grade flooring and a simple foundation weren’t designed for continuous residential loads. The cause is underbuilt subfloor and footing for the new use.
- Drafts around doors and windows. Original shell openings aren’t weather-sealed to residential standards. The cause is unsealed frames and single-pane or basic glazing.
- Sagging roof line or water staining at the ceiling. A shell roof detailed for a shed may not shed water the way a lived-in structure needs to. The cause is often flashing and eave detailing.
- Utility runs that were never finished or permitted. Power, water, and sewer brought to the shell informally become a problem at inspection. The cause is unpermitted work that has to be redone to code.
Every one of these is fixable. The question is whether fixing them inside the existing shell costs less than starting fresh with a purpose-built ADU shell. In Whitney, we see a lot of this after the first full summer and winter cycle, when the shell’s original detailing gets tested.
Replacement Cost & What’s Included

Most detached ADU conversions and new Tuff Shed-compatible ADU builds in Whitney fall between $180,000 and $320,000 before site work. That range moves on four things: shell size and wall height, finish level (a simple rental-grade interior versus full residential finishes), utility distance from the main house, and site prep like grading and foundation type. Site work, permits, and any utility trenching beyond the shell are quoted separately and shown as their own lines.
You get a written price before any work begins, itemized so you can see parts versus labor versus site work. Nothing gets added to the bill silently. The 365-Day Done Right Promise covers defects in workmanship for one full calendar year from completion, and if an element fails we come back once at no charge. That’s the whole deal, in writing.
DIY or Call Us?
What you can safely do yourself: check the data plate, measure wall height and footprint, look for moisture staining and drafty openings, and photograph anything that looks off. Those notes help us quote accurately and save you time. What we don’t recommend is pulling utility connections, running new electrical, or reworking a foundation yourself. Electrical and gas work carries real injury and fire risk, and unpermitted utility work often gets torn out at inspection, which costs more than doing it right the first time. A Tuff Shed shell built for storage has to be brought up to residential code before anyone lives in it, and that code work is where a trained professional earns their keep.
Call (844) 797-4814 and we’ll walk through your shell, your lot, and your budget. Our technicians have up to 20 years of experience, and every Threshold Verified technician is background-checked, identity-verified, and photo-badged, with name and photo sent to you before arrival.
FAQs

A well-built shell can last decades, but the finish and detailing decide how long it stays livable. Whitney’s dry summers and cold winters stress seals, flashings, and paint, so inspect those annually. Call (844) 797-4814 for a free assessment.
Sometimes, yes, and it depends on wall height, foundation, and utility access. If the shell was built with the taller wall configuration and a solid foundation, conversion is often the cheaper path. If not, a new detached shell usually costs less than retrofitting.
A detached ADU project typically takes several weeks of planning and permitting before construction starts, and construction itself runs weeks to a few months depending on size and finishes. We don’t promise same-day anything on construction, because nobody builds an ADU that fast.
Yes. Every project includes the permit and inspection process handled by us, so you’re not chasing the city on your own.
Ready to price it? Call (844) 797-4814 for a free estimate. We give you a written price before any work starts, a 365-Day Done Right Promise on the workmanship, and a Threshold Verified technician whose name and photo reach you before they reach your door. Adding a second home to your lot is a rooted, settled kind of decision, and we treat it that way.
Written by the team at Sutton ADU Builders Whitney.











