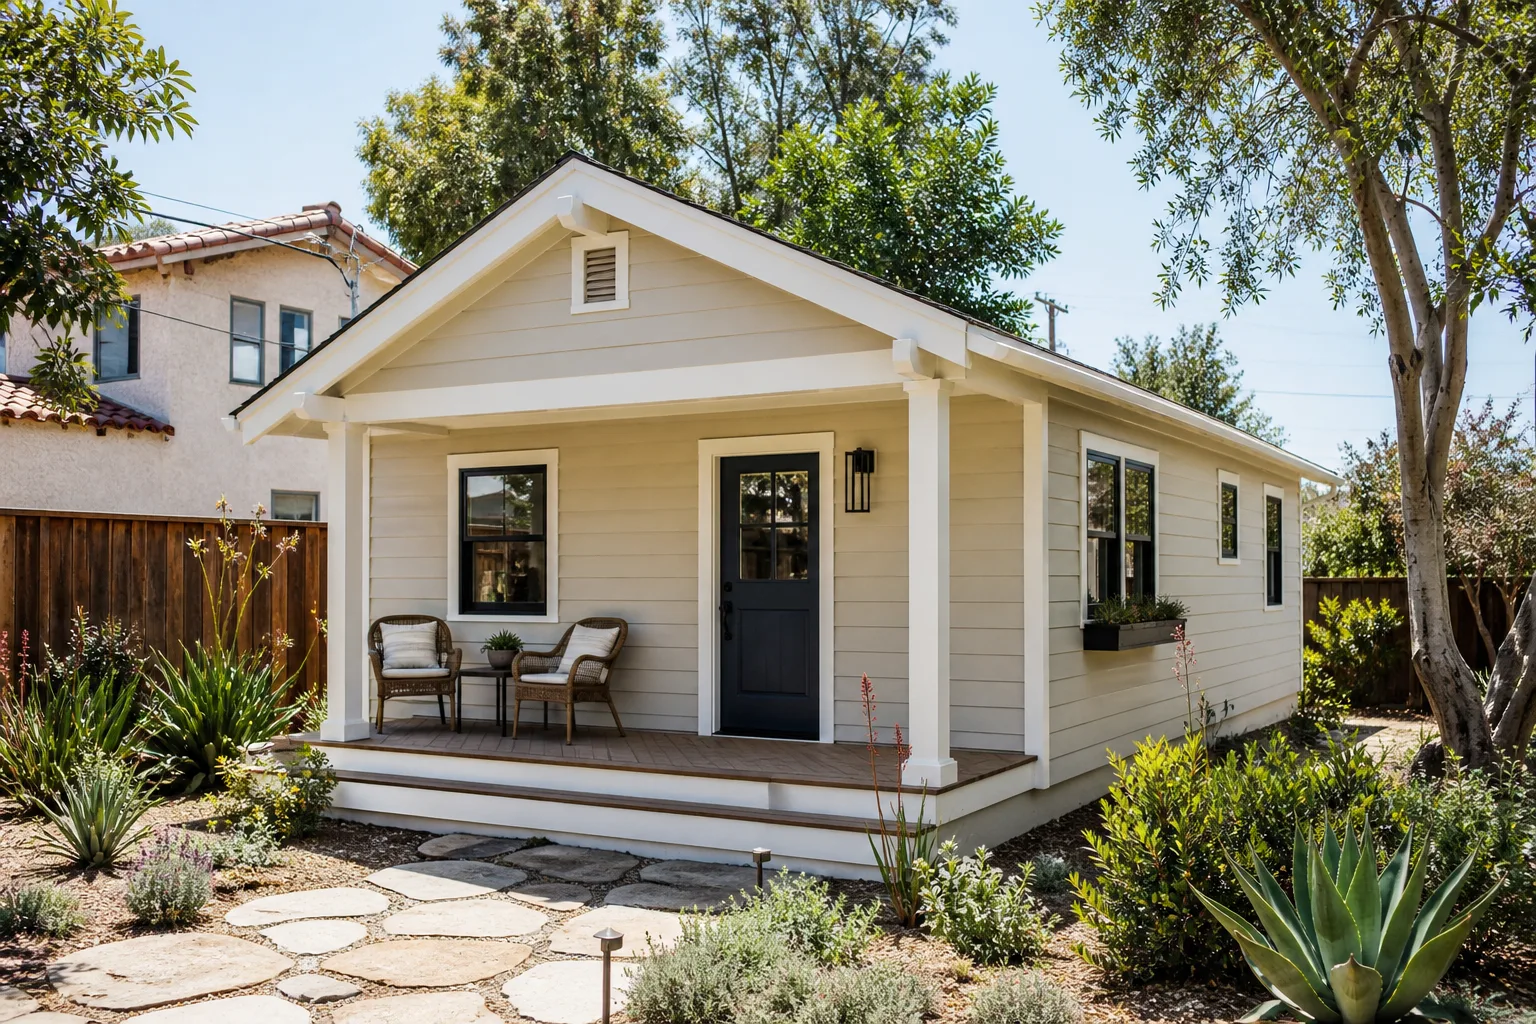
A free site visit, a check of what your lot allows and a written, line-item price.
Get your free estimateFast, Reliable Home Addition Contractor Across Summerlin
If you’re adding square footage to a home in Summerlin, the first real question isn’t square footage or budget. It’s whether your plans will clear the community’s architectural review before they ever reach Clark County. We build for that reality. Our Home Addition Contractor team works Summerlin additions from the design-review packet forward, scheduling the build so nobody waits on a committee with a half-finished shell sitting in the sun. Our technicians have up to 20 years of experience, every price is written before work starts, and a live person answers the phone at (844) 797-4814, day or night.
Call (844) 797-4814 to schedule your free estimate.
Why Sutton ADU Builders Whitney Is Summerlin’s Preferred Home Addition Contractor Company

We’re part of the Threshold Group family of home-service companies, and every Summerlin project runs on The Threshold Standard. That means a written price before any work begins, a named guarantee, and crew vetting you can actually see. The 365-Day Done Right Promise covers defects in workmanship for one full calendar year from project completion. If something isn’t right, we make it right, and a free second visit is included if any element of the build fails. No haggling over the callback fee.
Opening your door to a construction crew is a security decision, not a scheduling detail. Every technician is background-checked and identity-verified, and their name and photo land in your inbox before the visit. They arrive in a clean, marked uniform and show a photo ID badge at the door. That’s the part of the job most homeowners care about most, especially with young kids in the house or a spouse home alone during the day.
Summerlin homeowners ask us harder questions than most, and we like it. When you’re weighing a garage conversion against a detached casita, you want straight numbers and an honest read on which product line fits your lot. We work with Abodu, Dvele, Mighty Buildings, Plant Prefab, Boxabl, and Cover, plus Tuff Shed conversions and James Hardie exterior systems, so the guidance isn’t tied to a single catalog.
Sunroom Addition in Summerlin
A Sunroom Addition in Summerlin is rarely the simple screen porch people picture. Sitting against the Spring Mountains means cooler evenings than the east valley, but the summer sun on a west-facing wall still hits hard, so the room needs real glazing and hard-wired cooling rather than a window unit added after inspection. Most Summerlin homeowners ask for one when they want year-round living space without a second-story footprint or a full design-review fight. A finished sunroom here typically runs $65,000-$140,000, and the range swings with glazing type, roof tie-in, and whether the space needs its own HVAC zone.
Glazing and Shading That Survive the Sun
Low-E glass and a real overhang aren’t upgrades in Summerlin, they’re baseline. We plan the shade from the start, because retrofitting it after a summer of heat gain is the expensive route.
Tying the Roof Into the Existing House
A sunroom that reads as a bolt-on box triggers review comments and looks wrong from the trail. We match the roofline pitch and the tile to the main structure so the addition reads as part of the house.
Second Story Addition Contractor in Summerlin

A Second Story Addition Contractor in Summerlin faces the stricter review of the two services, because anything that rises above the existing roofline gets seen. This is where a second-story primary suite usually lands, and where the architectural committee looks hardest. Block walls and shared rear-yard sightlines mean roofline height relative to the fence and window placement facing a neighbor or trail get flagged even when Clark County would wave the same plans through. A second-story addition here typically runs $180,000-$320,000 before interior finishes, and structural engineering is a large part of that.
Roofline Height and the Block Wall
How much roof rises above the existing ridge, and how that reads over a neighboring block wall, is the single most common revision trigger. We measure it against the sightline before we ever draw the elevation.
Window Placement and Privacy
A window that faces a shared trail or looks down into a neighbor’s yard gets flagged in review. We plan window position around privacy lines first, then work the interior layout to match.
Trusted Brands We Service in Summerlin
Whether you’re converting a garage into a casita or setting a prefab unit on a deep side yard, we work across the major product lines: Boxabl and Plant Prefab for factory-built units, Tuff Shed for structure conversions, and James Hardie exterior systems when the village palette calls for fiber cement instead of stucco. We don’t stock parts and we don’t claim a warehouse. What we do is give you honest guidance on which line fits your lot, your HOA committee, and your budget, then move to a written price quickly so the review clock can start.
Common Home Addition Contractor Problems We See in Summerlin Homes
- Submitting to Clark County first. Homeowners treat the HOA design review as a formality and file the permit first. Then the build calendar stalls on a packet that needed stamped elevations, roofline heights, and a palette match from day one.
- Ignoring sightline and privacy review. A second-story window or raised roof that looks clean on the county plan gets flagged because it faces a shared trail or looks over a neighboring block wall. Summerlin’s rear-yard geometry makes this a routine problem, not a rare one.
- Off-the-shelf stucco, tile, and siding colors. Generic finishes instead of the village palette set off a revision cycle. The addition sits half-finished while the committee re-reviews, and the framing stays open longer than it should.
- Cooling sized for a milder climate. Homes in 89135 are mostly 1990s to 2010s stucco-on-frame construction with tile roofs. Additions that skip hard-wired HVAC sized for 110°F design days end up with a room nobody can use in July.
Pricing for Home Addition Contractor in Summerlin, NV
Straight numbers, so you can self-qualify before you call. A sunroom addition in Summerlin typically runs $65,000-$140,000. A second-story addition runs $180,000-$320,000 before interior finishes. A bump-out or small room addition sits lower, often $45,000-$90,000, while a detached casita or garage conversion lands in the $120,000-$260,000 range depending on whether you go site-built or prefab. What moves the number most is structural engineering, HVAC zoning, and how many review cycles the design packet takes. Every homeowner gets a written price before any work begins, with no scope creep quietly passed to the bill. Call (844) 797-4814 for an exact quote. Estimates are free.
We Also Serve Cities Near Summerlin
We work additions across the west valley and beyond. If you’re just outside the community, we also serve Spring Valley, Las Vegas, Winchester, and Paradise, with the same written price and guarantee on every project. See our Home Addition Contractor in Summerlin page for the local picture, or call and we’ll tell you straight whether your address falls in our service area.
How Summerlin’s Architectural Review Shapes Your Addition
Here’s the local reality worth building the whole project around. In Summerlin’s 89135, the HOA architectural review is usually the longer and stricter gate than the Clark County permit. It’s not that the county is lenient; it’s that the review committee is looking at things the county doesn’t care about. Because rear yards back up to shared trails and block walls, committee members and neighbors can see over the fence into your yard. That means roofline height and second-story window placement get flagged even when the county would approve the very same plans. The design-review packet needs stamped elevations, a roofline height shown relative to the block wall, window placement that respects sightlines, and a stucco-and-tile palette that matches the village. We assemble that packet and file it to both the HOA and Clark County, then sequence the framing so the shell gets dried in and the HVAC sized for 110°F design days is ordered without leaving the structure open through the approval wait. That’s how an addition avoids sitting half-finished while a committee re-reviews.
Serving Summerlin, NV – Our Local Coverage Area
We serve Summerlin and nearby communities. Use the map below to see the area we cover. If you’re nearby, we can almost certainly help.
FAQs About Home Addition Contractor in Summerlin

Yes. A Clark County permit does not clear the community’s architectural review, and in Summerlin the HOA review is often the stricter of the two. The county checks code; the committee checks roofline height, window placement, sightlines, and palette. Call (844) 797-4814 to talk through your plans before you file anything.
Stamped elevations, a roofline height shown relative to the existing block walls, window placement that respects sightlines to neighbors and shared trails, and a material and finish schedule matching the village palette. We assemble and file that packet for you. Call (844) 797-4814 for a free estimate and a read on what your village committee will likely require.
Plan on a few weeks to a couple of months depending on the village and the review cycle, and build that into the calendar rather than discovering it mid-job. Filing to the HOA and Clark County in parallel, with a complete packet, is what keeps it short. Call (844) 797-4814 and we’ll scope the timeline for your address.
Because block walls and shared rear-yard and trail sightlines let neighbors and committee members see into each other’s yards, so a second-story window or raised roof that’s fine on the county plan stands out in review. We plan privacy and roofline together from the first drawing. Call (844) 797-4814 for a free estimate.
Hard-wired HVAC sized for 110°F design days, real shade planned from the start, and materials that survive a west wall’s brutal UV without fading or failing. James Hardie systems and quality low-E glazing hold up better than off-the-shelf stucco finishes in a sun-baked exposure. Call (844) 797-4814 for an exact quote. Estimates are free.
Ready to plan your addition around Summerlin’s review reality instead of fighting it later? Call (844) 797-4814 for a free estimate. You’ll get a written price before any work begins, a crew whose name and photo reach you before they arrive, and the 365-Day Done Right Promise stamped on the project. A live person answers every call, day or night. Let’s get your square footage added properly.
Written by the team at Sutton ADU Builders Whitney.