A free site visit, a check of what your lot allows and a written, line-item price.
Get your free estimateFast, Reliable Home Addition Contractor Across Whitney
If you own a home in Whitney and you’re thinking about adding square footage, you’re in the right place. We’re a Home Addition Contractor working throughout this unincorporated Clark County community, and we know the two approval desks your project answers to: the county plan reviewer and your HOA’s design committee. That matters here more than most people expect.
Most of Whitney’s housing was built in the 1980s and 1990s – stucco-on-frame single-family homes with tile roofs and block walls on small-to-mid lots off Boulder Highway and Sunset Road. Adding a bedroom, a bath, or a second story to that kind of stock means working within tight rear yards and older utility layouts. It also means getting the paperwork right before anyone pours concrete.
Our technicians have up to 20 years of experience, every one of them background-checked and photo-badged under The Threshold Standard, with their name and photo sent to you before they arrive. You’ll know exactly who is coming onto your property. Call (844) 797-4814 to schedule your free estimate.
Why Sutton ADU Builders Whitney Is Whitney’s Preferred Home Addition Contractor Company

Homeowners in Whitney choose us for a specific reason: we put the price in writing before any work begins, and we stand behind the finished work with the 365-Day Done Right Promise. That promise covers defects in workmanship for one full calendar year from project completion. If something isn’t right, we make it right, and a free second visit is included if any element of the build fails. No haggling, no fee.
The security question carries real weight here. Plenty of Whitney residents are older homeowners, parents with young kids, or people who are home alone during the day. Opening the door to an unfamiliar crew is a legitimate concern, not a small one. Every technician who shows up at your door in Whitney is identity-verified, in a clean marked uniform, and carrying a photo ID badge. Their name and face reach you before the visit.
We answer every call with a live person, 24 hours a day, seven days a week – no voicemail tree, no callback queue when you have a time-sensitive question mid-build. We’re also fluent in the prefab and modular product lines that fit Whitney lots: Abodu, Cover, Dvele, Mighty Buildings, Boxabl, and Plant Prefab, plus Tuff Shed conversions and James Hardie exterior systems. That range means honest guidance on what fits your lot, your budget, and your HOA’s rules.
Bathroom Addition Contractor in Whitney
A Bathroom Addition Contractor in Whitney works inside a specific set of constraints: small lots, block walls, and a subdivision pattern where the footprint can’t always grow outward, so a lot of our Whitney bath work goes into bump-outs or garage conversions instead of a clean new wing. Homeowners here usually need this when a multigenerational household is sharing one hall bath, or when a rental casita needs its own bathroom to be legal and rentable. A typical bathroom addition in Whitney runs $35,000 – $65,000, depending on whether it’s a wet-wall bump-out or a full new footprint with its own drain line.
Wet walls and drain lines
A bathroom addition lives or dies on where the drains can go. In Whitney’s older slab-on-grade homes, we plan the fixture layout around the existing main line before we draw anything else, because moving a toilet three feet after the slab is cut gets expensive fast.
Ventilation for a desert bathroom
Bathrooms in this climate need real exhaust, not a token fan. Summer humidity from showers plus 110°F exterior heat is a recipe for trapped moisture, so we spec and vent the fan to the exterior on every Whitney bath addition.
Bedroom Addition Contractor in Whitney

A Bedroom Addition Contractor in Whitney is usually hired for one of two reasons: a grown child or aging parent moving in, or the owner wants a rentable unit with a separate entrance. Both run into the same local question first, and it isn’t the building code. It’s septic capacity. Clark County scrutinizes added bedrooms closely because a house on a septic system was sized for the bedrooms it originally had. A typical bedroom addition in Whitney runs $45,000 – $85,000 for an attached room, and more if a bathroom or kitchenette is included.
Why septic comes before zoning
Many Whitney lots, especially in the older pockets off Boulder Highway, sit on septic rather than full sewer. Add a bedroom and the county will ask what that does to the system’s rated capacity. If it doesn’t hold, the project stalls before zoning is even examined. We check this in the first conversation.
Attached versus detached
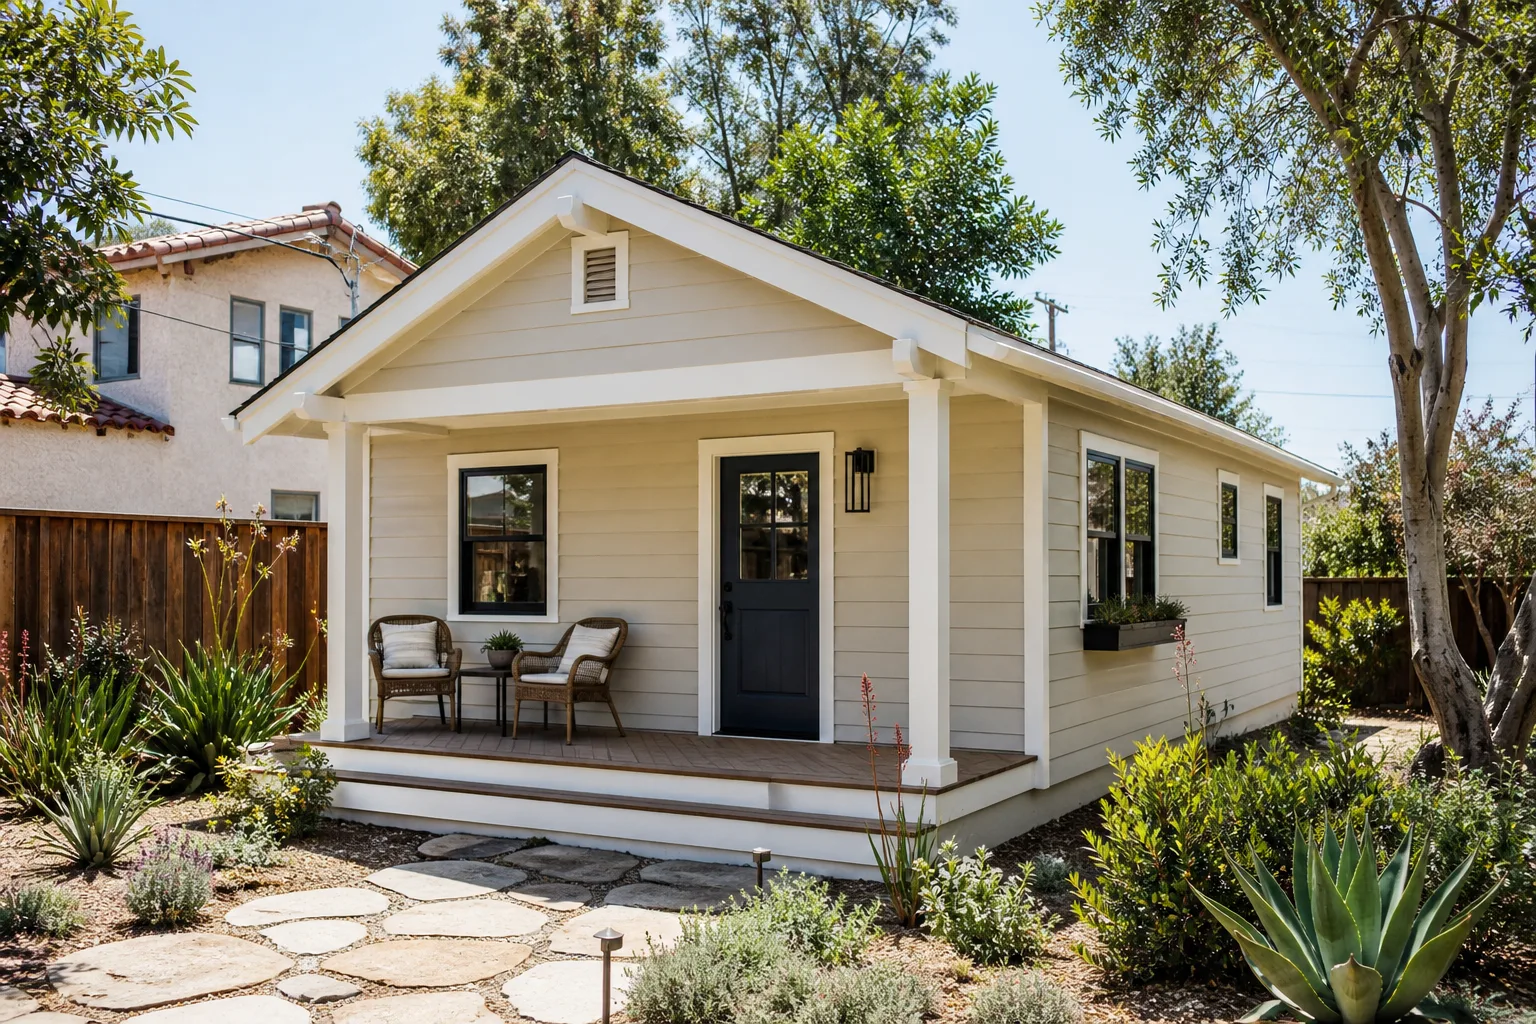
Attached bedroom additions clear county review more easily on small lots. A detached casita can work well, and prefab lines like Plant Prefab or Boxabl sometimes pencil out, but the rear-yard setback and septic question both need answering in the same drawing set.
Trusted Brands We Service in Whitney
Whitney homeowners ask us about prefab and modular options regularly, and we work with the recognized product lines: Abodu, Cover, Dvele, Mighty Buildings, Boxabl, and Plant Prefab, along with Tuff Shed structures and James Hardie exterior cladding systems. We don’t claim to stock parts locally or run a warehouse – what we offer is genuine product knowledge so you can compare a prefab unit against a site-built addition on your specific lot. Prefab can shorten the on-site calendar considerably, though it still answers to the same Clark County plan review and the same HOA design packet. James Hardie cladding, for example, tends to clear Whitney HOA color and texture rules more smoothly than some alternatives, which is worth knowing before you commit to a product line.
Common Home Addition Contractor Problems We See in Whitney Homes
- Two approval clocks running at once. Drawings get submitted to Clark County while the HOA’s separate design review hasn’t cleared yet, and the calendar slips on both fronts simultaneously. The fix is filing in parallel and tracking both.
- Septic capacity blocking an added bedroom. A bedroom or kitchen added without confirming the septic system’s rated capacity can stop the project before zoning is reviewed. This one gets caught early or it gets expensive.
- HOA pattern clashes. Standard roof pitch, exterior colors, or block-wall heights that don’t match the subdivision’s established look get kicked back after plan review clears. Correcting drawings and refiling adds weeks.
- Heat and slab movement. 110°F summers plus the Mojave’s freeze-thaw-lite cycle crack pads and shift slabs if drainage and concrete detailing are an afterthought. Detailing goes in the plans, not the field.
Pricing for Home Addition Contractor in Whitney, NV
Honest numbers, because you deserve them before you call. In Whitney’s market, a bathroom addition typically runs $35,000 – $65,000, a bedroom addition $45,000 – $85,000, a bump-out addition $30,000 – $60,000, a sunroom addition $40,000 – $75,000, and a garage addition or conversion $50,000 – $95,000. A second-story addition is the largest line, generally $150,000 – $280,000 depending on structural reinforcement and how the existing roof and foundation handle the added load. A detached ADU or casita in this size range will run well north of that once site work, utility trenching, and septic or sewer connections are counted.
What moves the number: septic upgrades, HOA-driven material changes, slab condition, and whether the addition extends a wet wall. You get a written, line-item price before any work starts – always, with no change orders passed silently to the bill. Call (844) 797-4814 for a free estimate.
We Also Serve Cities Near Whitney
Whitney sits in the middle of the east valley, and our Home Addition Contractor team works the surrounding communities too. If you’re in Sunrise Manor, Winchester, Paradise, or Las Vegas, the approval picture shifts depending on whether you’re inside a city limit or unincorporated county land, and we’ll tell you which applies. See our Whitney page for the local approval breakdown, or browse our Home Addition Contractor hub for the full service list.
Serving Whitney, NV – Our Local Coverage Area
We serve Whitney and nearby communities. Use the map below to see the area we cover. If you’re nearby, we can almost certainly help.
FAQs About Home Addition Contractor in Whitney
We file them. Because Whitney is unincorporated, an addition here submits to Clark County rather than a city building desk, and your HOA runs a separate design-review packet on top of that – colors, roof pitch, block-wall height. We assemble and submit both, so the two parallel clocks clear before framing starts instead of stalling the job mid-build. Call (844) 797-4814 and we’ll walk you through what your specific HOA will want.
Plan on the review calendar being a real phase of the project, not a formality. County plan review and HOA design review run on separate clocks, and when they’re filed together the overall wait is shorter than when one lags behind the other. We schedule construction around the approval dates so your project isn’t sitting half-finished waiting on a committee. Estimates for the full timeline are free – call (844) 797-4814.
Yes, and it does more often than people expect. Many Whitney lots sit on septic rather than full sewer, and Clark County will examine what an added bedroom or kitchen does to the system’s rated capacity. That check can stop a project before zoning is even reviewed. We verify septic capacity in the first conversation so you don’t spend money on drawings for an addition that can’t be built.
Materials that match the subdivision’s existing stucco-and-tile pattern pass most reliably. In Whitney’s 1980s and 1990s subdivisions off Boulder Highway and Sunset Road, that generally means roofing that echoes the surrounding tile profile, exterior colors within the community palette, and block walls at the established height. James Hardie systems often clear texture and color rules more smoothly than a mismatched alternative. We address your HOA’s rules in the same drawing set as the county submittal.
Extreme heat drives the design. Whitney summers run past 110°F, so an addition needs real cooling capacity, thoughtful window orientation, and shade planning rather than inheriting the main house’s oversized system. Slab and pad detailing accounts for movement under heat, and roof drainage has to handle monsoon flash flooding. All of that gets built into the plans so it isn’t solved in the field after the fact.
Adding a second home to your lot – a casita, a garage conversion, a room where a parent can live close but with their own door – is a settled, rooted decision, and it deserves a builder who proves who’s coming before anyone knocks. You get a written price before work begins, the 365-Day Done Right Promise on every project, and a live person on the phone whenever you call. Call Sutton ADU Builders Whitney at (844) 797-4814 to schedule your free estimate.
Written by the team at Sutton ADU Builders.