A free site visit, a check of what your lot allows and a written, line-item price.
Get your free estimateFast, Reliable Room Addition Contractor Across Summerlin
Adding livable square footage in Summerlin is a design problem before it’s a construction problem. Most lots in the 89135 villages can physically hold a room addition, a casita or a garage conversion; what trips homeowners up is the community’s architectural review, which can ask for more than Clark County does. We plan for that from the first visit, file the paperwork ourselves, and schedule the build so it doesn’t sit half-framed while a committee reviews a roofline. Call (844) 797-4814 to book a free estimate with our Room Addition Contractor team.
Why Sutton ADU Builders Whitney Is Summerlin’s Preferred Room Addition Contractor Company

We work in Summerlin often enough to know the difference between a plan the county will stamp and a plan the village design committee will approve. Those aren’t the same drawing. Our technicians bring up to 20 years of experience on stucco-on-frame, tile-roof housing stock, and we read the design guidelines before we ever price the job.
The Threshold Standard governs every project: a written price before any work begins, a 365-Day Done Right Promise covering defects in workmanship for one full calendar year from completion, and a free second visit if any element of the build fails. Every technician is background-checked, identity-verified, uniformed and photo-badged, and their name and photo reach you before the visit.
Scheduling in Summerlin runs around review milestones, not around a sales calendar. When a homeowner has to answer a committee question on a Tuesday, a live person picks up. No voicemail trees.
Modular Home Addition in Summerlin
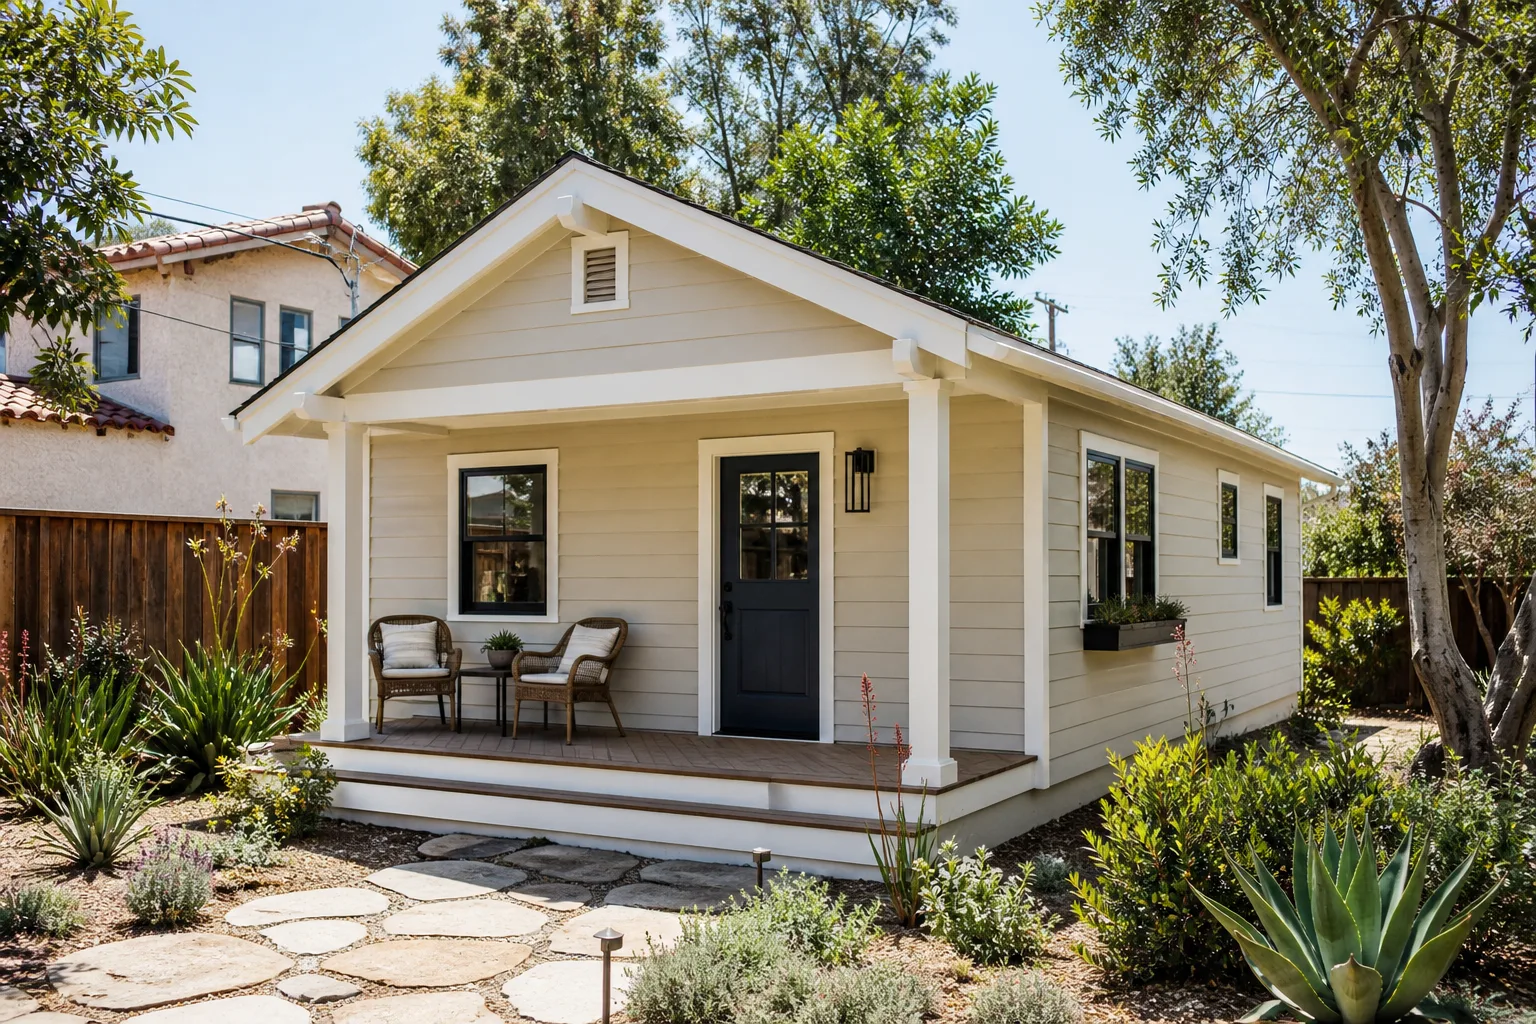
A modular home addition in Summerlin means a factory-built or panelized structure – often a detached casita or a prefab room extension – set onto a prepared foundation on your lot. It’s a good fit for homes with usable side yards or deep rear yards, and it’s usually the fastest path to square footage once approvals land. On the product side, we work with Boxabl, Plant Prefab and similar lines, and we match exterior finishes to the village palette with James Hardie systems. A typical modular addition in Summerlin runs $95,000 – $185,000 depending on size, foundation and finish level; a small casita sits at the low end, a full detached unit with its own bath at the high end.
Site Work and Foundations
Summerlin’s lots sit against the western edge of the valley, and side-yard grades and block-wall footings shape where a module can actually land. We measure setbacks to the property line before anything is ordered, because a unit that’s two feet too wide for a side yard is a very expensive mistake.
Finish Matching
A prefab unit that reads as an addition rather than a shed comes down to cladding, trim and roof pitch. We match stucco texture, tile profile and paint to the existing house so the structure clears review and looks intentional from the street.
Home Addition Plans in Summerlin

Home addition plans in Summerlin have to serve two masters at once: Clark County permitting and the village HOA design review. A set drawn only to county code can pass the county and still get rejected by the committee, usually over roofline height or window placement. That’s why we treat planning as a two-track job. Most plan sets for Summerlin additions run $4,500 – $12,000 depending on whether structural engineering and design-review revisions are included – a garage conversion is cheaper to draw than a full second-story bump-out.
Roofline and Sightline Rules
Here’s the local rule that catches people: Summerlin’s design review often requires a second-story addition’s roofline to stay below the existing ridge line, and its windows to be placed so they don’t look into neighboring rear yards. That’s stricter than Clark County code, and it’s specific to this master-planned community. We draft to it before submittal rather than after a rejection.
Drawing to the Approved Palette
Villages carry their own approved material and color ranges. We pull the palette early and specify stucco, trim and roofing that already lives inside it, so a plan isn’t bounced for a paint chip.
Trusted Brands We Service in Summerlin
We’re fluent in the product lines homeowners actually ask about: Boxabl, Plant Prefab and Dvele for modular structures, Tuff Shed for conversion-ready shells, and James Hardie for exterior cladding that holds up to Summerlin’s sun. We don’t claim to stock parts or components locally – what we bring is honest guidance on which line fits your lot, your HOA palette and your budget, and a build schedule that turns around quickly once approvals are in hand. If a brand won’t clear design review, we tell you before you buy it.
Common Room Addition Contractor Problems We See in Summerlin Homes
- Plans that meet county code but ignore HOA guidelines. This is the most common and most expensive. The plan passes the county, gets rejected by the committee, and the project stalls for months while it’s redrawn.
- Demolition or framing started before design approval. Summerlin’s review takes time, and starting early leaves an exposed structure and can bring fines. We sequence approval ahead of the first cut.
- Materials or colors outside the village palette. When the frame is already up, rework costs more. Palette compliance is a pre-build item, not a punch-list item.
- UV and heat damage on the west wall. Summerlin runs a few degrees cooler than the east valley but still bakes under intense sun. Hard-wired HVAC sized for 110°F design days and shade on a west-facing wall are part of a build that lasts.
Pricing for Room Addition Contractor in Summerlin, NV
Straight ranges, before site work. A single-room addition in Summerlin typically runs $180 – $320 per square foot, so a 300-square-foot bump-out lands around $54,000 – $96,000. A detached casita runs $180,000 – $320,000. Plan sets run $4,500 – $12,000. What moves you within those ranges: addition size, foundation complexity on your lot, whether a bathroom is included, finish level, and how much plan revision design review requires. HOA review rarely changes the build cost much, but it can change the calendar. Every project starts with a written price and a line-item quote, and estimates are free. Call (844) 797-4814 to schedule yours.
We Also Serve Cities Near Summerlin
Our Room Addition Contractor in Summerlin coverage extends across the west valley. We also take room addition work in Spring Valley, Las Vegas, Winchester and Paradise. If you’re just outside a Summerlin village boundary or across the line in an unincorporated pocket, call and we’ll confirm coverage before we schedule a visit.
Serving Summerlin, NV – Our Local Coverage Area
We serve Summerlin and nearby communities. Use the map below to see the area we cover. If you’re nearby, we can almost certainly help.
FAQs About Room Addition Contractor in Summerlin
Expect roughly 4 to 10 weeks added to the calendar, depending on the village and how complete the initial submittal is. A clean packet that already meets the sightline and palette rules moves faster than one that needs a revision cycle. That’s why we draft to the guidelines first. Call (844) 797-4814 to talk through a realistic timeline for your lot – estimates are free.
A complete packet typically needs dimensioned site and floor plans, roofline and height drawings showing the addition below the existing ridge, window elevations that demonstrate no sightline into a neighbor’s rear yard, and material and color specifications drawn from the village palette. Missing any one of those is the usual reason for a bounce. We assemble and file the full packet on your behalf.
It can, and that’s exactly what design review guards against. The local rule often keeps a second-story roofline below the existing ridge line and requires window placement that doesn’t look into neighboring rear yards, which is stricter than the county requires. We check your proposed layout against those sightline rules before you commit to a design.
We do. Filing is part of our scope, not something left on the homeowner’s plate. We prepare the packet, submit it, and handle committee follow-ups so a question about a roofline doesn’t land on you mid-week. Call (844) 797-4814 and we’ll walk through what your village requires.
Tile roofing that matches the existing profile, stucco in village-approved textures and colors, and James Hardie cladding where a complementary exterior is called for. The common thread is matching the surrounding palette rather than introducing a new look. We specify from the approved range up front to avoid rework after framing.
Get a Straight Price on Your Summerlin Addition

Whether you’re planning a modular casita, a garage conversion or a second-story bump-out, the first step is a written price and a plan that clears design review on the first pass. Our technicians have up to 20 years of experience, the 365-Day Done Right Promise covers workmanship for a full year, and you’ll know exactly who’s coming to your door before they arrive. Call (844) 797-4814 to schedule your free estimate.
Written by the team at Sutton ADU Builders Whitney.