
Last updated November 17, 2026
The Complete Guide to ADU in Whitney
Most ADU guides are written for Los Angeles or Portland, and they assume a flat lot, a mild climate, and a city sewer connection. Whitney, NV sits in Storey County on high-desert ground with its own setback rules, well and septic considerations, and a lot-and-zoning patchwork that makes cookie-cutter ADU advice not just generic but actively misleading. A single variable – whether your parcel can support a septic system for a second unit, not the size of the unit or the brand you pick – usually decides whether an ADU here makes financial sense. This guide maps the real terrain: what Storey County actually permits, how well and septic systems drive your budget, what Nevada’s 2023 ADU law did and didn’t change, and the order of decisions that saves a Whitney homeowner months and real money.
Quick Answer
A detached ADU in Whitney is generally feasible only on parcels that meet Storey County zoning, can support a well and septic system for a second unit, and clear the required setbacks – so the lot, not the design, is the first thing to verify. Budget roughly $180,000 to $320,000 for a detached ADU in a typical size range before site and utility work, and expect well, septic, and grading costs to swing that number far more than the unit itself. The safe sequence is lot assessment, then design, then permits, then contractor bids.
Table of Contents
- Storey County Zoning: Is a Detached ADU Even Permissible?
- Why Well and Septic Decides Your Whitney ADU Budget
- Nevada’s 2023 ADU Preemption Law and Storey County
- Size Ranges and Unit Types That Fit Whitney Lots
- The Decision Sequence That Saves Months
- What an ADU Costs in Whitney
- Prefab and Modular Options for Whitney Lots
- Choosing a Contractor in Whitney
Storey County Zoning: Is a Detached ADU Even Permissible?
The first question isn’t what you want to build, it’s what your parcel allows. Storey County zoning varies by parcel, and large lot size or rural feel does not automatically mean an ADU is permitted. Your zoning designation determines the minimum lot area for a second dwelling, the setbacks, and whether a detached unit is allowed at all. A setback is the required gap between your new structure and the property line – a small ADU on a narrow lot can fail a setback even when everything else works.
What we check before drawing a single line:
- The exact zoning designation on the parcel, not the neighborhood label.
- Minimum lot area the code requires for a second dwelling.
- Front, side, and rear setbacks for the proposed footprint.
- Height limits and any slope or grade constraints on the building pad.
- Easements and utility corridors that cross the lot.
In our experience working Whitney parcels, the failures we see are almost never about the unit – they’re about a lot that can’t legally or physically hold one. A homeowner who buys a plan before checking zoning can lose months and a design fee. Confirm zoning first, ideally against the parcel’s actual record, before you spend money on anything else. If you want to talk through whether your parcel is a candidate, that conversation is free and it’s the right place to start. See our ADU builders in Whitney page for the full build process.
Why Well and Septic Decides Your Whitney ADU Budget
If your Whitney property sits on a well and septic system – common in unincorporated areas – those systems matter more to your ADU than any other single variable. A second dwelling adds a second household’s worth of water demand and wastewater load. A well that serves your house fine may be at capacity with a second unit. A septic system sized for one home may not have the capacity to legally serve two.
This is where budgets break. Percolation testing and septic capacity checks can come back with a design that requires a new or enlarged drain field, and that cost lands before the ADU’s first nail. On the water side, a well may need to be tested for yield and sometimes upgraded. None of this shows up in the glossy ADU catalogs, and it’s the reason two Whitney homeowners with identical units can face wildly different totals.
What to verify early:
- Whether the well’s yield supports a second dwelling.
- Current septic system size and its rated capacity.
- Whether the county requires a new percolation test for a second unit.
- Space for an enlarged drain field under setback rules.
- Utility trenching distance from the unit to the well and septic connections.
Get this right first and everything else gets predictable. Get it wrong and the ADU you priced becomes a different project. We treat well and septic as the gate that everything else passes through on a Whitney parcel.
Nevada’s 2023 ADU Preemption Law and Storey County
Nevada passed an ADU preemption law in 2023 aimed at removing local barriers to accessory dwelling units. It’s real, and it changed the conversation in bigger Nevada cities – but it’s widely misunderstood as a blanket green light for every parcel everywhere. Preemption statutes generally constrain how cities and counties can restrict ADUs; they don’t override well and septic capacity, they don’t create buildable area on a lot that lacks it, and they don’t erase environmental health requirements for a second wastewater connection.
For a Storey County homeowner, the practical read is this: the law may loosen certain local restrictions, but it does not replace the parcel-level checks that decide your project. Zoning designation, setbacks, and – most of all – septic capacity still govern. Don’t assume a state law makes your specific Whitney lot buildable. Verify against your parcel, and where the statute’s reach into a particular county rule is unclear, that’s a question for the county or a land-use professional, not a headline.
What the law did do for Whitney homeowners is make the conversation worth having. More parcels are worth checking than before. That’s a reason to run the assessment, not a reason to skip it. If you’re also weighing a larger addition instead of a standalone unit, our home addition contractor in Whitney page covers that path.
Size Ranges and Unit Types That Fit Whitney Lots
Whitney lots tend to be generous, which opens up detached ADUs that tighter urban lots can’t hold – as long as setbacks and the septic drain field leave usable space. Here are the three unit types we most often plan for and what each demands.
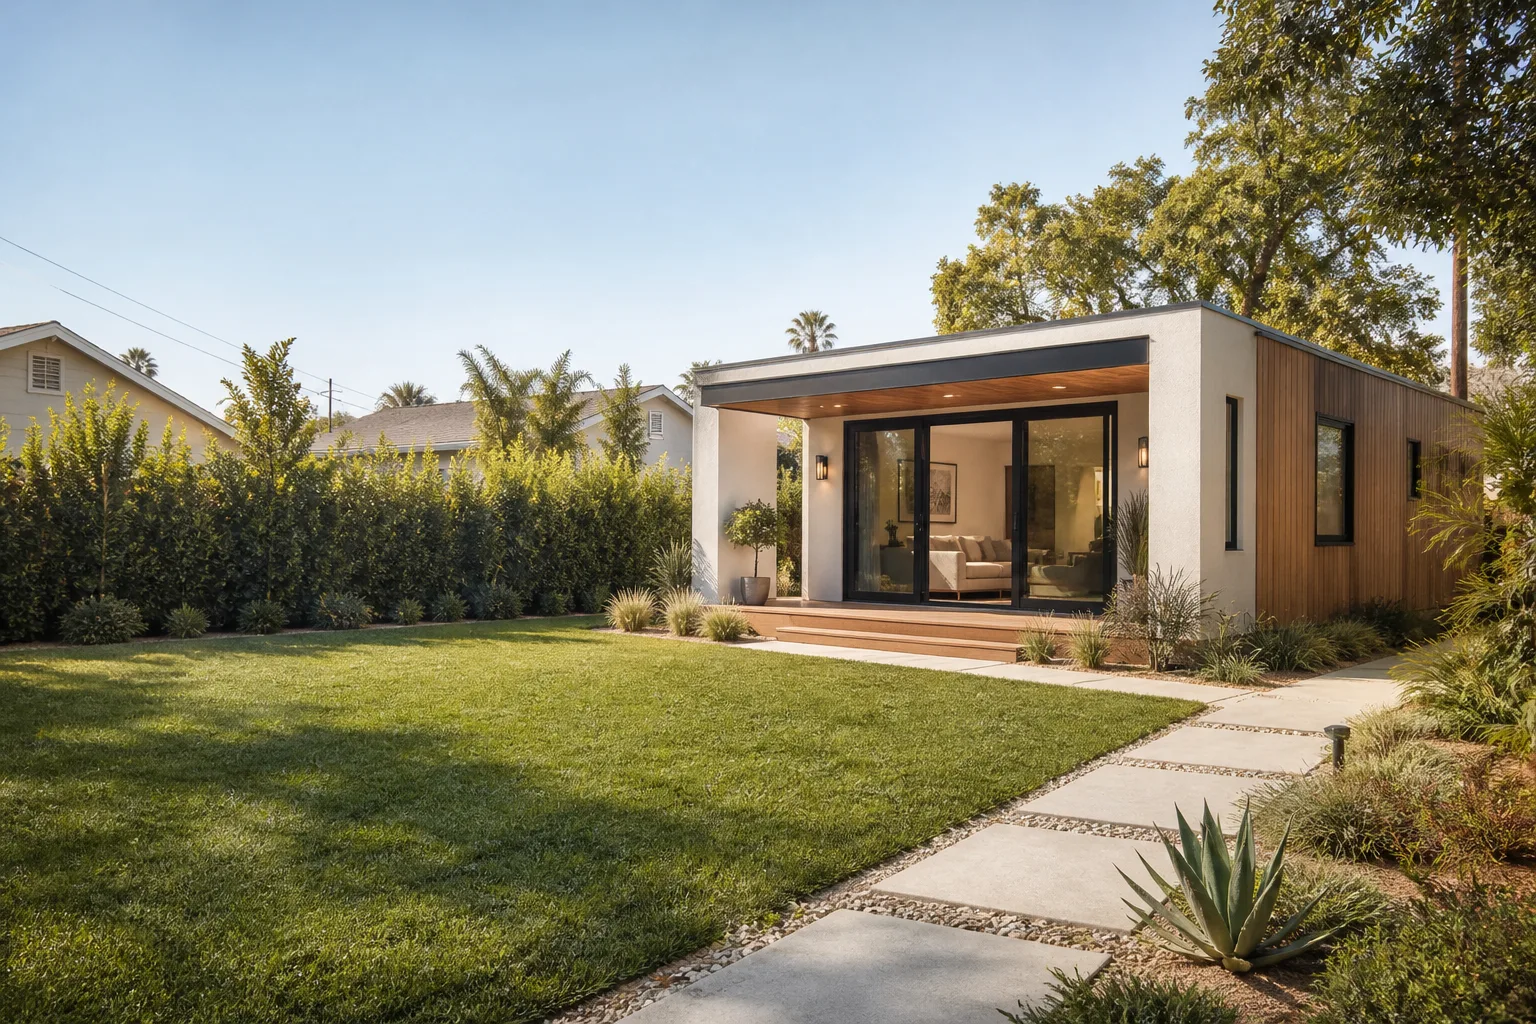
Detached ADU. A separate structure, typically in the 500 to 1,000 square foot range depending on what your zoning permits. It’s the most flexible and the most independent, but it needs its own footprint, its own utility runs, and the most site work. On a Whitney parcel with room to spare and well/septic capacity confirmed, it’s often the best long-term value.
Garage conversion. Converting an existing garage is usually the least expensive path because the shell and foundation already exist. The tradeoff is parking replacement rules, insulation and code upgrades, and the fact that a converted garage ties the unit to the house’s systems. Many Whitney homes have garages well suited to this.
Attached ADU. An addition to the existing home with its own entrance, kitchenette, and bath. It can share some utility infrastructure with the main house, which sometimes eases the well and septic question – but it still triggers a capacity review for the added load.
Size selection is downstream of the lot, not the other way around. Decide the unit type after the parcel assessment tells you what fits.
The Decision Sequence That Saves Months
Most ADU delays come from doing the steps in the wrong order. The right order is fixed, and following it prevents paying for design work on a lot that can’t use it, or collecting contractor bids on a project the county won’t permit.
- Lot assessment. Verify zoning designation, setbacks, buildable area, and – critically – well and septic capacity for a second unit.
- Feasibility decision. Decide detached, garage conversion, or attached based on what the parcel actually supports.
- Design. Have plans drawn to the footprint and unit type your lot allows, with utilities routed to real connection points.
- Permits. Pull permits and clear inspections, including environmental health review for the septic and well.
- Contractor bids. Get written, line-item bids against an approved design so the numbers are comparable.
- Build. Sequence site work and utility connections before the unit goes in.
Each step depends on the one before it. Cutting to design first is the most expensive shortcut homeowners take. In our experience, the lot assessment alone frequently changes the plan – for the better, and before money is spent. If you’re still mapping the whole project, our Sutton ADU Builders Whitney home page is a good starting point.
What an ADU Costs in Whitney
Give yourself real numbers before you call anyone. These ranges reflect typical Whitney projects, before site-specific utility work on well and septic properties:
- Detached ADU: most run $180,000-$320,000 before site work, depending on size and finishes.
- Garage conversion: generally the lowest-cost path, since the shell and foundation exist.
- Attached ADU: sits between a conversion and a full detached build, depending on how much shares the main house’s systems.
- Well and septic work: the wildcard – a new drain field or well upgrade can be a significant line item on top of the unit.
- Site and grading: varies with slope, pad prep, and utility trenching distance.
The pattern to internalize: in Whitney, the unit’s sticker price is the predictable part. Well, septic, and site work are the variables that move the total. Get those scoped before you sign a build contract and the rest of the budget becomes manageable. Every Sutton project starts with a written price before any work begins, so there are no surprise invoices or scope creep passed silently onto the bill.
Prefab and Modular Options for Whitney Lots
Prefab and modular ADUs are a real fit for some Whitney lots because they reduce on-site build time and come with factory-controlled quality. We work with recognized product lines including Mighty Buildings, Boxabl, and Plant Prefab, and we also handle Tuff Shed conversions when a homeowner wants to convert an existing structure. The product matters less than the fit: a factory unit still has to clear zoning, setbacks, and – on well and septic parcels – the same utility capacity review as any stick-built ADU. We help homeowners match product line to lot and budget honestly rather than steering toward a catalog.
Choosing a Contractor in Whitney
An ADU is a big spend, and who comes onto your property matters as much as the price. Our technicians are background-checked and identity-verified, and their name and photo are sent to you before arrival – part of what we call the Threshold Standard. Our technicians have up to 20 years of experience, and every project is covered by the 365-Day Done Right Promise: if the work isn’t right within a full year of completion, we make it right, with a free second visit if any element fails. Combined with a written price before work starts, that’s what you should be able to expect from anyone building on your lot.
Common Mistakes to Avoid
- Buying a plan before checking zoning. A beautiful design is worthless if the lot can’t legally hold a detached ADU. Verify Storey County zoning and setbacks first.
- Ignoring the well and septic capacity. Assuming your existing systems serve a second unit is the most expensive Whitney mistake. Test before you design.
- Reading the 2023 Nevada law as a guarantee. Preemption doesn’t override parcel-level limits or wastewater capacity. It makes the conversation worth having, not the outcome certain.
- Collecting contractor bids before permits. Bids against an unapproved design can’t be compared honestly. Get permits first.
- Skipping the percolation test. On an unincorporated Whitney parcel, a percolation result can reshape drain-field cost and layout. Don’t leave it to the last minute.
- Choosing a unit size before knowing the buildable area. Let the setbacks and footprint decide size, not a catalog page.
- Accepting a verbal price. Get a written, line-item price before work begins so nothing gets silently added later.
When to Call a Professional
Call when you’re planning an ADU and want to know whether your Whitney parcel can hold one before you spend money on design. Call when you have a well and septic system and need the capacity question answered up front. Call when you want a real budget, not a catalog number, and when you want a written price before anyone lifts a tool. ADUs involve permitting, environmental health review, and utility work that carry real risk of costly rework if the sequence isn’t followed. Our technicians are background-checked and photo-badged, and you’ll know exactly who’s coming. Sutton ADU Builders Whitney offers free estimates in Whitney – call (844) 797-4814.
Frequently Asked Questions

It depends on your parcel’s Storey County zoning, setbacks, buildable area, and – above all – whether your well and septic system can support a second unit. Large lot size alone doesn’t guarantee an ADU is permitted. Verify the parcel first. Call (844) 797-4814 for a free estimate and a lot-assessment conversation.
Most detached ADUs run roughly $180,000 to $320,000 in a typical size range before site and utility work, while garage conversions cost less because the shell and foundation already exist. On well and septic parcels, add a variable line item for capacity work. Call (844) 797-4814 for a written quote – estimates are free.
No. The 2023 preemption law may loosen certain local restrictions, but it doesn’t override well and septic capacity, setbacks, or your parcel’s zoning designation. It makes more parcels worth checking, not every parcel buildable. The county and a land-use professional are the right sources for your specific lot.
Timeline depends on the unit type, the well and septic review, and permit turnaround – garage conversions move faster than detached builds on unincorporated parcels. The sequence matters more than any single number. Call (844) 797-4814 and we’ll walk through a realistic timeline for your lot.
Every Sutton project starts with a written price before any work begins, so you shouldn’t see surprise invoices or scope creep passed onto the bill. If something genuinely changes, it’s discussed first. The 365-Day Done Right Promise also covers workmanship for a full year. Call (844) 797-4814 for a free estimate.
An ADU is a self-contained living unit with its own kitchen, bath, and entrance; a room addition adds living space to your existing home. The permitting and utility review differ. If you’re leaning toward added living space rather than a separate unit, our room addition contractor in Whitney page covers that path.
The Bottom Line
On a Whitney parcel, the lot decides the project before the design does. Storey County zoning and setbacks determine whether a detached ADU is permissible, well and septic capacity is the single biggest cost variable, and Nevada’s 2023 law makes the assessment worthwhile without replacing it. Follow the sequence – lot assessment, design, permits, bids – and get a written price before work begins. A prefab line like Mighty Buildings or Boxabl can fit well, but only after the parcel clears. Start with the feasibility question, and the rest gets predictable.
Written by the team at Sutton ADU Builders Whitney.


