
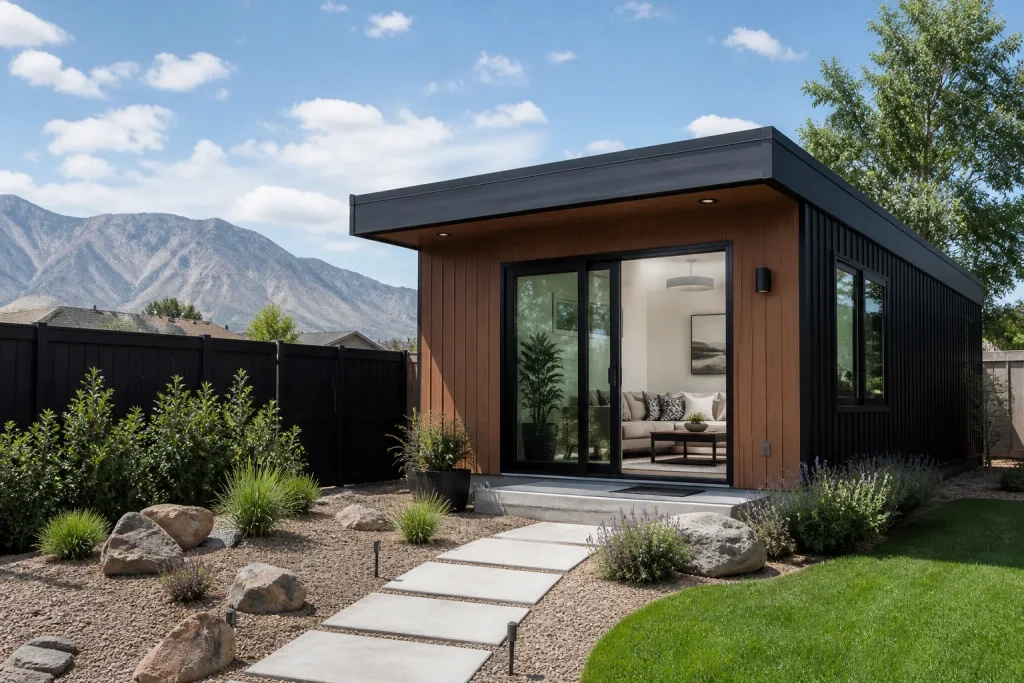
Mighty Buildings Home Addition Contractor in Whitney: A Homeowner’s Guide
Mighty Buildings panels move differently than wood. Their 3D-printed composite skins expand and contract at a rate that doesn’t match stick framing, and a site contractor who specs standard flashing and sealants out of habit will build leak paths the Mighty Buildings warranty won’t touch. In Whitney, where summer highs push past 105°F and winter nights drop near freezing, that mismatch gets tested fast. This guide covers what to ask before you sign with any local contractor.
If you’d rather talk it through with someone who has coordinated this system before, call (844) 797-4814 and we’ll walk your lot and your plans together.
What makes a Mighty Buildings project different in Whitney?

The core question isn’t “is it prefab?” It’s whether the company doing your site work has handled a 3D-printed composite panel system specifically. Mighty Buildings units arrive as composite panels with engineered connection points, and every one of those connection points has to line up with a foundation poured to tolerances a conventional ADU crew may never have worked to. A standard wood-frame ADU foundation can absorb a half-inch of drift and nobody notices. Composite panels can’t.
Three site-prep differences come up on almost every Whitney project:
- Foundation tolerances. Anchor bolt placement is measured against the panel’s engineered connection grid, not a generic bolt schedule. Elevation and flatness specs are tighter than a stick-build slab, and Whitney’s caliche-heavy soils in some parts of town make excavation and grading less forgiving than they look.
- Anchor bolt and hold-down sequencing. The bolts get set before the pour, based on the panel layout Mighty Buildings issues for your model. If your contractor pours first and drills later, you’re already in rework territory.
- Utility stub-out positioning. Water, sewer, and electrical stubs have to land where the panel penetrations actually sit. A stub six inches off in the wrong direction means you’re opening a finished wall to fix it.
None of this is exotic. It’s just unforgiving. And in our experience, the cost of that rework almost always lands on the homeowner, not the contractor who missed the spec.
What should you ask a Whitney contractor before committing to a Mighty Buildings build?
“Have you done prefab?” is the wrong question. Almost every licensed contractor in Whitney will say yes, because prefab covers everything from Boxabl to Plant Prefab to a garage kit. Ask technical questions and the answers separate quickly.
- “Which Mighty Buildings model lines have you set, and what foundation spec did Mighty Buildings issue for each?” A contractor who has coordinated a delivery can name the unit and describe the foundation drawing. A contractor who hasn’t will describe general slab work.
- “How do you sequence the delivery against your site crew?” Mighty Buildings deliveries are scheduled, and a crane or flatbed sitting on a Whitney street while your site crew finishes a stem wall is a real cost. Ask who owns the schedule risk.
- “How do you handle flashing and sealant at the panel joints?” The right answer references the composite system’s own detail drawings. The wrong answer references standard building wrap and caulk.
- “Who pulls the permits, and have you coordinated with Clark County on a composite panel system before?” More on this below, but the answer tells you a lot.
- “What documentation do you hand over at closeout?” The Mighty Buildings structural warranty depends on a paper trail, and the site contractor is responsible for part of it.
If a contractor gets defensive at these questions, that’s your answer. A company that has done the work will be glad to talk about it. The differences between the leading product lines matter here too: a crew that has coordinated a detached ADU from Plant Prefab or Dvele still has to learn Mighty Buildings’ panel logistics, because the systems aren’t interchangeable. And if your project is really a room addition rather than a detached unit, the room addition work follows a different review path entirely.
How does Clark County’s inspection process handle 3D-printed composite construction in Whitney?

Clark County building inspectors do not treat composite panel systems as business as usual, and they shouldn’t. When a Mighty Buildings unit goes in around Whitney, the inspection sequence usually includes a plan review specific to the manufacturer’s structural documentation, a foundation inspection against the issued specs, and a final that accounts for the panel connections as designed rather than as conventionally framed.
Two practical notes:
- 1
Some inspectors have seen these systems before, many haven’t. You can request which inspector handles your final, and a contractor who has done this work in Whitney knowswhich names to ask for. That isn’t gaming the process. It shortens the inspection and reduces the chance of a red tag on a technicality.
- 2
The manufacturer’s documentation is part of your permit packet. Engineering letters, assembly drawings, and installation specs come from Mighty Buildings, and they need to be submitted with the application, not discovered at inspection day. A contractor who hasn’t coordinated this will underestimate the plan review timeline.
Here’s where we’ve seen projects stall in Whitney: a homeowner hires a general contractor who bids the site work confidently, then the permit application sits because nobody gathered the manufacturer’s structural submittals. Weeks go by. Delivered panels sit in a yard. The contractor and the homeowner start arguing about whose fault the delay is. Every dollar of that delay was predictable from the first phone call.
This is also where written scope matters. If your contract says “coordinate permits” in one line, you’ve just agreed to an open-ended bill. If it says “pull and manage the building permit, including manufacturer submittals, through final inspection, at a fixed price,” you know exactly what you’re buying. For background on how that fixed-scope approach works on the construction side, our home addition contractor in Whitney page covers the process step by step.
What does the warranty handoff from Mighty Buildings require from your Whitney site contractor?
The Mighty Buildings structural warranty is conditional. It assumes the foundation, utility connections, and panel installation were done to the manufacturer’s specification, and it assumes the site contractor documents that they were. If the paperwork isn’t there, the warranty gets contested, and you’re the one stuck in the middle.
The handoff usually requires your site contractor to provide:
- As-built foundation drawings showing anchor bolt locations and elevations against the issued spec.
- Site photos at defined stages, including connection points, flashing details, and utility penetrations.
- Signed confirmation that installation followed the manufacturer’s instructions, sometimes on a form the manufacturer supplies.
- A closeout package with material certifications for sealants and flashing products that were actually used, not the ones originally specified.
Ask any Whitney contractor you’re considering: “How do you organize the closeout file for a warrantied system?” If they don’t have a clear answer, the 365-Day Done Right Promise you’re relying on locally is only half the warranty story. Our own written guarantee covers workmanship for a full calendar year from completion, and it pairs well with a manufacturer warranty only when the documentation side is clean. If a repair or a build element fails inside that window, we come back at no charge. No haggling. For a Mighty Buildings unit, that’s the local layer of protection sitting on top of the manufacturer’s structural coverage.
How does a written price lock work on a Mighty Buildings site-work scope?

A fixed written price before work begins is the whole point of a site-work contract, and the Sutton ADU Builders Whitney home speaks to how we approach that. But “fixed price” means nothing until you know what’s inside the boundary and what triggers a change order. On a Mighty Buildings scope, the boundary is usually clearer than homeowners expect.
What’s typically included in the locked scope:
- Excavation, grading, and foundation pour to the manufacturer’s issued spec.
- Anchor bolt placement and verification against the panel layout.
- Utility trenches and stub-outs positioned to the panel penetration drawings.
- Permit application and management through final inspection, including manufacturer submittals.
- Coordination with the delivery crew, including site access and crane staging.
- Closeout documentation and warranty handoff file.
What typically triggers a change order:
- Soil conditions that force engineered fill or a deeper footing than the initial engineering assumed. Whitney’s ground can surprise a bid that wasn’t based on any soil data.
- Utility locations that don’t match the site plan, which happens more than anyone likes to admit on older lots.
- Design changes after the manufacturer releases the panel layout.
- A change in delivery date from Mighty Buildings that forces re-mobilizing the site crew.
The honest version: any contractor who hands you a fixed price without a written exclusions list is quoting hope. Ask for the exclusions in writing alongside the price. And when the delivery crew and your site crew overlap on the same day, that’s when scheduling friction shows up. Our Threshold Standard puts a system around that handoff: every tech on the site is background-checked, identity-verified, uniformed, and photo-badged, and you get their name and photo before they arrive. When two crews are working the same lot, knowing exactly who is on your property matters in a way that a generic “we’ll be there Tuesday” never quite covers.
When should you call a pro on a Mighty Buildings project?
Before the foundation is designed. That’s the honest answer. Once anchor bolts are set, the cheapest window to catch a spec mismatch is closed, and fixes cost real money. If you’ve already got a quote in hand, calling a second contractor to review the scope costs you nothing and regularly catches omissions that would have surfaced as change orders later. The threshold questions in this guide are a good starting script.
Related services in Whitney: detached ADU construction, garage conversions, and room additions. If your lot can’t take a detached unit, a conversion or an addition may fit better, and we’re glad to talk through both.
The Bottom Line
Mighty Buildings is a real, engineered system, and it’s a good fit for the right Whitney lot. It is not a system a contractor can wing. The three things that protect you: a contractor who has coordinated the panel delivery before and can answer technical questions about sequencing and foundation tolerances, a permit path that includes the manufacturer’s submittals from day one, and a written price with a written list of what triggers a change order. Add a warranty documentation plan and a local workmanship guarantee, and you’ve closed the gaps that catch most homeowners on this kind of build.
If you want a fixed written price on your site-work scope before you commit to anything, our team will put it in writing and walk you through what’s inside it line by line.
Call (844) 797-4814 for a free estimate. You’ll get a written price before any work begins, a background-checked and photo-badged crew whose names and faces you’ll see before they arrive, and the 365-Day Done Right Promise standing behind the workmanship for a full year.
Frequently Asked Questions
Technically, any licensed contractor can bid it. In practice, the foundation tolerances, anchor bolt placement, and utility stub-out positioning for a 3D-printed composite panel system are tighter than standard wood-frame specs, and a contractor who hasn’t coordinated a Mighty Buildings delivery before will predictably hit rework that you absorb. Ask technical questions about panel sequencing and foundation specs before you commit. Call (844) 797-4814 for a second look at your scope.
Site work runs below the module cost, but it’s not a rounding error. Foundation, utility rough-in, permits, and delivery coordination together typically make up a meaningful share of the total project budget, and the exact number depends on your lot’s soil, utility locations, and access. A written line-item quote is the only way to know your number. Call (844) 797-4814 for a free estimate with a written price.
Two warranties, two scopes. Mighty Buildings covers the panel system and structure, conditional on your site contractor documenting the foundation, connections, and installation to spec. Your local contractor covers workmanship on the site work, foundation, and utility connections. If your site contractor doesn’t hand over a clean closeout file, the manufacturer’s warranty gets contested. Our 365-Day Done Right Promise covers our workmanship for a full calendar year and includes a free return visit if anything fails. Call (844) 797-4814 to talk through the handoff.
Not on a properly written scope. The price is locked in writing before any work begins, and change orders only apply to the exclusions listed up front: unexpected soil conditions, utility locations that don’t match the site plan, design changes after panel release, or manufacturer delivery shifts. Ask for the exclusions list in writing alongside the price. Call (844) 797-4814 and we’ll send you both.
Written by the team at Sutton ADU Builders Whitney.
Need ADU Help?
Call Sutton ADU Builders Whitney - licensed & insured, here with fast after-hours help in Whitney.
(844) 797-4814