
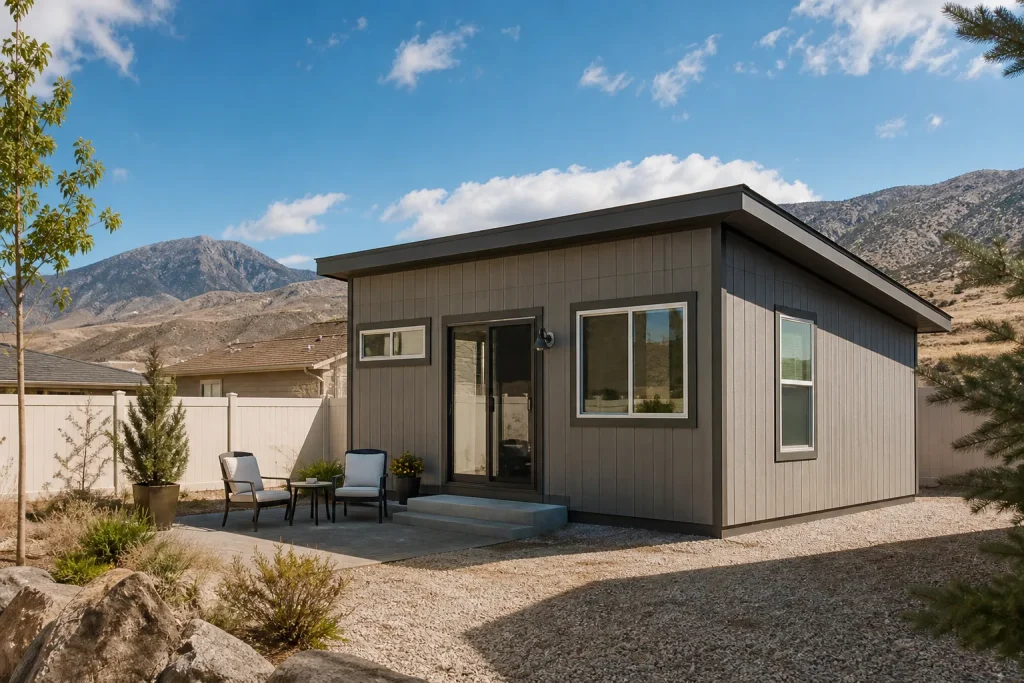
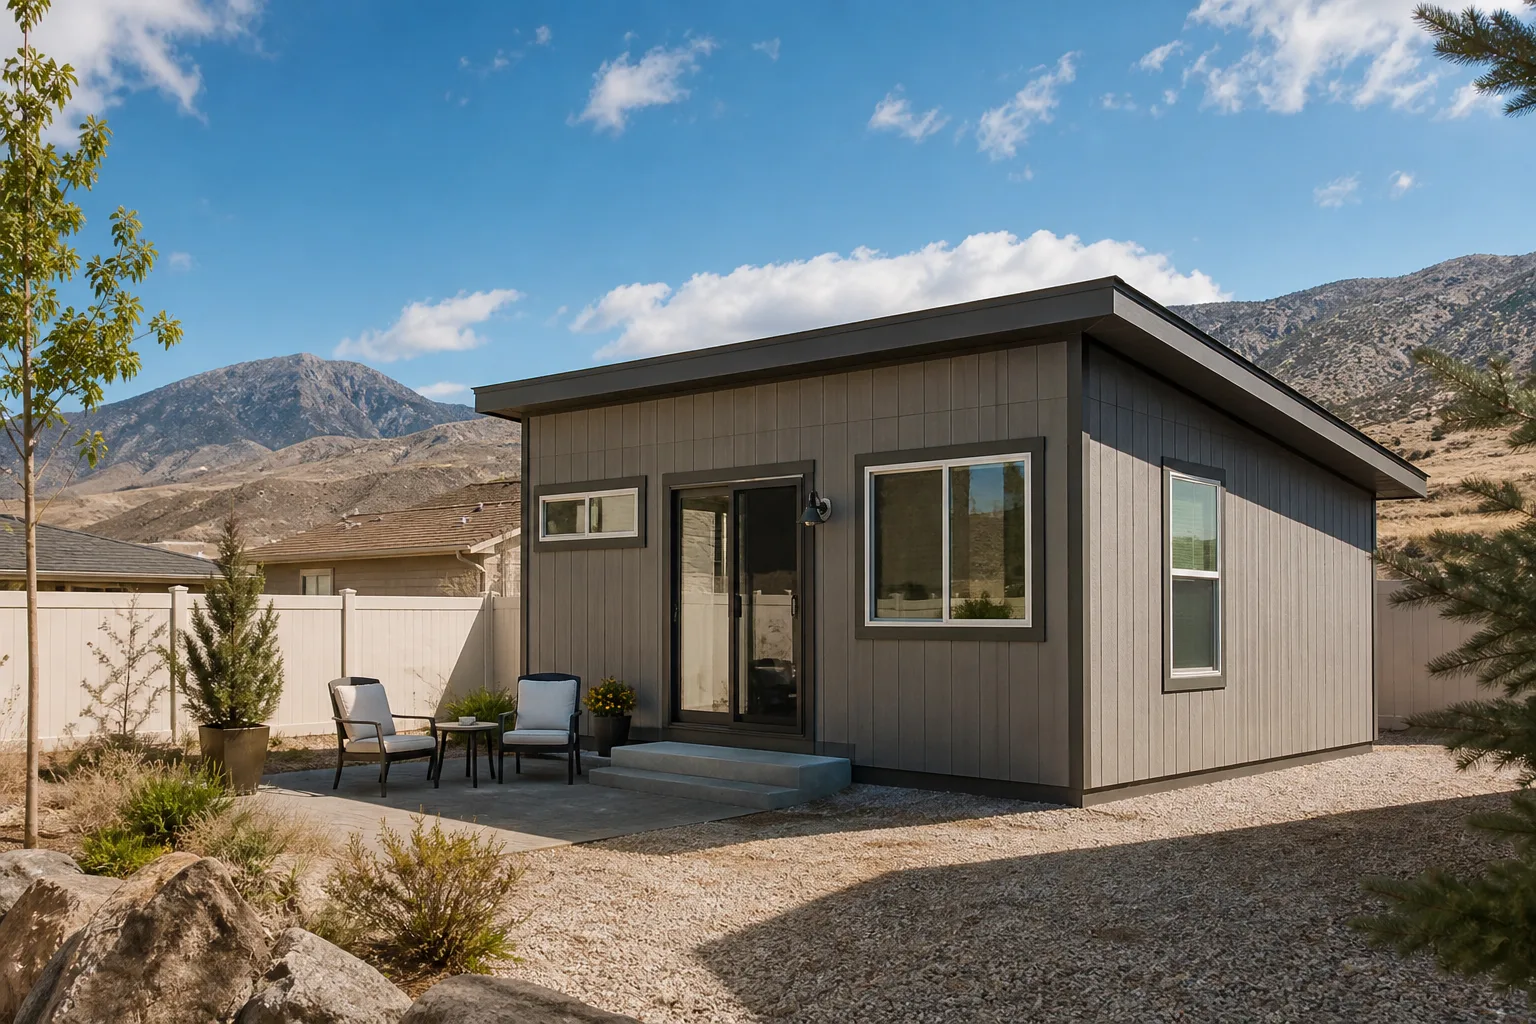
Tuff Shed Home Addition Contractor in Whitney: A Homeowner’s Guide
Tuff Shed’s installation crew does not pull occupancy permits, run electrical to code, or insulate to Nevada’s energy standards, and Clark County won’t let anyone legally live in a structure that skipped those steps. A Tuff Shed is a well-built storage product, and as storage it does its job. Turning one into a legal ADU or habitable studio in Whitney is a different project altogether, and it takes a licensed contractor who knows the conversion gap. If you’d rather skip the research and talk to someone who does this, call (844) 797-4814 for a free estimate.
Here’s the part that surprises nearly every homeowner who calls us: “Tuff Shed installed it” and “a licensed contractor permitted it for occupancy” are two entirely different statements. One says a solid shell was delivered and assembled. The other says Clark County has inspected the structure and decided a person can sleep in it. This guide walks through what lives between those two statements, so you can budget honestly and avoid pouring money into a plan that the county or your HOA will shut down.
What does Clark County actually require to convert a shed into a habitable space?

Clark County treats a habitable space very differently from a storage shed, and the permit checklist reflects that. To legally live in or rent a converted Tuff Shed in Whitney, the structure has to meet residential occupancy standards, not storage standards. That means a building permit for the conversion, not a shed permit. Before you write a check for anything, here’s the scope the county will be looking at:
- A building permit for change of use – the shed moves from “accessory structure, storage” to “habitable,” and that reclassification drives every other requirement below.
- Foundation verification – the shed’s base has to meet code for a habitable structure, which often means an engineered slab or pier system and, in Whitney’s caliche-heavy soil, sometimes a soil check first.
- Wall, floor, and roof framing to residential code – more on why this matters in the next section.
- Electrical – a permitted, inspected panel and circuits, done by a licensed electrician, with GFCI protection in the bathroom and kitchen areas.
- Plumbing – supply and drain lines, a vent stack, and a connection to sewer or a permitted septic system.
- HVAC – a unit sized for the space that meets Nevada’s energy code, plus insulation that meets the same standard.
- Egress and safety – a sleeping room needs a code-compliant window or door for escape, smoke and carbon monoxide alarms, and a door that meets occupancy width.
- Final inspection and certificate of occupancy – nothing is legal until this is signed off.
One Whitney homeowner we worked with bought a used Tuff Shed from a neighbor, moved it onto his lot, and only then called us. The shell was fine. The permit path had never been started, and the base needed rework before the county would look at it. Starting with the permit conversation saves that whole detour.
Why does a Tuff Shed’s framing and roof spec need reinforcement for occupancy?
Tuff Shed builds to storage standards, and that’s not a knock. Storage standards are lighter because nobody sleeps in a shed and the county doesn’t require the same load ratings for a building no one occupies. Nevada residential code asks for more, and a few parts of a standard shed build usually need upgrading before Clark County will sign off on occupancy in Whitney:
- Wall framing: storage-spec studs and spacing often need to be beefed up to carry the added weight of insulation, drywall, and windows, plus the load of a habitable space.
- Roof structure: the roof has to handle residential snow and wind loads for the area. In Whitney, the summer heat and monsoon gusts push the roof spec, and the rafters and sheathing sometimes need reinforcing.
- Floor system: storage floors are rated for stored goods, not for plumbing fixtures, appliances, and furniture. A wet bath in a converted shed is a lot of concentrated load.
- Sheathing and weather barrier: a habitable shell needs a proper envelope, which often means adding sheathing and a weather-resistive barrier before insulation and interior finish go in.
Think of it this way: the Tuff Shed sells you the box. The conversion decides whether the box can hold a life. Those are different questions, and the answer to the second one is what the county inspects.
What electrical, plumbing, and HVAC scope does a contractor add, and what does it cost in Whitney?

This is where a converted shed budget really lives, and it’s where honesty matters most. Tuff Shed’s crew doesn’t run code electrical, plumb a bathroom, or install HVAC, and none of that is a criticism of the product. Those trades are simply outside a shed install. When you hand the shell to a licensed contractor in Whitney, here’s the rough scope and what it tends to run. These are ranges, not a quote, and your lot, panel, and distance from the house will move the numbers:
| Scope item | Rough cost range |
|---|---|
| Electrical: panel, trench, circuits, fixtures, permit | $6,000 – $15,000 |
| Plumbing: supply, drain, vent, fixtures, sewer connection, permit | $5,000 – $14,000 |
| HVAC: mini-split or ducted unit, insulation, energy code compliance | $5,000 – $13,000 |
| Framing reinforcement and envelope upgrades | $8,000 – $20,000 |
| Interior finish: drywall, floors, kitchen and bath finishes | $12,000 – $30,000 |
| Permits and inspection fees | $1,500 – $5,000 |
Add that up and a shed conversion in Whitney often lands somewhere between $40,000 and $95,000 on top of the shed you already own, and that’s the honest end of it. We’ve seen homeowners expect a $15,000 flip and discover the electrical and plumbing alone clears that. Budgeting from real ranges now is far kinder than a surprise invoice later. Some homeowners compare that number against a ground-up build from a prefab brand like Boxabl or Plant Prefab once they see what a full gut-and-finish costs; we’ll help you run both scenarios honestly.
How should the contractor contract be structured when the shell already exists?
When the shell is already standing, the written price has to read differently than a ground-up build. A ground-up contract covers the slab, framing, roof, envelope, and trades as one package. A conversion contract has to separately itemize what exists and what gets added, or you end up paying twice for something you already own or, worse, discovering a hidden item halfway through. Here’s what we insist a written price separate out for a Tuff Shed conversion in Whitney:
- Shell assessment and reinforcement scope – an explicit list of what gets upgraded and what the contractor determined was already code-compliant.
- Trades as line items – electrical, plumbing, and HVAC each spelled out with permits named, so nothing collapses into a vague “utilities included” lump.
- Permit costs and who pulls them – the contractor should pull the permits and own the inspections, named in writing.
- Site work – trenching, base repairs, and utility runs listed separately, because on an existing shell these surprise budgets most.
- A change-order clause – anything found during demolition or inspection that wasn’t visible gets a written change order you approve before work continues.
Every Sutton homeowner gets a written price before any work begins, with no surprise invoices at the end. That’s the standard we work under, and it’s exactly the structure a shell conversion needs. Our technicians have up to 20 years of experience reading existing structures and spotting what a shell assessment will turn up. If you want to compare this with a full build, the Home Addition Contractor in Whitney page walks through the ground-up path.
What HOA and deed restriction check has to happen before any money changes hands?

This is the step that quietly kills more shed-to-ADU plans in Whitney than any permit issue, and it costs nothing but a phone call and an email. Many Whitney subdivisions have HOA covenants or recorded deed restrictions that limit accessory structures, cap occupancy, forbid rental of an accessory unit, or bar a second dwelling on the lot entirely. If the restriction exists, no permit and no contractor can override it. Check before the first dollar moves:
- Pull the CC&Rs (covenants, conditions, and restrictions) for your Whitney subdivision from the HOA or county recorder and read the accessory-structure and occupancy sections.
- Ask the HOA in writing whether a habitable accessory unit or ADU is permitted, and get the answer in writing so it’s on record.
- Check the deed for recorded restrictions that run with the land, separate from HOA rules.
- Confirm the lot’s zoning with Clark County, since zoning and HOA rules are two separate gates and both have to open.
We ask about HOA and deed restrictions before we quote a Tuff Shed conversion in Whitney, because a beautiful plan that the HOA forbids is a waste of everyone’s afternoon. If your subdivision says no, the conversation shifts to what is allowed, and that might be a different approach entirely. You can see the full range on our ADU Builders in Whitney page.
When should you call a pro instead of handling the conversion yourself?
Owner-builder conversions exist, and we respect a homeowner who wants to learn. But a few parts of a shed-to-ADU conversion in Whitney are genuinely dangerous or genuinely easy to fail inspection on, and those are worth handing to a licensed professional. Call a pro when any of these come up:
- Electrical panel or service work – this is live-line work with real injury risk. It belongs to a licensed electrician, full stop.
- Gas or plumbing rough-in – a bad gas connection or a leaking drain behind a finished wall is a hazard and a costly redo.
- Structural reinforcement – cutting or modifying framing for a window, door, or bath without knowing the load path can compromise the whole shell.
- Anything that needs a permit – in Clark County, the permit is the point. A contractor who pulls it and passes inspections is what makes the structure legal to occupy.
For the dangerous trades above, please don’t treat a guide, this one included, as a DIY manual. Our job is to flag the risk and point you to trained, licensed hands. If you’re weighing a conversion against a room addition or a full ADU, related services in Whitney we handle include room additions and detached ADUs, and a free estimate will tell you which path your lot and budget actually support.
The Bottom Line
A Tuff Shed is a strong shell, but a legal home in Whitney needs a permit for change of use, residential framing and envelope, code electrical, plumbing, and HVAC, a signed certificate of occupancy, and an HOA and deed check that clears before you spend a dime. The shell is the easy part. The conversion gap is where the real work, the real cost, and the county’s inspection all live. Sutton ADU Builders Whitney connects you with independent local professionals who work under the Threshold Standard: a written price before work begins, a 365-Day Done Right Promise covering defects in workmanship for one full year from completion, background-checked and photo-badged technicians whose name and photo reach you before arrival, and a live person on the phone around the clock. If you’re in Whitney and need help, Sutton ADU Builders Whitney offers free estimates. Call (844) 797-4814.
Frequently Asked Questions
Yes, in many cases, but only with a building permit for change of use and a licensed contractor handling the conversion, because the structure has to meet Clark County residential occupancy standards, not storage standards. The shell can usually be reused, but the framing, envelope, electrical, plumbing, and HVAC get added or upgraded to code. Call (844) 797-4814 for an exact quote on your shed.
Most shed-to-ADU conversions in Whitney run roughly $40,000 to $95,000 on top of the shed you already own, depending on electrical distance, plumbing tie-in, and finish level. That covers trades, framing reinforcement, permits, and interior finish. Call (844) 797-4814 for an exact quote – estimates are free and you’ll get a written price before any work begins.
No. A Tuff Shed install is not a permitted habitable space, and occupancy permitting is a separate contractor’s job that requires a licensed contractor to pull the permit and pass Clark County inspections. That step is what makes the structure legal to live in or rent. Call (844) 797-4814 and we’ll walk you through the permit path for your Whitney lot.
With a properly structured contract, no silent changes: any item found during the shell assessment or inspection that wasn’t visible gets a written change order you approve before work continues. The written price covers the listed scope, and you see adjustments in writing first. Call (844) 797-4814 to schedule your free estimate and see the itemized price before you commit.
Written by the team at Sutton ADU Builders Whitney.
Need ADU Help?
Call Sutton ADU Builders Whitney - licensed & insured, here with fast after-hours help in Whitney.
(844) 797-4814