A free site visit, a check of what your lot allows and a written, line-item price.
Get your free estimateFast, Reliable Home Addition Contractor Across Enterprise
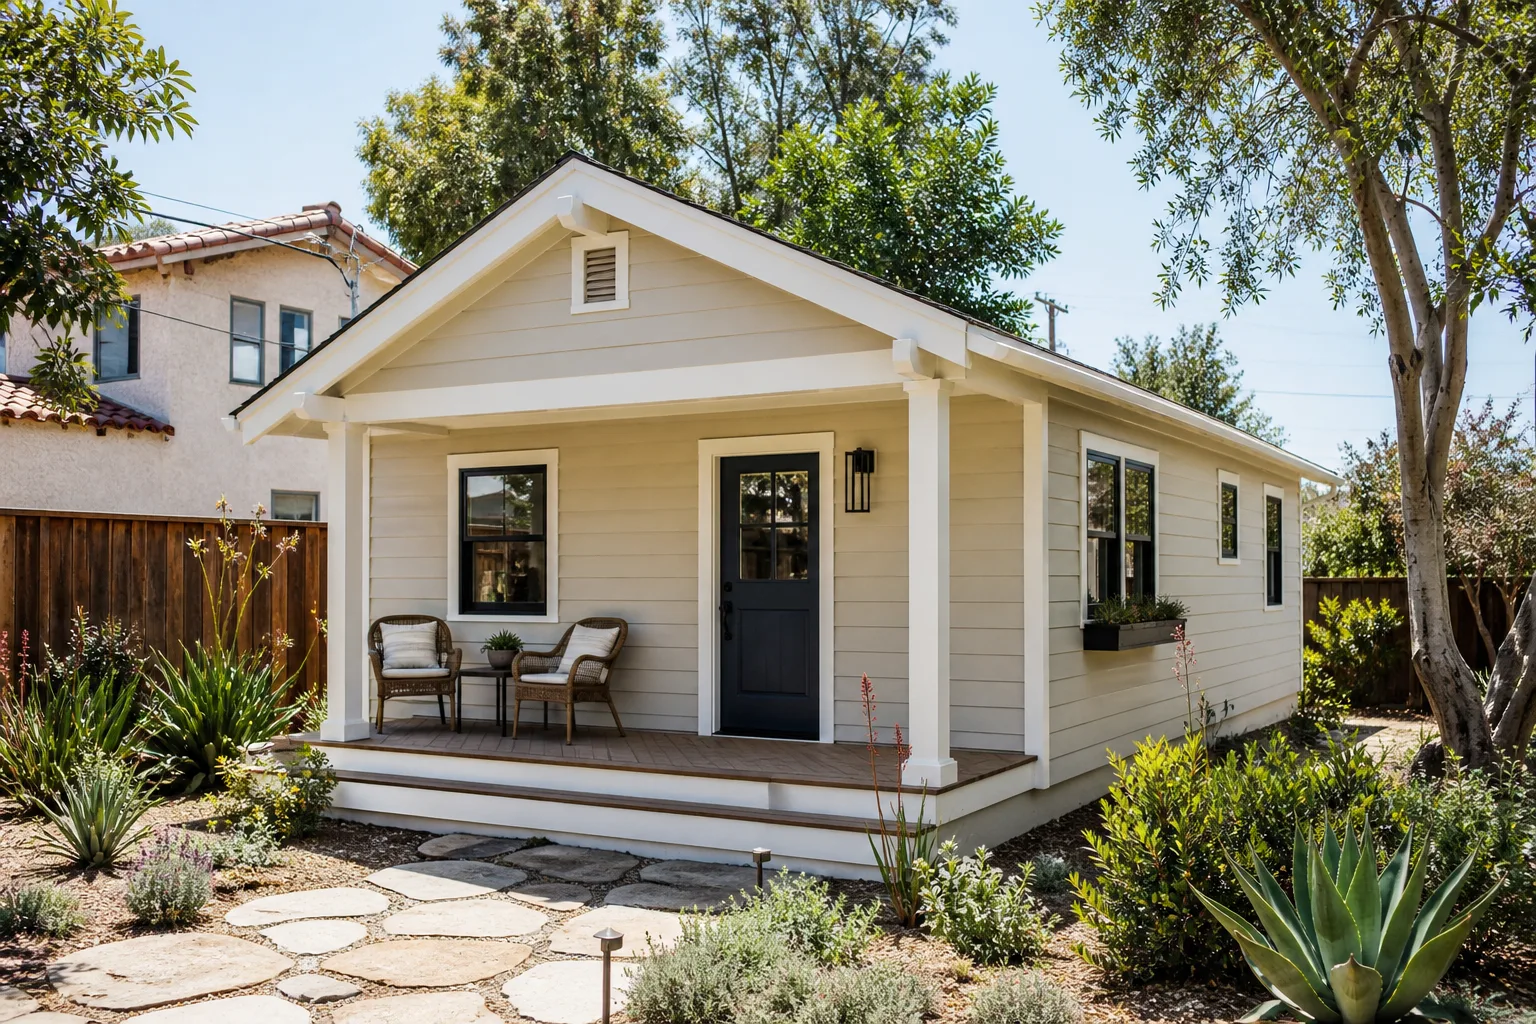
If you’re adding a casita, a garage conversion, or a room addition in Enterprise, Nevada, the first thing you need is a contractor who knows this ZIP code’s approval maze, not just how to frame a wall. We work with homeowners throughout 89139, and we know the difference between what Clark County will permit and what an HOA architectural committee will actually approve. That gap is where most Enterprise additions stall. Most room additions here run $140 – $260 per square foot, and detached casitas typically land in the $180,000 – $320,000 range before site work. Call (844) 797-4814 and we’ll walk you through where your project fits.
Why Sutton ADU Builders Whitney Is Enterprise’s Preferred Home Addition Contractor Company

Enterprise homeowners deal with a specific combination of constraints that most contractors underestimate: planned-community HOA oversight, desert wind and heat, and monsoon drainage. We understand that combination because it defines the work here, and our Home Addition Contractor team approaches every Enterprise project with those three factors in the plan from day one, not as afterthoughts discovered mid-build.
Our technicians have up to 20 years of experience, and every one of them is background-checked, identity-verified, uniformed, and photo-badged. Their name and photo reach you before they arrive. You get a written price before any work starts, backed by the 365-Day Done Right Promise, which covers defects in workmanship for one full calendar year from completion. Ask Enterprise homeowners about us and you’ll hear the same theme: no surprise invoices, and a crew you could actually identify at the door.
We know Enterprise’s neighborhoods block by block, from the newer subdivisions near Rhodes Ranch to the stretch along Blue Diamond Road and the homes closer to Mountain’s Edge. That familiarity shapes how we sequence an addition, where we plan utility runs, and which drainage fixes tend to come up on a given lot.
Bathroom Addition Contractor in Enterprise
A Bathroom Addition Contractor in Enterprise usually takes on one of two jobs: a full new bath off a bedroom, or a bath-to-casita conversion in a rear garage. Both are plumbing-first projects. That new drain line has to tie into your main sewer lateral, and the vent has to run up through the roofline without interfering with the existing trusses. In a 1990s – 2010s Enterprise home, the main concern is whether the original plumbing was sized for a second full bath. In most cases, it’s fine. In some, it isn’t. A bathroom addition here typically runs $32,000 – $68,000, and a realistic schedule is four to six weeks once permits are in hand. We give you a written line-item price before we touch a tile.
Wet-Wall and Drain Planning
We map the existing drain and vent stack before we finalize the layout. That decision alone can save thousands, because keeping the new fixtures close to the main stack reduces the amount of slab work. It also reduces the risk of a monsoon-season plumbing failure where the new line meets the old.
Tile, Stone, and Moisture Management
Desert bathrooms live or die on the waterproofing layer under the tile. We install full moisture barriers and slope the shower pan correctly, because a leak in a zero-humidity desert climate still happens when a shower pan fails. We use James Hardie exterior systems where the addition meets the original wall.
Bedroom Addition Contractor in Enterprise

A Bedroom Addition Contractor in Enterprise is often not building a guest room. It’s building a casita sleeping area, a multigenerational wing, or a rental unit, and that distinction changes the scope. An Enterprise bedroom addition typically runs $85,000 – $160,000 depending on whether it’s a bump-out or a full detached structure. The build includes a dedicated climate system because good airflow in a zero-lot-line desert home doesn’t happen by accident. It also includes an electrical service plan sized for a second AC load, not tapped off the main house’s existing panel.
Multigenerational and Rental Use
Many Enterprise households are adding a bedroom for an aging parent or for adult children returning home. That means we plan for privacy (a separate entrance), for accessibility (wider doors, a curbless shower), and for separate cooling zones so the addition can be closed off when unused. We also plan for what the HOA CCRs allow on unit size, so the design doesn’t fail architectural review after the framing is up.
Detached Casitas and Garage Conversions
Enterprise’s three-car garages convert cleanly to a livable unit, and its lots are large enough for a detached casita. Detached work shifts the engineering burden: the new slab, the wind anchorage, and the rear-yard drainage all need documented plans. A standalone casita here runs roughly $180,000 – $320,000 before site work.
Trusted Brands We Service in Enterprise
For homeowners weighing prefab, we have authorized experience with Dvele, Mighty Buildings, Plant Prefab, Boxabl, Cover, and Abodu, plus Tuff Shed conversions and James Hardie cladding. We don’t stock those parts locally. What we do instead is help you pick the product line that fits your Enterprise lot, your HOA’s exterior standards, and your budget, then coordinate the design review and site work around it. Prefab can shorten a schedule dramatically, but only if the siding and roofline match what your CCRs require. Turnaround is faster when the product choice is made early, before architectural submittal. We’ll be straight with you about which line actually makes sense for your lot.
Common Home Addition Contractor Problems We See in Enterprise Homes
- HOA review skipped before the county permit. Enterprise’s planned communities often cap casita square footage below what Clark County allows. Pull the county permit first and you risk a stop-work order once the CCR limit surfaces.
- No wind-uplift engineering or documented product ratings. Enterprise sits in wind-load territory where an unanchored slab or undocumented roof product can leave a homeowner exposed at insurance renewal. Engineering and paper trails matter here.
- Rear-yard drainage treated as an afterthought. Flat suburban lots don’t shed monsoon rain on their own. Without regrading to a swale or existing drainage, water pools against the new foundation.
- Cooling tied into the main house. With summer highs regularly over 105°F, an addition that shares the main system’s capacity will never hold temperature. A separate AC and a properly sized electrical service are the fix.
Pricing for Home Addition Contractor in Enterprise, NV
Enterprise pricing reflects the local building stock and the approval sequence, not just labor. A bump-out runs $55,000 – $95,000. A full room addition runs $140 – $260 per square foot. A detached casita runs $180,000 – $320,000 before site work. A garage conversion is often the lowest-cost path, roughly $60,000 – $120,000, because the shell already exists. What moves the number most: site grading, whether a new electrical service is needed, and how long the HOA architectural packet takes. Every Enterprise project starts with a free estimate and a written line-item price before work begins. No surprise invoices, no silent scope creep. Call (844) 797-4814 for an exact quote.
We Also Serve Cities Near Enterprise
Homeowners in the bordering communities search for the same work, so we cover them too. If you’re in Spring Valley, Paradise, Winchester, or Henderson, we’re glad to talk through your project. Our full information on Home Addition Contractor in Enterprise work is available here, and the same planning approach carries to every nearby neighborhood.
Serving Enterprise, NV – Our Local Coverage Area
We serve Enterprise and nearby communities. Use the map below to see the area we cover. If you’re nearby, we can almost certainly help.
FAQs About Home Addition Contractor in Enterprise
Yes. In most Enterprise planned communities, HOA architectural review must come first, and the design packet can take longer than the county permit itself. Submitting to Clark County first is the single most common way Enterprise additions stall, because the CCR square-footage cap often turns out to be stricter than the county’s ADU rule. Sequence the HOA review, confirm your unit size against the CCRs, then submit to the county. Call (844) 797-4814 and we’ll help you order those steps correctly.
Your addition needs engineering that accounts for wind uplift on the roof and anchorage on the foundation, documented for your specific lot. Enterprise’s flat, exposed suburban lots see wind that an unanchored slab or a non-rated roof product won’t tolerate over time. A compliant quote names the rated products, includes the anchoring specification, and shows the engineering. A cheap quote that skips those items isn’t a savings, it’s a liability. Call (844) 797-4814 for an estimate that spells out what the code actually requires.
Documented compliance is what protects you at insurance renewal and after a claim. If an insurer can’t see that the addition was engineered for wind, permitted, inspected, and built with rated products, they can question coverage on the added structure. Keep the engineering, the permit, the inspection records, and the product spec sheets together. Our written project records are designed to give you exactly that paper trail. Call (844) 797-4814 to talk through documentation before you break ground.
A compliant garage-conversion quote in Enterprise includes the valuation change to your county assessor, HOA architectural approval, and documented engineering. It also covers the electrical service upgrade, because a converted three-car garage needs its own cooling load and a properly sized panel. It names the exterior cladding (James Hardie systems are common here for matching the existing stucco look) and it shows the grading plan for the rear. If a quote leaves those out, it isn’t complete. Call (844) 797-4814 for a line-item estimate.
Drainage planning is critical because Enterprise’s flat suburban lots don’t shed monsoon rain away from a new slab on their own. Without regrading to direct flow to a swale or existing drainage, water pools against the new foundation every rainy season. The grading has to be planned before the slab is poured, not retrofitted after. Our estimate includes the drainage plan from the start. Call (844) 797-4814 to schedule your free estimate in Enterprise.
Ready to price your Enterprise addition? Call Sutton ADU Builders Whitney at (844) 797-4814 for a free estimate, a written line-item price before any work begins, and a crew whose name and photo reach you before they ring the doorbell.
Written by the team at Sutton ADU Builders Whitney.