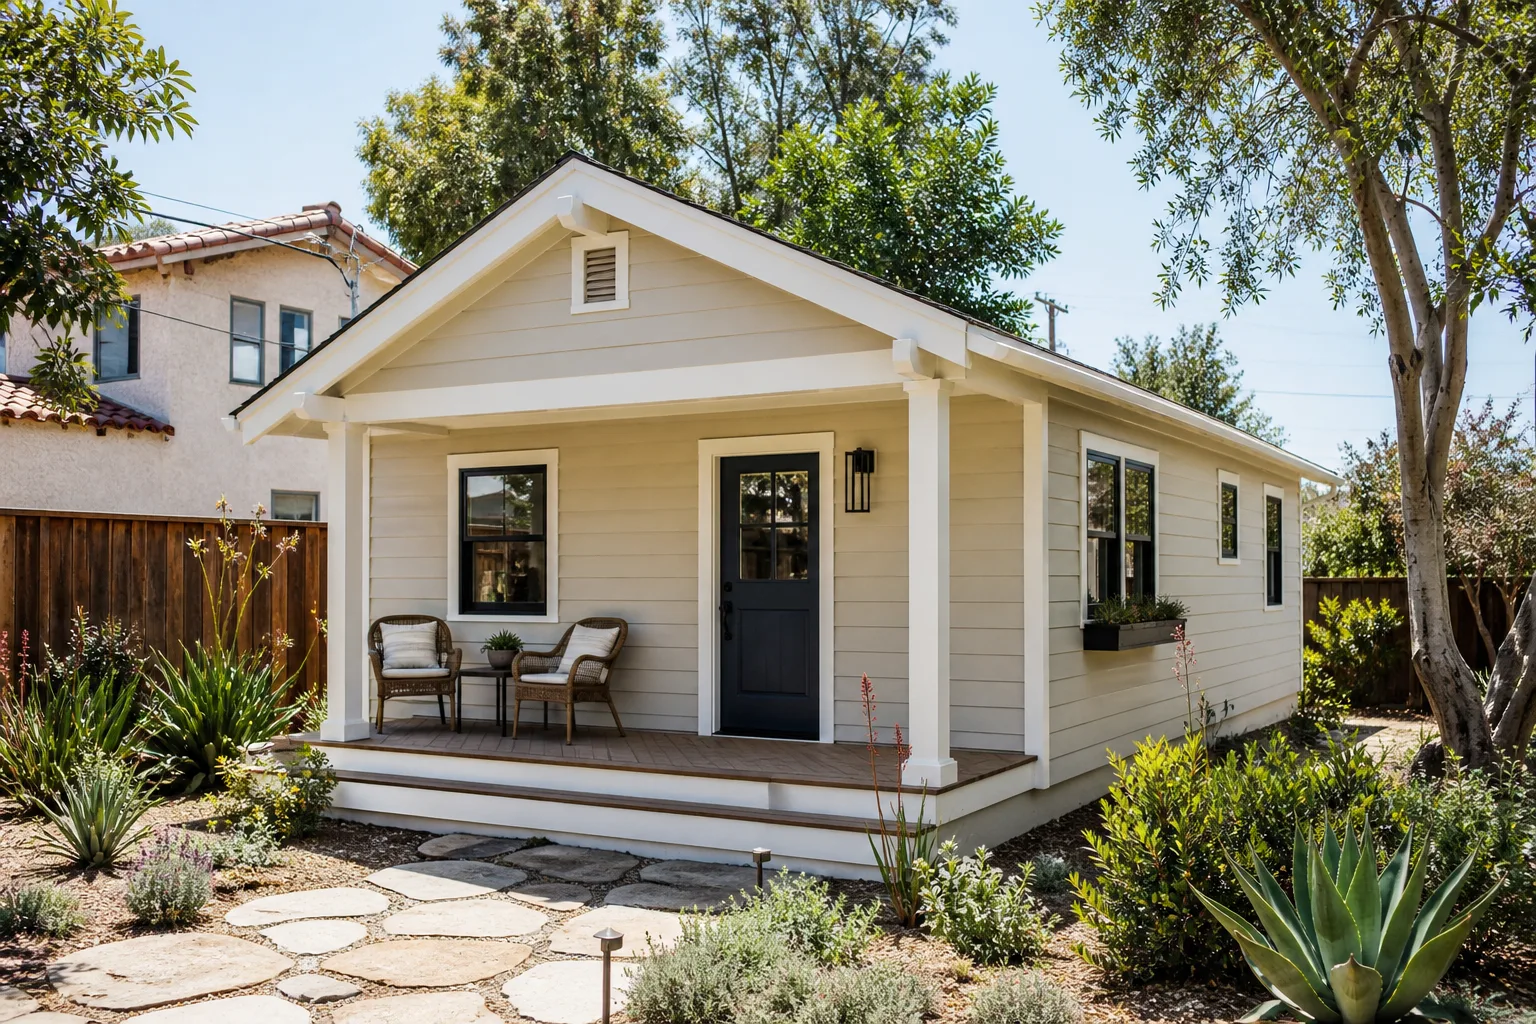
A free site visit, a check of what your lot allows and a written, line-item price.
Get your free estimateFast, Reliable Home Addition Contractor Across Henderson
If you own a home in Henderson and you’re weighing a sunroom, a second story, or a bump-out, the first real question is whether your lot, your HOA, and your electrical service can actually support it. In newer Henderson subdivisions the answer is often yes to the addition and no to the detached structure, which changes the whole plan before anyone draws a line. We work through that sequence with you: HOA architectural submittal and city design review first, then the structural and electrical work. Call (844) 797-4814 for a free estimate and a written price before anything starts.
Why Sutton ADU Builders Whitney Is Henderson’s Preferred Home Addition Contractor Company

Henderson homeowners come to us with a specific worry: someone they’ve never met will be walking through their house for weeks, and nobody can tell them who that person is. That’s the gap The Threshold Standard was built for. Every technician who comes to your door is background-checked, identity-verified, and photo-badged, and you get their name and photo before the visit. A live person answers our line 24 hours a day, so a mid-build question doesn’t sit in a voicemail queue until Monday.
Our technicians have up to 20 years of experience, and every project is stamped with the 365-Day Done Right Promise. That’s a written guarantee: if the work isn’t right within one full calendar year of completion, we make it right, and a second visit for a failed element is free. You’ll also get a written price before any work begins. Sutton has worked with prefab and modular lines like Boxabl and Plant Prefab and with James Hardie exterior systems long enough to give straight advice on which approach suits a Henderson lot. You’re the one who has to live in the result, so we’d rather tell you the constraints up front than sell past them.
Sunroom Addition in Henderson
A Sunroom Addition in Henderson is one of the smarter ways to gain usable square footage when your lot is already near its coverage limit, because you’re building within the existing envelope rather than adding a separate footprint. Most Henderson sunrooms fall into two builds: a conditioned four-season room fully tied into the home’s HVAC, or a three-season enclosure that closes off in July and August. Given 110°F+ summers, we lean hard toward the conditioned version with high-performance insulation and cool-roof detailing, and we shade west-facing glass aggressively. A conditioned sunroom addition in Henderson typically runs $45,000 – $95,000 depending on size, glazing system, and how much structural tie-in the existing wall needs.
Four-Season Versus Three-Season Builds
A four-season room gets its own supply and return, a proper wall assembly, and glazing rated for real heat gain. That’s the build that stays livable in Henderson from June through September. A three-season enclosure costs less up front but reads as unusable half the year here, so we’re honest about when it makes sense.
Matching Your Existing Stucco And Roofline
In Green Valley and the 89052 tract neighborhoods, design review will require the new roof pitch, tile profile, and paint to match the main house. We plan the stucco mix and trim detail before we order materials, not after a rejection.
Second Story Addition Contractor in Henderson

Hiring a Second Story Addition Contractor in Henderson usually means you’ve decided to stay in the house and need the bedrooms or a home office above rather than beside. This is the most structurally demanding addition we build. The existing foundation and framing have to be assessed for the added load, and in 1990s-2000s tract construction that assessment frequently turns up a need for reinforcement or a new shear path. We sequence the work so the roof comes off briefly and goes back on fast, which matters during monsoon season. A second story addition in Henderson generally runs $180,000 – $340,000 for 600 – 1,000 square feet, with structural reinforcement, stair relocation, and finish level driving the spread.
Structural Assessment Before Design
We don’t quote a second story off a photo. A framing and foundation review comes first, and what it finds sets the real budget. Better to learn about a shear-wall upgrade in week one than month four.
Living Through The Build
Most Henderson families stay in the house. We phase the roof opening and coordinate weather days around the summer storm window, and we keep the lower floor livable for as much of the schedule as the work allows.
Trusted Brands We Service in Henderson
Henderson homeowners often come to us already researching a product line. We’ve worked with Boxabl and Plant Prefab units where the lot supports a detached structure, and with James Hardie exterior systems for cladding on attached additions where the finish has to weather intense sun without chalking out. Tuff Shed conversions come up too, more often in the older, larger-lot pockets of 89015 and 89002. We don’t stock parts and we don’t keep a warehouse, because the work is done by independent local professionals we connect you with. What that means for you is straight guidance on which brand fits your lot, your HOA, and your budget, and a written price before anyone swings a hammer.
Common Home Addition Contractor Problems We See in Henderson Homes
- A detached-ADU plan that stalls at architectural review. In Green Valley and much of 89052, the lot is already at maximum allowable footprint and the HOA CC&Rs rule out separate outbuildings. The plan has to be redesigned as an attached addition before it goes anywhere.
- Pulling city permits before the HOA submittal. We see homeowners get permits first, then have design review reject the roof pitch, tile, and paint color. Now they’re redesigning an approved plan and the schedule slips a season.
- Tying a new unit into a builder-grade 100-amp panel. Many 1990s-2000s Henderson tract homes still run original service. Add a second dwelling with its own HVAC and appliances and the panel can’t carry it, so service upgrade has to be scoped early.
- Site grading that ignores monsoon runoff. July through September brings flash-flood risk in Henderson. An addition built without pushing drainage away from both the main house and the neighboring lot is a foundation problem waiting for the first big storm.
Pricing for Home Addition Contractor in Henderson, NV
Real numbers, not a “call for pricing” wall. A conditioned sunroom addition in Henderson runs $45,000 – $95,000. A second story addition runs $180,000 – $340,000. Bump-out and room additions land around $60,000 – $140,000, bathroom additions $35,000 – $75,000, and garage or garage-conversion additions $50,000 – $120,000, all before any electrical service upgrade. That upgrade is the line item most Henderson homeowners don’t see coming: moving from 100-amp to 200-amp service typically adds $2,500 – $6,000 in this market. What moves the number most is structural reinforcement, how closely the new work has to match the existing stucco and tile, and whether the lot needs grading for drainage. You get a written, line-item price before any work begins, and it doesn’t change because we found something mid-build. Free estimates.
We Also Serve Cities Near Henderson
The same addition work reaches homeowners just outside the Henderson line. We connect homeowners with independent local professionals in Boulder City, Whitney, Paradise, and Enterprise, and the HOA and lot-coverage questions are different in each. If you’re searching for a Home Addition Contractor in Henderson and you’re close to the edge of the city, worth asking which jurisdiction your lot actually falls under before design starts. Our broader Home Addition Contractor team can talk through it.
Serving Henderson, NV – Our Local Coverage Area
We serve Henderson and nearby communities. Use the map below to see the area we cover. If you’re nearby, we can almost certainly help.
FAQs About Home Addition Contractor in Henderson
Usually not. Most Green Valley and 89052 HOAs prohibit separate outbuildings, and many of those lots are already at maximum allowable footprint. The workable path is an attached addition or an interior accessory unit designed to clear both HOA architectural review and city design review. Call (844) 797-4814 for a free estimate and we’ll walk your lot’s actual constraints.
Not automatically, but unapproved modifications can. Most builder warranties on newer Henderson homes require that alterations follow approved plans and don’t disturb covered systems in ways the warranty excludes. We sequence the HOA submittal and permit approvals first and document what we touch, so you can preserve coverage. Call (844) 797-4814 to talk through your warranty language before design.
The main house, closely. Henderson design review in master-planned areas typically requires matching roof tile profile and pitch, stucco finish, and paint color, and sometimes window proportions. We plan those details into the drawings before submission so a rejection doesn’t cost you a season. Call (844) 797-4814 for a free estimate.
Often yes. Many 1990s-2000s Henderson tract homes still run a builder-grade 100-amp panel that can’t carry a second unit’s HVAC and appliances. A service upgrade to 200-amp typically adds $2,500 – $6,000 here, and we scope it before the design is final. Call (844) 797-4814 for an exact quote, estimates are free.
Both drive the details. Regular 110°F+ days mean high-performance insulation, cool-roof materials, and real shade strategies to keep cooling loads sane, while July – September monsoon rain means site grading has to push runoff away from the main house and neighboring lots. Get either wrong and you’ll feel it every summer. Call (844) 797-4814 for a free estimate.
Written by the team at Sutton ADU Builders Whitney.