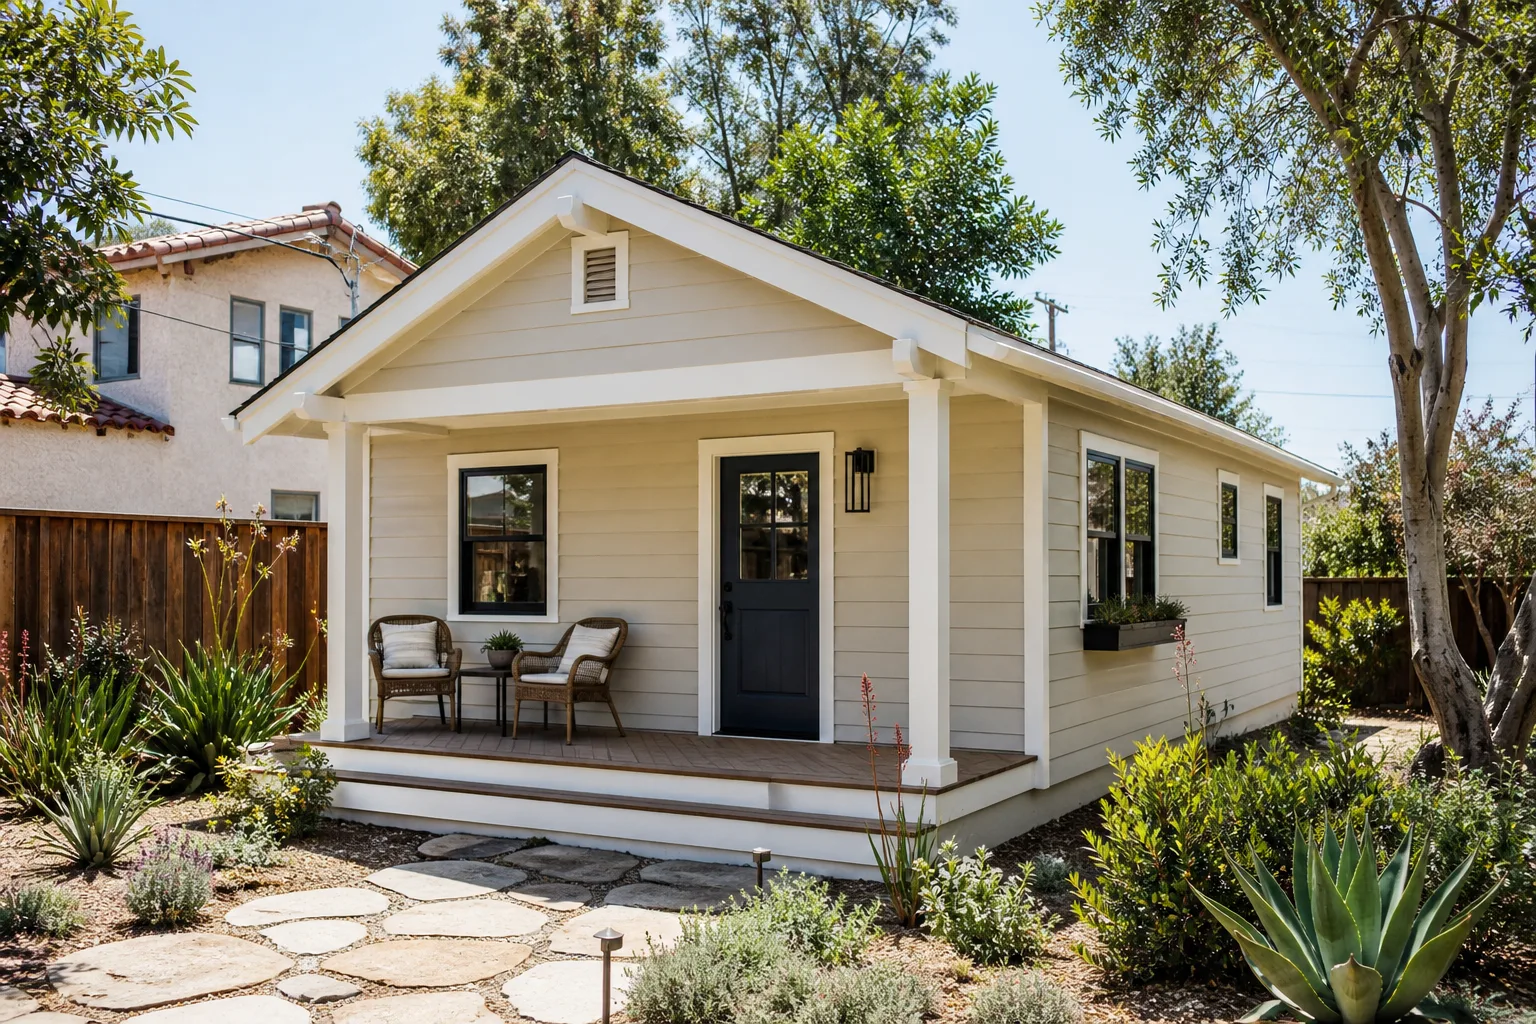
A free site visit, a check of what your lot allows and a written, line-item price.
Get your free estimateFast, Reliable Room Addition Contractor Across Henderson
If you’re adding a room in Henderson, the number that matters first is the wind-load rating the finished structure has to meet, and the paperwork that proves it. A room addition here isn’t just extra square footage; it’s a structure that has to satisfy the city’s residential design review, match your existing roof and stucco, and hold up against monsoon wind and rain. We know the difference between a quote that clears inspection and one that stalls it. Call (844) 797-4814 and we’ll walk you through what your Henderson project actually needs.
Why Sutton ADU Builders Whitney Is Henderson’s Preferred Room Addition Contractor Company

Homeowners across Henderson come to us because we tell them exactly who will be at their door before anyone arrives. Every field technician under the Threshold Standard is background-checked, identity-verified, and photo-badged, and their name and photo reach you before the visit. For people who are often home alone, that’s not a detail; it’s the reason they call.
Our technicians bring up to 20 years of experience to In Law Suite Builders and ADU Conversion work, and every project carries a written price before a single tool is lifted. The 365-Day Done Right Promise covers defects in workmanship for one full calendar year from completion, and it’s stamped in writing, not spoken at the door.
Henderson projects live or die on local rules. We understand the difference between a Green Valley lot already built to maximum footprint and the older, larger lots out in 89015 and 89002 where a detached structure is possible but the infrastructure isn’t ready for it. That local reading of your lot shapes the estimate. When you’re ready, our Room Addition Contractor team will put the plan and the price in writing.
In Law Suite Builders in Henderson
In Law Suite Builders in Henderson usually means one of two builds: an attached addition that mimics the main home’s stucco and tile, or a conversion of existing space behind the garage or at the back of the house. When a Henderson homeowner needs this, it’s typically a parent moving in, an adult child returning, or a rental they want to keep under one roof. Most detached work in this size range runs $180,000 – $320,000 before site work; an attached in-law suite conversion generally lands $95,000 – $180,000 depending on plumbing and panel work.
Attached Additions That Match the Main Home
In master-planned communities, the design review often requires matching roof tiles and paint colors exactly, so an attached suite becomes an architectural compatibility exercise. We plan the roofline and stucco finish to read as original to the house, not bolted on.
Converting Existing Space
Where the lot is already maxed out, the suite comes from the existing envelope: a garage bay, a deep family room, part of a back patio. That route skips new foundation work but leans hard on the electrical panel and HVAC, which we evaluate before quoting.
ADU Conversion in Henderson

ADU Conversion in Henderson is the answer for homeowners whose lot coverage is already at its limit, especially across 89012, 89014, and 89052 where newer tract homes are packed tight. The job means taking an existing garage, bonus room, or covered patio and turning it into a legal second dwelling unit, with its own entry, kitchenette, and bath. A garage conversion typically runs $75,000 – $140,000, while a fully separate unit built to brand standards runs higher; prebuilt lines like Boxabl and Plant Prefab can shorten the schedule when the lot allows a separate structure.
The Electrical Panel Question
Most 1980s – 2000s tract homes still run the original builder-grade panel, and that panel usually can’t carry a second dwelling unit. A failed inspection mid-build forces a costly upgrade. We size the panel before the price is written so there’s no surprise later.
HOA Rules and Design Review
Many Henderson HOAs in master-planned communities have “no separate outbuilding” rules, which means the conversion has to stay inside the existing footprint or attach to the main home. We read those rules up front, because a stop-work order is far more expensive than a redesigned plan.
Trusted Brands We Service in Henderson
We work with established ADU product lines and exterior systems: Boxabl and Plant Prefab for prebuilt and modular units, Tuff Shed for conversion-ready structures, and James Hardie for cladding that holds up to Henderson’s sun. We don’t keep parts in stock locally; instead, we specify the right product for your lot and budget and coordinate delivery and install so your schedule stays on track. Our technicians bring up to 20 years of experience to each system, and every job follows the same written-price, Threshold Standard process. If you’re weighing a prebuilt unit against a stick-built addition, that’s the first conversation.
Common Room Addition Contractor Problems We See in Henderson Homes
- Skipping HOA design review. In Green Valley and other master-planned areas, an addition whose roof tiles or paint color don’t match the main home exactly can trigger a stop-work order. We submit the compatibility details before framing begins.
- Reusing the original electrical panel. Many 1980s – 2000s tract homes can’t support a second unit on the builder-grade panel, and that failure surfaces at inspection. We size it early.
- Ignoring monsoon drainage. Around 89015 and 89002, flat or poorly graded lots pool water against the new addition and the main foundation during July – September storms. Site grading is part of the plan, not an afterthought.
- Wrong wind-rated materials. Using standard fasteners and sheathing where Henderson code calls for rated components can fail inspection and complicate an insurance claim later. The compliant quote names the rating.
Pricing for Room Addition Contractor in Henderson, NV
Honest ranges for Henderson: an attached in-law suite conversion runs about $95,000 – $180,000, a garage-to-ADU conversion about $75,000 – $140,000, and a detached ADU in the size range that fits these lots, $180,000 – $320,000 before site work. What moves those numbers most: the age and capacity of your electrical panel, how far plumbing has to travel, whether your lot triggers the neighborhood compatibility review for parcels over 10,000 sq ft, and the site grading needed for monsoon drainage. The written price you get from us is locked before work starts, so scope creep doesn’t land on your invoice. Call (844) 797-4814 for a free estimate; it’s the fastest way to know where your project sits.
We Also Serve Cities Near Henderson
If you’re just outside Henderson proper, we can help. We work with homeowners in Boulder City, Whitney, Paradise, and Enterprise, and the same lot, panel, and drainage questions apply across all of them. You can reach our Room Addition Contractor in Henderson team to talk through your location and what your lot allows.
Serving Henderson, NV – Our Local Coverage Area
We serve Henderson and nearby communities. Use the map below to see the area we cover. If you’re nearby, we can almost certainly help.
FAQs About Room Addition Contractor in Henderson
Your addition must meet the wind-load rating set by local code for your exposure, and the compliant quote should name the rating of the fasteners, sheathing, and connectors used. That documented compliance matters: if you file a claim, the insurer wants proof the structure was built to code. We specify rated materials and keep the inspection record for your file. Call (844) 797-4814 to talk through your build.
Yes, an ADU-serving addition generally requires its own permit and triggers the city’s residential design review, which is separate from any HOA approval you also need. That review is where compatibility standards for roof pitch, stucco finish, and paint color get checked on larger lots. We pull permits and coordinate inspections as part of the job. Estimates are free, so call (844) 797-4814 to get an exact figure.
July – September storms bring flash-flood risk, so site grading and drainage away from both the addition and the main house become part of the build, not a finishing touch. Poorly graded lots pool water against foundations. We plan the drainage before framing. Call (844) 797-4814 for a quote that includes it.
A compliant quote names the wind-rated materials, the electrical panel upgrade if your home needs one, the permit and design-review fees, and the site grading for monsoon drainage. A cheap quote often leaves out the panel and the grading, then adds them mid-project. Ours is written and locked before work starts. Call (844) 797-4814 for an exact number.
Often yes, because those older pockets have larger lots, but the challenge is tying into aging infrastructure like original galvanized supply lines and undersized panels, plus the neighborhood compatibility standards that apply to parcels over 10,000 sq ft. A detached build typically runs $180,000 – $320,000 before site work. Call (844) 797-4814 for a free estimate on your lot.
Adding a room to your Henderson home is a decision worth getting right, and it starts with a straight answer on price and code. Call Sutton ADU Builders Whitney at (844) 797-4814 to schedule your free estimate. We’ll put the plan in writing, tell you exactly who’s coming to your door, and back the work with the 365-Day Done Right Promise.
Written by the team at Sutton ADU Builders Whitney.