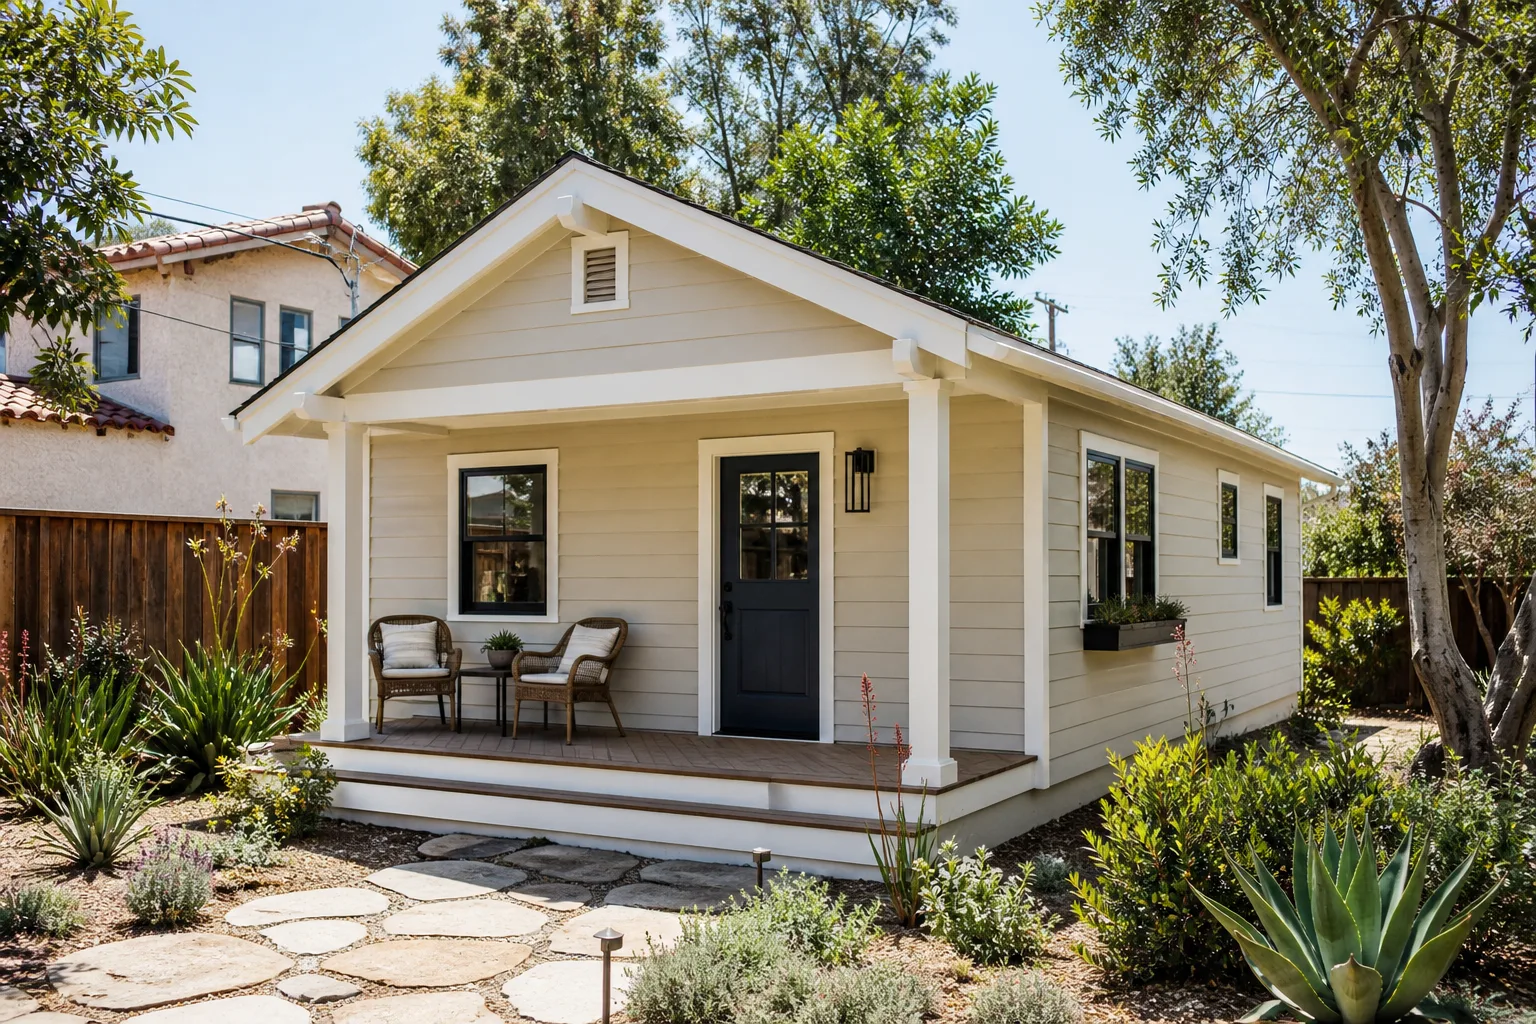
A free site visit, a check of what your lot allows and a written, line-item price.
Get your free estimateFast, Reliable Home Addition Contractor Across Boulder City
Adding square footage in Boulder City means building inside a city that has deliberately kept itself small. If you’re on a large in-town lot or an acreage parcel off the highway toward the lake, your addition has to clear a growth-cap ordinance, septic and well setbacks, and July heat that punishes a poorly sited roof. We’re a Home Addition Contractor team that scopes all of that before anyone quotes a number. Call (844) 797-4814 and we’ll set up a free estimate.
Why Sutton ADU Builders Whitney Is Boulder City’s Preferred Home Addition Contractor Company

Boulder City homeowners tend to ask harder questions than most, and we like that. Before we quote anything, we walk the lot, find the septic tank and drainfield, check the well setback, measure the haul distance on your driveway, and read the parcel against the Historic District design-review map. That homework is why people in 89005 and 89006 keep calling us back for second projects.
Every technician is background-checked and identity-verified under The Threshold Standard, and their name and photo reach you before they ever pull into your driveway. They arrive in a clean, marked uniform and show a photo ID badge at the door. For families with young kids, or older homeowners who will be alone on site during a build, that matters as much as the framing schedule.
Every project comes with a written price before work begins and the 365-Day Done Right Promise – if the workmanship isn’t right within a full calendar year of completion, we make it right. Someone answers the phone at every hour, so a time-sensitive question about your Boulder City build never lands in a voicemail tree.
Garage Addition Contractors in Boulder City
Garage Addition Contractors in Boulder City run into a specific problem: a large share of the detached garages here went up in the dam-building era with shallow slabs, uninsulated block walls, and electrical service sized for a single light bulb. Converting one means new footings, insulated walls, a real panel, and a habitable-occupancy upgrade that inspectors here see on a regular basis. A conversion typically runs less than a ground-up addition of the same footprint, and that’s often the whole reason a homeowner calls us. We quote only after we’ve measured the slab and traced the wiring.
Alley-Access Detached Garages
Many Boulder City lots were laid out with rear alley access, which lets material and equipment reach a back garage without crossing your yard. We verify the alley width and gate clearance during the site visit, because a tight approach changes how the job is staged.
Structural Upgrades for Habitable Use
Rotating a storage garage into living space usually means a new floor slab system, code-compliant wall insulation, and a ceiling rated for more than incidental load. We map those upgrades into the written price line by line, so nothing surfaces mid-build.
Bathroom Addition Contractor in Boulder City

A Bathroom Addition Contractor in Boulder City is working in housing stock from the 1930s through the 1950s, and that means drain lines, venting, and electrical service are rarely what a modern bathroom needs. Adding a full bath to a dam-era bungalow or a mid-century ranch usually means opening walls to bring plumbing up to code, upsizing the panel, and running a vent through an existing roofline. None of that is optional, and we price it up front rather than discovering it after the drywall comes down.
Bringing the Service Up to Code
The existing panel in a 1940s home often can’t carry a new bathroom’s load, especially with a pump or heated fixtures. We check service capacity before we design the room, and the electrical scope gets its own line in the quote.
Vent and Drain Routing
Single-story stucco and block homes here leave little room to hide new drain runs. We trace the route during the site visit so the final layout doesn’t force a soffit or a dropped ceiling you didn’t ask for.
Trusted Brands We Service in Boulder City
Homeowners in Boulder City ask about prefab and modular options more than you’d expect, partly because a factory-built unit sidesteps some of the site risk on an open lot. We work with product lines including Plant Prefab, Boxabl, and Tuff Shed, and we install James Hardie exterior systems on stick-built additions where the desert sun would chew through lesser cladding. We don’t stock parts and we don’t claim to. What we do is give you an honest read on which product line actually fits your lot, your setbacks, and your budget, so you aren’t steered toward whatever’s convenient. Call (844) 797-4814 and we’ll walk your options.
Common Home Addition Contractor Problems We See in Boulder City Homes
- Skipping the growth-cap and design-review question until late. Contractors who treat Boulder City like standard Clark County get drawings done, then discover the city’s no-growth ordinance or Historic District compatibility review forces a redesign. We check ordinance and design-review status before the first line is drawn.
- Siting a footprint before locating septic and well. On acreage parcels, we’ve seen plans moved after a drainfield turned up where the addition was supposed to go. We locate the tank, drainfield, and well setback first, always.
- Standard cooling loads on a desert addition. Summer highs above 105°F and unshaded roof exposure leave some additions unusable by August. We size the cooling for Boulder City’s heat, not a mild-climate template.
- Treating a dam-era block garage as ready for habitation. Shallow slabs, uninsulated walls, and undersized service are common. We assess what a conversion actually needs before quoting one.
Pricing for Home Addition Contractor in Boulder City, NV
Room additions in Boulder City typically run $180 to $320 per square foot, so a 300-square-foot bump-out lands roughly $54,000 to $96,000 before site work. A second-story addition runs higher, usually $250 to $400 per square foot, because of structural reinforcement and stair work. Bathroom additions fall in the $35,000 to $75,000 range depending on how far service and drain lines have to move. Converting a dam-era detached garage is often the lowest-cost path, generally $50,000 to $110,000 once you add the slab, insulation, and electrical the structure never had. Septic work, long material hauls, and equipment access on acreage can add meaningfully, which is why we scope all of it before we quote. Call (844) 797-4814 for a free estimate.
We Also Serve Cities Near Boulder City

We handle additions and ADUs across the surrounding corridor, including Henderson, Whitney, Paradise, and Enterprise. If your lot sits on the edge of Boulder City and the county line, we’ll sort out which jurisdiction reviews your plans. Call (844) 797-4814 for a free estimate.
One thing that surprises homeowners: Boulder City’s 1931-origin growth cap means a room addition has to be drawn as clearly subordinate to your existing house. Add an exterior entry, a kitchenette, and a full bath, and it can read as a self-contained unit, which the city reviews differently than a bedroom or a den. How the addition is labeled on the drawings can matter as much as its square footage, and we scope that distinction before anything is quoted. On acreage parcels, a qualified pro typically starts with a site and utility assessment: verifying septic and well setbacks, confirming haul access on a long driveway, grading for monsoon runoff so water moves away from both structures, and siting the roof north-facing or shaded with oversized cooling. That’s the work that happens before the price, and it’s the work that keeps the price honest.
Serving Boulder City, NV – Our Local Coverage Area
We serve Boulder City and nearby communities. Use the map below to see the area we cover. If you’re nearby, we can almost certainly help.
FAQs About Home Addition Contractor in Boulder City
It can affect a room addition, because the ordinance limits new dwelling units, and an addition that reads as self-contained may be reviewed that way. We check your parcel against the ordinance and any Historic District design review before design starts. Call (844) 797-4814 and we’ll walk your specific property.
They change where the addition can go and how big it can be, which changes everything downstream. We locate the tank, drainfield, and well setback first; if the footprint has to move, the design adjusts before drawings are final. That’s part of the free estimate.
Usually yes, though it depends on the slab, the walls, and the electrical service. Many dam-era garages here have shallow slabs and undersized panels that need real work before they’re habitable, and we price those upgrades line by line. Call (844) 797-4814 for a free estimate on your garage.
Because summer highs here routinely top 105°F with low humidity and brutal sun on any unshaded roof. We size cooling for that reality and site the addition north-facing or shaded where the lot allows. A standard template leaves the room useless in July.
Septic and well setbacks, the grading and monsoon runoff plan, haul access and equipment room on the driveway, electrical service capacity, and roof orientation. All of it gets scoped in the site visit so the written price holds. Call (844) 797-4814 to schedule yours – estimates are free.
Written by the team at Sutton ADU Builders Whitney.