
Last updated November 17, 2026
The Complete ADU Builders Guide for Whitney Homeowners
Nevada’s 2021 ADU reform law opened doors across the state, but it didn’t touch the rules that actually decide whether your project pencils out. Setbacks, lot coverage maximums, and HOA architectural review still govern what you can build on your specific parcel. In Whitney’s planned communities, those local layers can quietly shrink a theoretically permitted ADU into something that doesn’t make financial sense. This guide walks through the local puzzle as it actually plays out here: the zoning hurdles, the honest cost ranges, the HOA question, and the crew-vetting standards that matter when strangers will be on your property for months.
Quick Answer
Building an ADU in Whitney means clearing three separate gates: state law permits the unit, your lot’s setbacks and coverage caps physically allow it, and your HOA’s architectural review approves the design. Most stalled projects fail on gate two or three, not gate one. Expect detached ADUs in the 600 to 1,000 square foot range to run roughly $180,000 to $320,000 before site work, with garage conversions often landing well below that.
Table of Contents
- What Whitney-Area Zoning Actually Requires
- How HOA Review Interacts With State ADU Law
- What an ADU Costs in Whitney
- Detached, Attached, or Garage Conversion?
- Prefab and Modular Options for Whitney Lots
- What Threshold Verified Crew Standards Mean in Practice
- Five Questions to Ask Any ADU Builder
- How Long the Build Takes
What Whitney-Area Zoning Actually Requires
Whitney sits in unincorporated Clark County, which means your ADU is governed by county development code layered on top of state law. The state law says local governments can’t outright ban ADUs, but it left the physical rules intact, and those rules are where projects live or die.
A setback is the required gap between your new structure and the property line. In practice, rear and side setbacks on Whitney-area residential lots often leave less buildable footprint than homeowners expect, especially on the deeper but narrower parcels common in older parts of the community. Lot coverage is the second constraint: the total percentage of your lot that can be covered by structures, including the main house, garage, patios, and any new ADU. A lot that already sits near its coverage cap can leave no room for a detached unit at all.
Owner-occupancy requirements matter too. Some rules condition ADU approval on the property owner living on site. That’s fine for a homeowner adding a unit for a parent or adult child, and a dealbreaker for someone planning a pure rental investment. Know which category you’re in before you spend a dollar on design.
Two other local realities shape Whitney builds. First, the desert climate: summer heat above 110°F drives cooling loads, and a detached unit needs its own properly sized HVAC and shade strategy or it becomes unusable in July. Second, soils and grading on sloped lots in the foothill edges of the community can add site work that flat-lot estimates never capture. We’ve watched homeowners budget for the structure and get surprised by the dirt.
How HOA Review Interacts With State ADU Law
Here’s the part most guides skip: in Whitney’s planned communities, your HOA’s architectural review committee holds real power over your ADU, and state law didn’t strip it.
What the HOA generally cannot do is ban ADUs outright or impose requirements so strict they effectively prohibit the unit. What it can do is review and approve the design, materials, colors, roofline, fencing, landscaping, and placement within the lot. In practice that means your James Hardie siding color and roof pitch may need to match or complement the main house, and your unit’s windows may not be allowed to face a neighbor’s patio directly.
The sequence matters. Homeowners who design first and ask the HOA later often pay for revisions. The smoother path:
- Pull your CC&Rs and find the architectural review section before any design work.
- Submit a pre-application question to the architectural committee describing your intended unit size and placement.
- Get your setback and coverage numbers confirmed with the county before finalizing the design.
- Submit full architectural drawings to the HOA with materials and color samples attached.
- Keep the county permit and the HOA approval running in parallel, not one after the other.
We’ve seen Whitney HOA reviews add four to eight weeks when drawings arrive incomplete. Budget that time into your schedule rather than fighting it.
What an ADU Costs in Whitney
Real numbers, before anyone visits your lot. These are ranges, and the final written price depends on site conditions, finishes, and unit size. Every project we take on gets a written price before work begins, so the range below is a planning tool, not a quote.
- Detached ADU, 600-1,000 sq ft: $180,000-$320,000 before site work
- Garage conversion: $90,000-$160,000, depending on whether plumbing and a new slab are needed
- Attached addition (bump-out unit): $150,000-$260,000
- Site work (grading, utility trenching, foundation prep): $15,000-$45,000 on typical Whitney lots, higher on sloped parcels
- Utility connections and panel upgrades: $8,000-$20,000
- Design, engineering, and permit fees: $8,000-$18,000
- HOA submittal and review costs: varies by community, often $500-$2,500
Where costs vary most: foundation type (slab versus raised), distance from the main house to the utility tap, whether the electrical panel has capacity for a second dwelling, and finish level. A prefab unit from a brand like Abodu or Cover can change the math on the structure itself, but site work and utility connections stay stubbornly local. That’s the honest split.
Detached, Attached, or Garage Conversion?
The right unit type for your Whitney lot usually decides itself once you run the setback and coverage numbers. Here’s how the three main options compare.
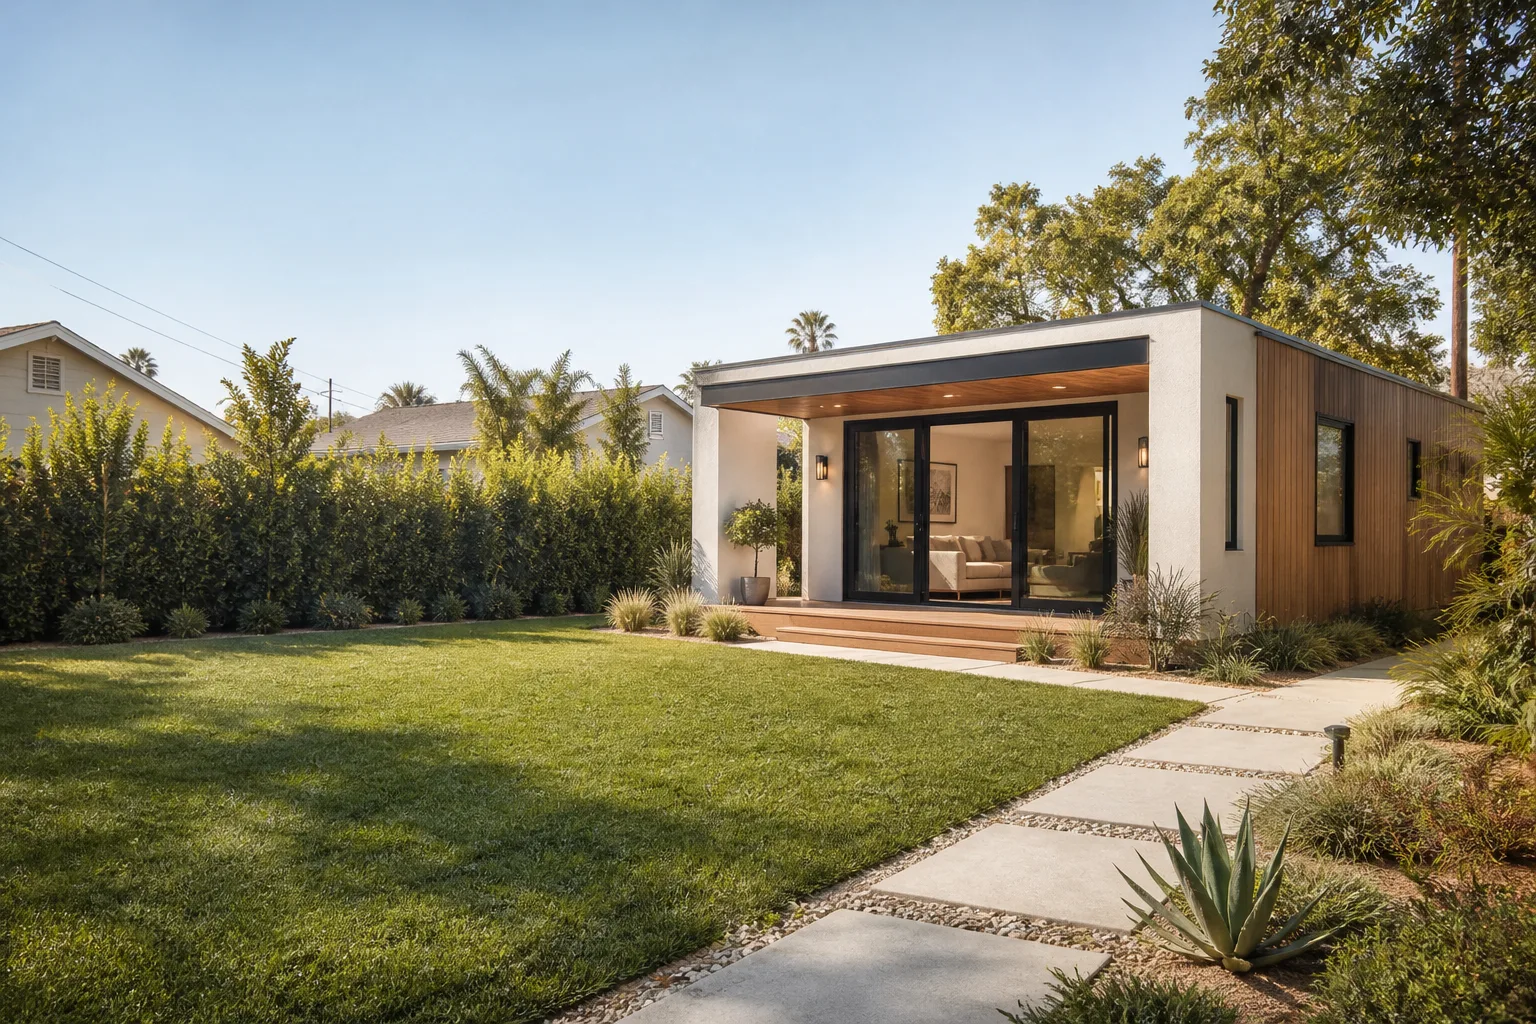
Detached ADU. A freestanding unit gives the most privacy and the cleanest rental separation, but it eats the most lot coverage and triggers the most site work. Best for lots with genuine rear-yard depth and room to spare on coverage.
Attached addition. A unit sharing a wall with the main house costs less in foundation and utility work, keeps lot coverage tighter, and often clears HOA review more easily because it reads as part of the original structure. Best for narrower lots or homeowners who want the unit connected for family use. If this is your direction, our home addition contractor in Whitney page walks through the structural side.
Garage conversion. The most affordable path by a wide margin, and the one most likely to fit under coverage caps since the structure already exists. The catch: you lose parking, which some HOAs and counties count against you, and conversions need real work on insulation, egress, and often a new slab if the existing garage floor won’t support living-space code. If you’re weighing a smaller single-room scope instead, see our room addition contractor in Whitney guide.
Prefab and Modular Options for Whitney Lots
Prefab ADUs have matured fast, and for the right Whitney lot they can cut months off a build. We work with several product lines, including Abodu, Cover, Dvele, Mighty Buildings, Plant Prefab, and Boxabl, plus Tuff Shed structures for simpler conversion scopes.
What prefab solves: factory-built walls and finishes mean tighter quality control and a shorter on-site window. What prefab doesn’t solve: your setbacks, your lot coverage, your utility trench, your HOA’s material requirements, and your foundation. Those are still local problems, and they’re usually 30 to 40 percent of the total budget.
How to choose between product lines comes down to three questions: Does the unit’s footprint fit your buildable area after setbacks? Does the manufacturer’s finish package clear your HOA’s architectural review? And does the delivery method work on your street, since some modular units need crane access that a tight cul-de-sac won’t allow? We’ve seen a beautiful unit get held at the curb because the crane couldn’t set up.
For homeowners who want a full picture of how we approach ADU projects specifically, our ADU builders in Whitney page covers the process end to end. And if you’re starting from scratch on the whole property plan, the Sutton ADU Builders Whitney home page is the place to begin.
What Threshold Verified Crew Standards Mean in Practice
An ADU build puts strangers on your property for months. That’s not a minor detail, and it shouldn’t be treated as one. The Threshold Standard is how we address it, and it’s worth explaining exactly what it means.
Every technician who comes to your property is background-checked and identity-verified before they’re assigned. Before the visit, you receive their name and photo. At the door, they arrive in a clean, marked uniform and show a photo ID badge. No exception, no “the regular guy is out today.” This is the Sutton ADU Builders Whitney home standard, applied to every project.
Why it matters over a multi-month build: crews rotate. Electricians, plumbers, framers, and finish carpenters all cycle through. Without a system, you’re opening your door to whoever shows up. With Threshold Verified, you know who’s coming before they knock.
The other half of the standard is the 365-Day Done Right Promise. It covers defects in workmanship for one full calendar year from project completion. If something isn’t right, we make it right. There’s also a free second visit if any element of the build fails, with no haggling over the fee.
Five Questions to Ask Any ADU Builder
Before you sign, ask these. The answers tell you whether you’re talking to someone who has actually built in this market or someone reading from a brochure.
- How many ADUs have you completed in unincorporated Clark County? Local experience means they’ve navigated the county’s specific review process, not just a statewide formula.
- Can you give me a written price before work starts? A verbal estimate with a handshake is not a price. You want a written number with scope attached.
- How do you handle HOA architectural review? A builder who hasn’t done this before will hand you drawings and wish you luck. A local one knows the sequence.
- Who will be on my property, and how do I know who’s coming? Ask for the vetting standard in writing. Background checks and photo badges should be part of the process, not a verbal assurance.
- What does your workmanship guarantee actually cover, and for how long? Get the term and the scope in writing. “We stand behind our work” is not a guarantee; a named, written promise is.
How Long the Build Takes
Plan on 6 to 10 months from the day you start design to the day you move furniture in. The breakdown matters more than the total.
- Design and engineering: 4-8 weeks
- County permit review: 6-12 weeks, sometimes longer
- HOA architectural review (parallel): 4-8 weeks
- Site work and foundation: 3-5 weeks
- Structure and rough-in: 6-10 weeks
- Finishes and final inspection: 4-6 weeks
The two biggest variables: how fast your HOA responds and how clean your permit submittal is. Homeowners who front-load their due diligence on setbacks and coverage shave weeks off the back end. Homeowners who discover a lot coverage problem after design has to start over.
Common Mistakes to Avoid
- Designing before checking setbacks and coverage. A design that ignores lot coverage caps can eat months and thousands in redrawn plans. Run the numbers first, always.
- Treating state law as your green light. Nevada’s reform removed many barriers, but it didn’t touch your HOA or your lot’s physical constraints. The law permits the unit; your property decides.
- Missing the owner-occupancy clause. Some rules require you to live on site. Investors who skip this step buy a lot they can’t improve the way they planned.
- Underestimating site work. On sloped Whitney-edge parcels, grading and utility trenching can add $30,000 or more that a flat-lot estimate missed entirely.
- Skipping the HOA pre-application. A single pre-application question can save a full design revision cycle, and it’s free.
- Sizing the HVAC like a main house, not a small unit. Overlooking the desert climate produces a detached ADU that’s unusable in summer and a second unit that costs a fortune to cool.
- Accepting a verbal price. Scope creep passed silently to the invoice is the most common way a good ADU budget goes sideways. Insist on written pricing before work starts.
When to Call a Professional
Call a professional the moment your plan involves structural work, electrical panel capacity for a second dwelling, or anything that will need to pass county inspection. Those are not homeowner-scope items, and the stakes include your safety and your permit. If you’re converting a garage, cutting a foundation for plumbing, or putting a second unit on your electrical service, a licensed contractor should own it. Same applies if you’re still deciding between a detached, attached, or converted unit: an experienced set of eyes on your lot’s setback and coverage numbers will save you months. Sutton ADU Builders Whitney offers free estimates in Whitney. Call (844) 797-4814 to schedule yours. Our technicians have up to 20 years of experience, and every project gets a written price and the 365-Day Done Right Promise.
Frequently Asked Questions

Most detached ADUs in Whitney run $180,000 to $320,000 before site work, garage conversions land closer to $90,000 to $160,000, and attached units fall in between at roughly $150,000 to $260,000. Site conditions move the number the most, so a written price after a site visit is the only figure you should plan against. Call (844) 797-4814 for an exact quote – estimates are free.
Your HOA generally can’t ban ADUs outright, but it can review and approve the design, materials, colors, roofline, and placement. That’s a real gate, and it’s where a lot of projects slow down. The way to clear it is to submit a pre-application before you finalize design. In our experience here, HOAs respond faster to complete submittals with materials attached.
Yes. Whitney is in unincorporated Clark County, and a new dwelling unit – whether detached, attached, or converted from a garage – requires county permits and inspections. The county reviews setbacks, lot coverage, egress, and utility capacity. Skipping the permit isn’t an option; you’ll need it for inspection passes at multiple stages of the build.
Setback rules vary by parcel and lot configuration, so we can’t quote a universal number here. What we can tell you is that rear and side setbacks are where most Whitney lots lose buildable footprint, especially on narrower parcels. Pull your specific numbers before design – it’s the single highest-value due-diligence step you can take.
Not if we’ve done our job. Every project we take on gets a written price before any work begins, so scope creep doesn’t get silently added to the bill. If site conditions reveal something the initial inspection couldn’t see, we address it in writing before we proceed. Call (844) 797-4814 for a written estimate.
Plan on 6 to 10 months from design start to move-in. County permit review and HOA architectural review are the two biggest variables, and they can run in parallel if you submit well-prepared drawings on both tracks. Site work on sloped parcels also adds time. The fastest projects are the ones where setbacks and coverage were confirmed before anyone picked up a pencil.
The Bottom Line
Building an ADU in Whitney isn’t a statewide formula – it’s a local puzzle of setbacks, lot coverage caps, HOA architectural review, and desert-climate design. The state law gives you permission; your specific parcel and your HOA give you the actual footprint. Get your setback and coverage numbers confirmed first, ask the HOA before you design, and budget honestly for site work. Then hold any builder to a written price before work starts, a written guarantee of workmanship, and a crew-vetting standard you can verify at the door. That’s how a Whitney ADU goes from a theoretical unit to a second home on your lot. Call Sutton ADU Builders Whitney at (844) 797-4814 for a free estimate.
Written by the team at Sutton ADU Builders Whitney.


