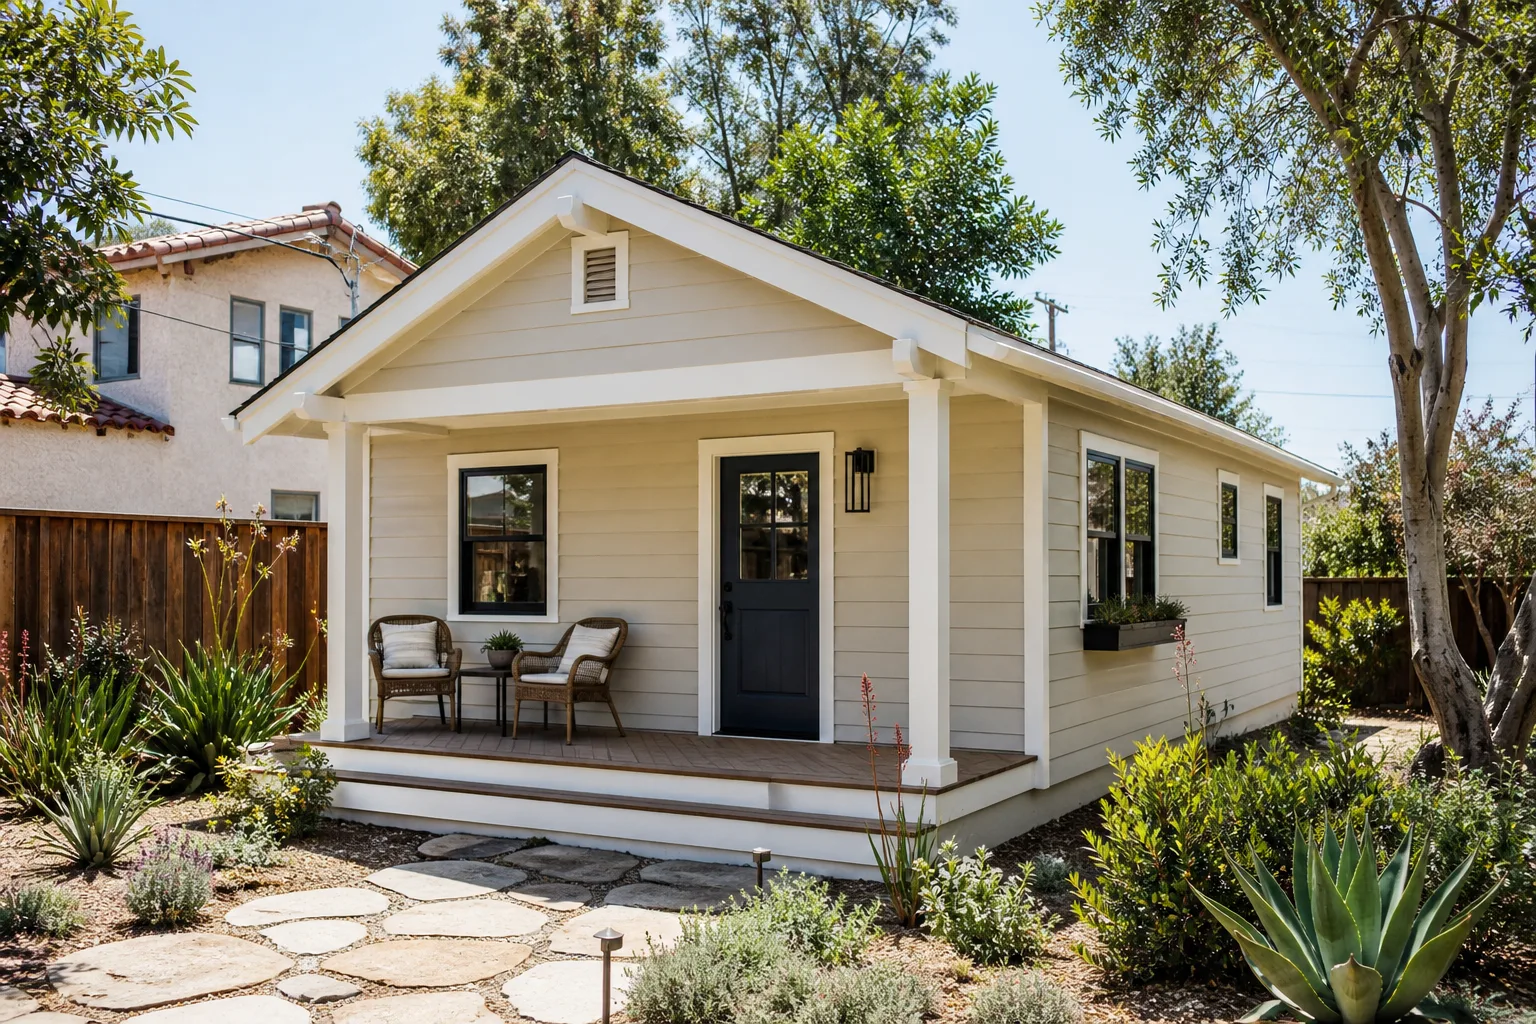
A free site visit, a check of what your lot allows and a written, line-item price.
Get your free estimateFast, Reliable Room Addition Contractor Across Enterprise
If you’re adding square footage to a home in Enterprise, the schedule rarely hinges on the county permit. It hinges on your HOA. Most of the newer subdivisions in 89139 sit under CCRs that are stricter than Clark County on unit size, setbacks, and how closely the new structure has to match your existing stucco and tile, so a room addition here starts with an architectural review packet, not a framing crew. We’re Sutton ADU Builders Whitney, and we build the packet before we touch the lot. Our technicians have up to 20 years of experience, and every crew member is background-checked, identity-verified, and photo-badged, with a name and photo sent to you before anyone arrives. Call (844) 797-4814 for a free estimate on your Enterprise addition.
Why Sutton ADU Builders Whitney Is Enterprise’s Preferred Room Addition Contractor Company

Homeowners in Enterprise come to us because they want a written price before work starts and a way to know exactly who’s walking onto their property. Both are built into how we operate. Every project gets a locked written price before the first tool is lifted, backed by the 365-Day Done Right Promise – if something we built isn’t right within a full calendar year of completion, we make it right, and there’s a free second visit if any element fails. That guarantee is stamped on the project in writing, not mentioned over the phone.
For the security concern that comes with a remodel, The Threshold Standard is what sets us apart: every technician is background-checked and identity-verified, arrives in a clean marked uniform, and shows a photo ID badge at the door. Their name and photo reach you before they show up. We work with Abodu, Dvele, Mighty Buildings, Plant Prefab, Boxabl, and Cover product lines plus James Hardie exterior systems, which matters in Enterprise where the HOA wants the cladding to match the block. And a live person answers our line every hour of every day, so a time-sensitive question about framing or an inspection doesn’t sit in a voicemail queue. Reach us at (844) 797-4814.
Home Addition Plans in Enterprise
Home Addition Plans in Enterprise start with your community’s architectural rules, not a floor plan sketch, because the CCR packet is what actually sets your calendar. In the 1990s-2010s stucco-and-tile subdivisions that make up most of Enterprise, an owner typically draws up a casita or garage-conversion addition, then learns the HOA architectural committee wants elevations, a site plan, colour and finish samples matching the existing stucco and tile, and drainage and grading details – often with square-footage caps tighter than Clark County’s. A qualified local specialist prepares that packet before pulling permits, then sequences framing, the second HVAC system, and drainage so inspections follow approval instead of the build stalling on a resubmittal.
On cost: a room addition on an attached footprint typically runs $95,000-$180,000 in the Enterprise market, while a detached casita of comparable size runs $180,000-$320,000 before site work. What moves those numbers is lot coverage, rear-yard utility runs, and whether the CCRs force a full exterior match.
Reading Your CCRs Before You Draw
The single most common surprise in Enterprise is discovering your CCRs cap casita square footage below what the county would approve. We read the recorded covenants on your lot first and design to the tighter of the two, so your plans don’t get rejected after you’ve already paid for drawings that ignore the cap.
Elevations, Finish Samples, and the Submittal Packet
A complete packet includes elevations, a site plan, colour and finish samples, and grading details. We assemble and file it for you. Committee review often clears on a second or third submittal rather than the first, so we schedule the build around approval – framing doesn’t start until the committee signs off, and nothing sits half-built exposed through a monsoon.
In Law Suite Builders in Enterprise

In Law Suite Builders in Enterprise are usually building for a specific reason: an aging parent moving in, or a grown child who needs their own entrance. In Enterprise’s larger two-story homes, the cleanest path is often converting an existing three-car garage into a livable unit rather than building out into the yard, because the garage already has a footprint the HOA has approved and utilities close at hand. A garage conversion typically runs $70,000-$130,000 here; a detached in-law suite runs $180,000-$320,000 before site work.
Separate Entrance and Privacy
A real in-law suite needs its own door, its own bath, and a layout that lets two households share a wall without sharing a hallway. We plan the entry path, sound separation, and access so the unit works as its own space, not a converted bedroom everyone walks through.
Cooling and Electrical for a Second Household
Enterprise summers regularly top 105°F, and that makes a dedicated HVAC system and adequate electrical service non-negotiable for a second AC. We size the service panel and cooling for the addition up front, which is where failed final inspections usually begin when it’s skipped.
Trusted Brands We Service in Enterprise
We work with the leading prefab and modular brands – Abodu, Dvele, Mighty Buildings, Plant Prefab, and Boxabl – plus Tuff Shed conversions and James Hardie exterior systems. If you’re weighing a prefab ADU against a stick-built casita in your Enterprise community, we’ll tell you honestly which line fits your lot, your CCRs, and your budget. We don’t stock parts and don’t claim to; what we bring is real experience with these products and fast turnaround on the planning side so your calendar doesn’t stall. Many Enterprise HOA packets can be prepared around a manufacturer’s design specs, which can simplify the exterior-match conversation. If a prefab line won’t clear your committee, we’ll say so before you commit.
Common Room Addition Contractor Problems We See in Enterprise Homes
- Framing before HOA sign-off. Starting demolition or framing ahead of the architectural committee leaves a half-built addition exposed through monsoon season while a second or third submittal is reviewed. In Enterprise, approval comes first, build second – always.
- A county-legal packet the HOA rejects. We regularly see additions that meet Clark County rules on setbacks and size but blow past CCR caps on unit square footage or exterior match. The committee is often the stricter reviewer in 89139.
- Undersized electrical and cooling. Specifying an addition without enough service for a second AC shows up as a failed final inspection on a 105°F Enterprise afternoon. We size it right at the plan stage.
- Drainage and grading as an afterthought. Monsoon-season flash flooding means the grading around a new detached unit has to be planned, not patched in later. Poor grading sends water toward the new slab and the existing foundation.
Pricing for Room Addition Contractor in Enterprise, NV
We give real numbers because you deserve to self-qualify before you call. In Enterprise’s market, an attached room addition typically runs $95,000-$180,000, a detached casita or in-law suite runs $180,000-$320,000 before site work, and a garage conversion runs $70,000-$130,000. Site work – the rear-yard utility trench, grading, and drainage – can add meaningfully on top of those ranges depending on your lot. What drives the high end: lot coverage limits, the length of your utility runs, whether CCRs force a full exterior stucco-and-tile match, and the electrical service upgrade a second AC requires. Every homeowner gets a written price before any work begins, with no surprise invoices and no scope creep slipped onto the bill. Call (844) 797-4814 for a free estimate – it’s free, and it’s the fastest way to get a real number for your lot.
We Also Serve Cities Near Enterprise
We handle additions and casitas in the communities around Enterprise too – Spring Valley, Paradise, Winchester, and Henderson. If you’re near the Enterprise line or a little outside 89139, our Room Addition Contractor in Enterprise service map likely reaches you, and the HOA review process works much the same way. Reach out and we’ll confirm coverage for your address.
Serving Enterprise, NV – Our Local Coverage Area
We serve Enterprise and nearby communities. Use the map below to see the area we cover. If you’re nearby, we can almost certainly help.
FAQs About Room Addition Contractor in Enterprise
In most Enterprise communities, yes – secure HOA architectural approval first, because CCRs are frequently stricter than the county on unit size, setbacks, and exterior match. The HOA packet is the true calendar driver here, and it runs slower than the county permit. We file both and sequence them correctly. Call (844) 797-4814 for a free estimate.
A complete packet has elevations, a site plan, colour and finish samples matching your existing stucco and tile, plus drainage and grading details. Your CCRs may also require specific square-footage and setback documentation. We assemble and submit the whole thing for you. Call (844) 797-4814 for a free estimate.
Because Enterprise summers regularly exceed 105°F, a second household space needs its own cooling and enough service capacity to run it, or you’ll fail final inspection. We size the electrical panel and HVAC for the addition at the plan stage. Call (844) 797-4814 for a free estimate.
Monsoon flash flooding means the grading around a new detached unit has to be planned up front, directing water away from the new slab and your existing foundation rather than pooling against them. It’s part of the packet, not an afterthought. Call (844) 797-4814 for a free estimate.
Often yes, but your committee still has to approve the unit’s size, setbacks, and exterior finish, so the brand’s specs get folded into the HOA packet before you order. Some CCRs will cap or reject certain designs. We’ll tell you honestly which line fits your community. Call (844) 797-4814 for a free estimate.
Written by the team at Sutton ADU Builders.